
Search results for "Perched" in Home Design Ideas
 Perch Interiors Inc.

The walk in closet needed love and a barn door!
Bathroom - mid-sized eclectic master white tile and ceramic tile cement tile floor, black floor and double-sink bathroom idea in San Francisco with recessed-panel cabinets, black cabinets, a one-piece toilet, white walls, an undermount sink, quartz countertops, a hinged shower door, white countertops and a floating vanity
Bathroom - mid-sized eclectic master white tile and ceramic tile cement tile floor, black floor and double-sink bathroom idea in San Francisco with recessed-panel cabinets, black cabinets, a one-piece toilet, white walls, an undermount sink, quartz countertops, a hinged shower door, white countertops and a floating vanity
 Pillar & Perch: Architects + Builders

French country
Inspiration for a large french country beige two-story brick house exterior remodel in Other with a hip roof, a shingle roof and a gray roof
Inspiration for a large french country beige two-story brick house exterior remodel in Other with a hip roof, a shingle roof and a gray roof
 Pillar & Perch: Architects + Builders

Large dining room with two ceiling fixtures.
Example of a huge french country medium tone wood floor and brown floor great room design in Other with gray walls
Example of a huge french country medium tone wood floor and brown floor great room design in Other with gray walls
Find the right local pro for your project
 Perch Interiors Inc.
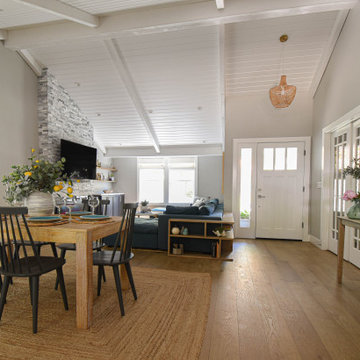
A custom sofa table, designed by Lauren Pennisi, allied ASID makes the awkwardly shaped room sing! Vaulted ceilings called out for shiplap siding and we listened!
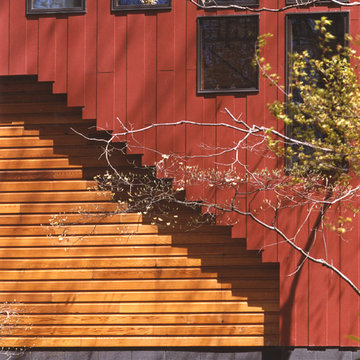
 THINK Architecture, LLC
Judy Davis - HDPhoto, Washington, DC
Example of a mid-sized trendy staircase design in DC Metro
Example of a mid-sized trendy staircase design in DC Metro
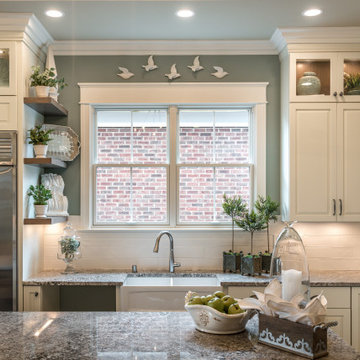
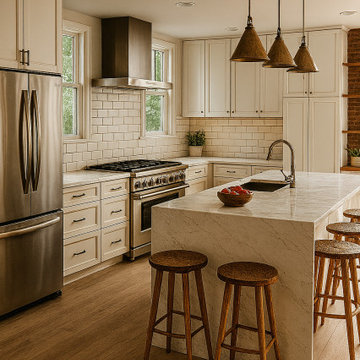

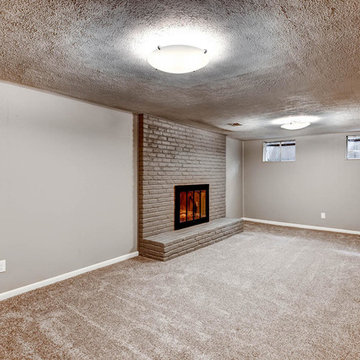
 Perch Construction and Design
Basement - mid-sized modern carpeted basement idea in Other with beige walls, a standard fireplace and a stone fireplace
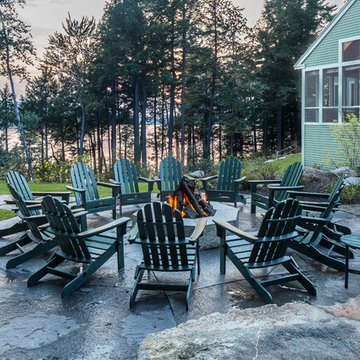
 db Landscaping LLC
db landscaping LLC was involved in designing a master plan for this Lake Sunapee property. Selective thinning of existing vegetation allowed for framed views of the lake and Mount Sunapee beyond without sacrificing privacy for the homeowners or the environmental integrity of this steep lakeside site. A new driveway alignment improved the arrival experience and improved function. A large gas fire pit was set within a natural stone patio with easy access to interior gathering spaces and fantastic perched views of the lake and mountain. Native plantings set amongst oversized stone boulders were used throughout the landscape to further enhance the natural beauty of the property
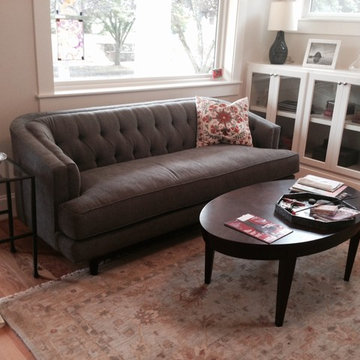

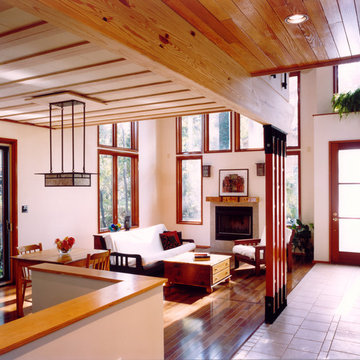 THINK Architecture, LLC
Judy Davis - HDPhoto, Washington, DC
Inspiration for a mid-sized contemporary home design remodel in DC Metro
Inspiration for a mid-sized contemporary home design remodel in DC Metro
 Pillar & Perch: Architects + Builders

Brick back splash. Dark stain cabinets.
Open concept kitchen - mid-sized country u-shaped medium tone wood floor and brown floor open concept kitchen idea in Other with a drop-in sink, recessed-panel cabinets, dark wood cabinets, granite countertops, beige backsplash, brick backsplash, stainless steel appliances and beige countertops
Open concept kitchen - mid-sized country u-shaped medium tone wood floor and brown floor open concept kitchen idea in Other with a drop-in sink, recessed-panel cabinets, dark wood cabinets, granite countertops, beige backsplash, brick backsplash, stainless steel appliances and beige countertops
 Pillar & Perch: Architects + Builders

Exterior view front.
Large craftsman green one-story concrete fiberboard and clapboard exterior home idea in Other with a shingle roof and a gray roof
Large craftsman green one-story concrete fiberboard and clapboard exterior home idea in Other with a shingle roof and a gray roof
 Pillar & Perch: Architects + Builders

Family room with wet bar and window seat.
Large elegant open concept medium tone wood floor, brown floor, tray ceiling and wainscoting family room photo in Other with a bar and beige walls
Large elegant open concept medium tone wood floor, brown floor, tray ceiling and wainscoting family room photo in Other with a bar and beige walls
 Pillar & Perch: Architects + Builders

Wood railings painted. Office nook beyond.
Example of a large country wooden l-shaped wood railing staircase design in Other with carpeted risers
Example of a large country wooden l-shaped wood railing staircase design in Other with carpeted risers
 Perch Interiors Inc.

The use of textural stone and natural materials create a calm and restful sanctuary in this master bathroom.
Mid-sized elegant master white tile and stone tile ceramic tile, white floor and double-sink bathroom photo in San Francisco with furniture-like cabinets, medium tone wood cabinets, a bidet, green walls, an undermount sink, quartz countertops, a hinged shower door, white countertops and a floating vanity
Mid-sized elegant master white tile and stone tile ceramic tile, white floor and double-sink bathroom photo in San Francisco with furniture-like cabinets, medium tone wood cabinets, a bidet, green walls, an undermount sink, quartz countertops, a hinged shower door, white countertops and a floating vanity
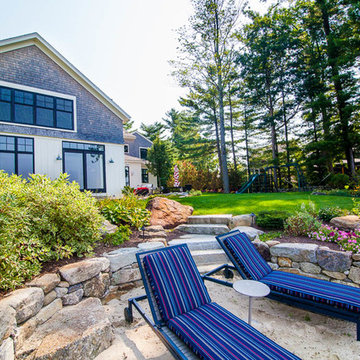
 Belknap Landscape Company
Craig Wentworth
This is an example of a large rustic partial sun backyard stone retaining wall landscape in Boston for summer.
This is an example of a large rustic partial sun backyard stone retaining wall landscape in Boston for summer.
 Pillar & Perch: Architects + Builders
Huge kitchen island.
Example of a huge classic single-wall medium tone wood floor, brown floor and tray ceiling open concept kitchen design in Other with a farmhouse sink, raised-panel cabinets, medium tone wood cabinets, granite countertops, beige backsplash, granite backsplash, stainless steel appliances, an island and beige countertops
Example of a huge classic single-wall medium tone wood floor, brown floor and tray ceiling open concept kitchen design in Other with a farmhouse sink, raised-panel cabinets, medium tone wood cabinets, granite countertops, beige backsplash, granite backsplash, stainless steel appliances, an island and beige countertops
 Pillar & Perch: Architects + Builders
Family room with wet bar and window seat.
Inspiration for a large timeless open concept medium tone wood floor, brown floor, tray ceiling and wainscoting family room remodel in Other with a bar and beige walls
Inspiration for a large timeless open concept medium tone wood floor, brown floor, tray ceiling and wainscoting family room remodel in Other with a bar and beige walls
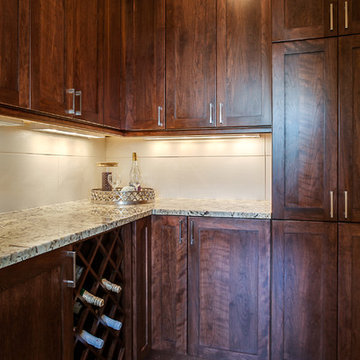 Perch Construction and Design
Inspiration for a large transitional u-shaped dark wood floor open concept kitchen remodel in Other with an undermount sink, shaker cabinets, dark wood cabinets, granite countertops, beige backsplash, stone tile backsplash, stainless steel appliances and an island
41