
Search results for "Perfect accessory" in Home Design Ideas
 designstiles
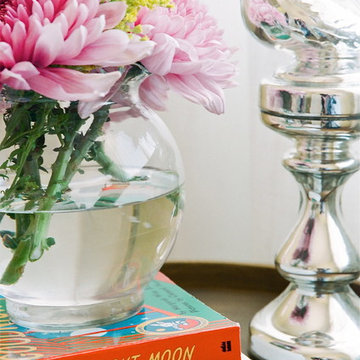
bird accent echoes the birds seen in the wallpaper.
photo: Gladys Lara
Home design - mid-sized transitional home design idea in Los Angeles
Home design - mid-sized transitional home design idea in Los Angeles
 SES Builders Inc.
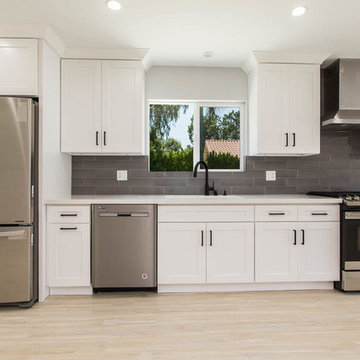
Example of a small transitional single-wall beige floor open concept kitchen design in Los Angeles with an undermount sink, shaker cabinets, white cabinets, gray backsplash, subway tile backsplash, stainless steel appliances, no island and white countertops

 White Sands Coastal Development
This was a gut remodel of a 1950’s 3 bedroom, 2 bath, 1200-square-foot home. The main house was composed of two bedrooms with one bathroom, and a separate studio unit with a full bathroom was located in the backyard. The new owners, a family of 4, wanted to remove the studio unit and increase the square footage of the main house to include a new master suite, family room, and powder room while leaving enough space for the possible addition of a pool in the backyard down the road. We also expanded the kitchen and remodeled the kids’ shared bathroom.
White Sands advised during the architectural stage of the project to perfect the layout and ensure enough space was carved out for the new kitchen, family room, and master bedroom. We designed a modified galley kitchen with a large eat-in island in the center. Custom cabinetry was key in making the layout work. To provide ample storage, we created a European-style larder pantry, which is flanked by full-height glass hutches and appliance garages to keep countertop gadgets concealed. The family room is anchored by a new fireplace, complete with custom built-ins flanking each side. The client’s goal for the overall aesthetic is very simple, classic coastal cottage. They wanted cutesy charm. They did not want anything fussy or fancy, requesting selections to be pared down and approachable. All tile and counter finishes selected were in timeless shapes and color palettes. We brought in color and personality with the accessories- cabinet hardware, mirrors, wallcoverings, and styling accessories.
Find the right local pro for your project



 Farnaz Design
Living room - transitional medium tone wood floor and brown floor living room idea in Los Angeles with beige walls, a standard fireplace and a wall-mounted tv
 SVK Interior Design
Michele Lee Willson Photography
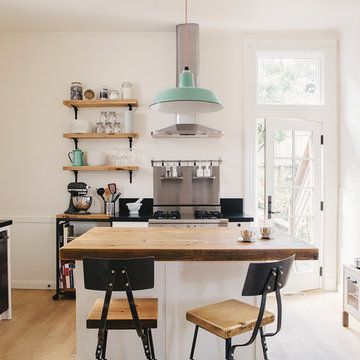
Danish light wood floor kitchen photo in San Francisco with a farmhouse sink, recessed-panel cabinets, white cabinets, wood countertops, black backsplash, stone slab backsplash, stainless steel appliances and an island
Danish light wood floor kitchen photo in San Francisco with a farmhouse sink, recessed-panel cabinets, white cabinets, wood countertops, black backsplash, stone slab backsplash, stainless steel appliances and an island

 Organized Living
Organized Living Activity Organizers attached to slot wall. Design also includes a freedomRail GOBox with drawers. This activity organizer design was created by The Amandas. Find a dealer near you at http://organizedliving.com/home/where-to-buy.

Sponsored
Sunbury, OH

J.Holderby - Renovations
Franklin County's Leading General Contractors - 2X Best of Houzz!
 Kelly Brown Interiors
Photo Credit: Alex C. Tenser Photography
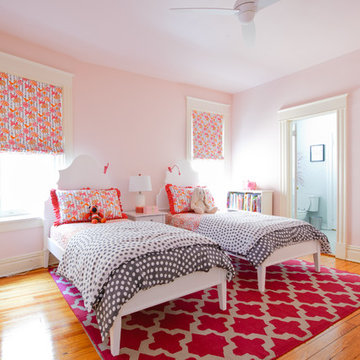
Transitional girl light wood floor kids' bedroom photo in Richmond with pink walls
Transitional girl light wood floor kids' bedroom photo in Richmond with pink walls

 Techo-Bloc
A large modern concrete patio slab, Industria’s square shape and smooth surface allows you to play with colors and patterns. Line them up for a clean contemporary look or have some fun by installing them diagonally to create a field of diamonds. Perfect to use for rooftops, terraces, patios, pool decks, parks and pedestrain walkways.
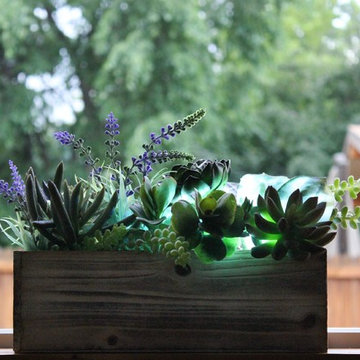
 The Firefly Garden
Succulents are quickly becoming a staple in contemporary floral arrangements. And with a lighting component, Succulent Garden adds a new feature to this trending design. Featuring numerous real touch succulent picks along with a color changing remote controlled LED light, this is a perfect accessory to transition from indoor to outdoor living.
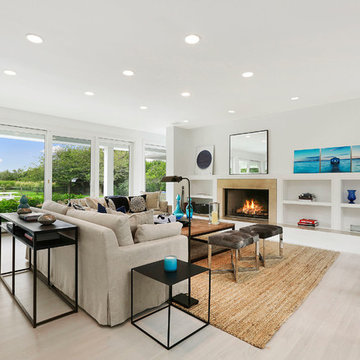
Beach style open concept light wood floor living room photo in New York with white walls and a standard fireplace

 In the Deets
Remodeled guest bathroom featuring porcelain floor and shower tile, marble shower floor tile, freestanding sink, recessed medicine cabinet and linear sconce light. Photo by Exceptional Frames.



Sponsored
Columbus, OH
Free consultation for landscape design!

Peabody Landscape Group
Franklin County's Reliable Landscape Design & Contracting



 CO Interiors
Entertaining doesn’t always happen on the main floor and in this project, the basement was dedicated towards creating a comfortable family room and hang out spot for guests. The wet bar is the perfect spot for preparing drinks for movie or gossip night with friends. With low ceilings and a long window above, we had to get creative with our storage design. The tall far left cabinet houses more glass ware while lower additional drawers house bar ware. Introducing the bar sink in the far right corner offered a long run of prep counter space along the middle section of the wall span. This asymmetrical design is modern and very practical.
Photographer: Mike Chajecki
 Kerstin Hellmann Architecture
Shawn-Paul Luchin Photography

Mid-sized trendy built-in desk medium tone wood floor study room photo in San Francisco with white walls
Mid-sized trendy built-in desk medium tone wood floor study room photo in San Francisco with white walls
 Total Quality Construction
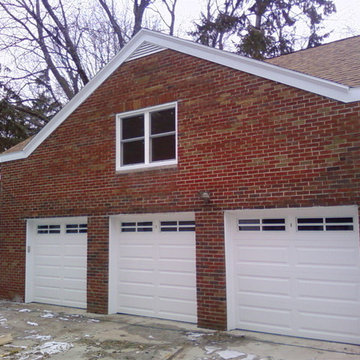
TQC also builds garages, pole-buildings, and sheds. If you are looking for additional storage, let us design for you the perfect accessory building that best suits your needs. Let us give you the space and storage you need to make your life a little more organized and secure. Attached, detached, expansions, existing renovations or repairs, accessory buildings of any size and style - we can build it for you. Most of the construction is completed with in-house tradesman. We work with dependable, reliable, and professional sub-contractors and suppliers to complete the entire project. Have Total Quality Construction design, draw, build and manage your next accessory building.
Total Quality Construction will help you get the results you want when it comes to your remodel or new construction build. Don't wait - Be Inspired!
If you are considering a new garage or pole barn, remodeling or a new home addition, please give us a call at (419) 843-6737 or email us today and we will help get you started with no pressure and a complimentary home consult or estimate.

Sponsored
Delaware, OH

Buckeye Basements, Inc.
Central Ohio's Basement Finishing ExpertsBest Of Houzz '13-'21
 May Construction, Inc.

The outdated 70s hall bath is unrecognizable, its transformation being the most dramatic. This heavenly space now is the host to a gorgeous stylish soaking tub, making the perfect place for relaxation after a long day. Paired is a curb less shower encased in Deep Blue Nocturnal Sea Mosaic tile. Two niches were installed to make storage of shampoo and soaps easy whether the soaker tub or shower is your choice. Stratos Spindrift peddled tiles wrap the entire bathroom floor tying in all the tide-colored hues. A whitecap-colored floating vanity and trough sink creates perfect harmony in this crashing wave colored bath. The wall backlight mirror is the perfect accessory to this revolutionized bath.
 Total Quality Construction
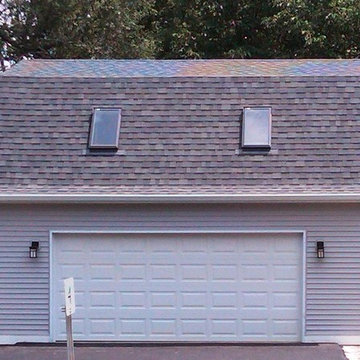
TQC also builds garages, pole-buildings, and sheds. If you are looking for additional storage, let us design for you the perfect accessory building that best suits your needs. Let us give you the space and storage you need to make your life a little more organized and secure. Attached, detached, expansions, existing renovations or repairs, accessory buildings of any size and style - we can build it for you. Most of the construction is completed with in-house tradesman. We work with dependable, reliable, and professional sub-contractors and suppliers to complete the entire project. Have Total Quality Construction design, draw, build and manage your next accessory building.
Total Quality Construction will help you get the results you want when it comes to your remodel or new construction build. Don't wait - Be Inspired!
If you are considering a new garage or pole barn, remodeling or a new home addition, please give us a call at (419) 843-6737 or email us today and we will help get you started with no pressure and a complimentary home consult or estimate.
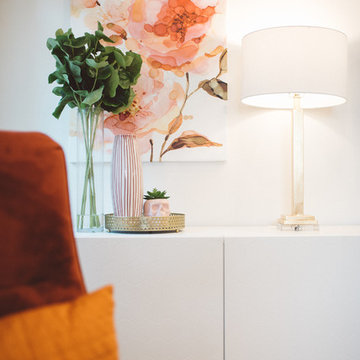
 Marie Hebson's interiorsBYDESIGN Inc.
Paired with the orange leather sofa, I kept the room light, bright, whimsical - these floral paintings were perfection - not too feminine in that the pattern is large - but perfect blend of orange, to red to pink with hits of green. Perfect accessories and modern lamps, along with this gorgeous credenza make this room one of the happiest rooms I've designed to date!
15