
Search results for "Perfect accessory" in Home Design Ideas
 RZ Interiors
Deena Kamel ( DK Photography)

In the girl’s bedroom, the flamingo accent wallpaper paired with a rich walnut wood bed frame and hints of gold and pink lends a feminine yet very sophisticated look. Whitewash walls and clean lines enhance the feeling of spaciousness in this light-filled room, with a millennial pink stool providing the perfect finishing touch to the vanity area.
 WA Design Architects

Inspiration for a large contemporary single-wall dark wood floor and gray floor eat-in kitchen remodel in San Francisco with an undermount sink, flat-panel cabinets, medium tone wood cabinets, white backsplash, stainless steel appliances, an island, white countertops and quartz countertops
 The Galley Brands
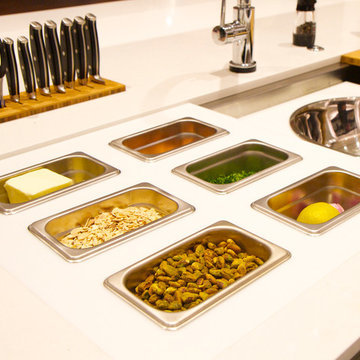
The Galley Condiment Pallet with 6 removable tins is the perfect accessory for your serving buffet!
Kitchen - contemporary kitchen idea in Other
Kitchen - contemporary kitchen idea in Other
Find the right local pro for your project
 Evelyn James Interiors

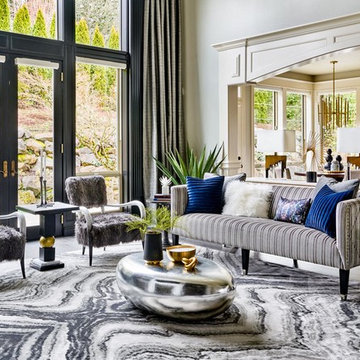
This is a great living space with amazing splashes of color. It features a custom sectional, custom cocktail ottoman, custom colored paint splatter rug, unique are and custom window treatments.
 Ann Lowengart Interiors
This 1930's San Anselmo bungalow is the perfect couple's retreat for weekends away from the city. Touches of playful pattern combined with sand and sea hues reflect the surrounding natural environment. The subdued palette creates a tranquil paradise making this cozy home the perfect escape.

 Gunn & Smith Architects
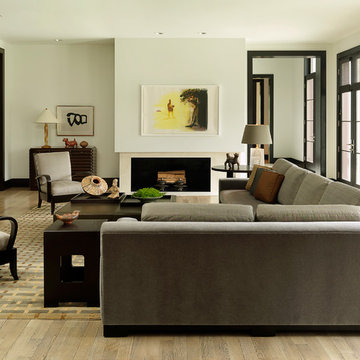
Transitional formal and enclosed light wood floor and beige floor living room photo in St Louis with white walls and a ribbon fireplace

Sponsored
Sunbury, OH

J.Holderby - Renovations
Franklin County's Leading General Contractors - 2X Best of Houzz!
 Fiori Interior Design, LLC

Our “challenge” facing these empty nesters was what to do with that one last lonely bedroom once the kids had left the nest. Actually not so much of a challenge as this client knew exactly what she wanted for her growing collection of new and vintage handbags and shoes! Carpeting was removed and wood floors were installed to minimize dust.
We added a UV film to the windows as an initial layer of protection against fading, then the Hermes fabric “Equateur Imprime” for the window treatments. (A hint of what is being collected in this space).
Our goal was to utilize every inch of this space. Our floor to ceiling cabinetry maximized storage on two walls while on the third wall we removed two doors of a closet and added mirrored doors with drawers beneath to match the cabinetry. This built-in maximized space for shoes with roll out shelving while allowing for a chandelier to be centered perfectly above.
 Perfection Custom Closets

Interlocking Wooden Drawer Dividers (great for ties and belts)
{Perfection Custom Closets
www.APerfectCloset.com
Chicago, Illinois}
Inspiration for a small modern gender-neutral dressing room remodel in Chicago
Inspiration for a small modern gender-neutral dressing room remodel in Chicago

 LEICHT New York
Kitchen - contemporary dark wood floor kitchen idea in New York with flat-panel cabinets
 Henrietta Heisler Interiors Inc
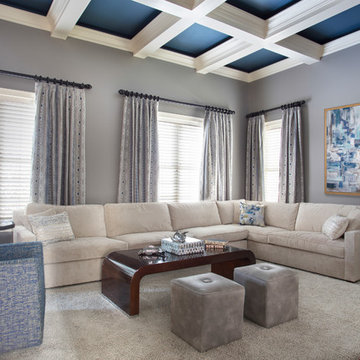
This client wanted a more modern look in their very traditional home. We were originally tasked with selecting paint colors, but they were so happy with our choices that they asked us to help with furniture, lighting and accessories in their family room, hallway and breakfast area. Being sensitive to their children and pets, we selected durable, cleanable fabrics and area rugs. The living room design was inspired by the beautiful blue and grey drapery fabric we found by Highland Court. The bright and cheery breakfast room transitions perfectly into the family room and kitchen. The fantastic aged silver metal light is our favorite modern item in the room.

 Julie Manning Interior Design
Angie Silvy Photography
Inspiration for an eclectic boy kids' room remodel in Other with multicolored walls
Inspiration for an eclectic boy kids' room remodel in Other with multicolored walls

 Robeson Design
Trendy gender-neutral dark wood floor playroom photo in San Diego with multicolored walls

Sponsored
Delaware, OH

Buckeye Basements, Inc.
Central Ohio's Basement Finishing ExpertsBest Of Houzz '13-'21

Living room - large coastal dark wood floor and brown floor living room idea in Dallas with white walls, a standard fireplace, a wood fireplace surround and a concealed tv

 Open Door Architecture
Photo credit: Denise Retallack Photography
Inspiration for a mid-sized transitional subway tile and white tile mosaic tile floor bathroom remodel in Other with a pedestal sink, shaker cabinets, dark wood cabinets, marble countertops and blue walls
Inspiration for a mid-sized transitional subway tile and white tile mosaic tile floor bathroom remodel in Other with a pedestal sink, shaker cabinets, dark wood cabinets, marble countertops and blue walls

 2to5design
Example of a danish master black tile, white tile and subway tile mosaic tile floor and black floor corner shower design in Chicago with white walls, a console sink and a hinged shower door

 heather_scott_home
Master Bedroom
Elegant master medium tone wood floor and brown floor bedroom photo in Dallas with blue walls
Elegant master medium tone wood floor and brown floor bedroom photo in Dallas with blue walls

Sponsored
Columbus, OH
Free consultation for landscape design!

Peabody Landscape Group
Franklin County's Reliable Landscape Design & Contracting
 Stressless®
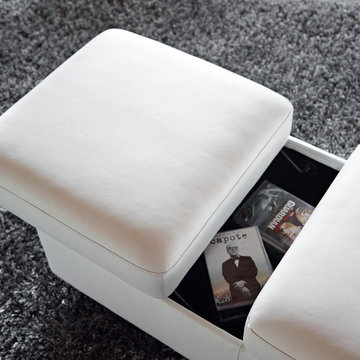
The Stressless Double Ottoman is the perfect accessory to your family room or home theater set up. The Double Ottoman has plenty of leg room for two, plus ample storage space inside for all your living room extras. The optional table top serves as a handy refreshment table that can be placed on the ottoman when needed, or stored inside when not in use.



 k+co LIVING - Interiors by Karen B Wolf
Christian Garibaldi
Kids' room - mid-sized transitional girl dark wood floor and brown floor kids' room idea in New York with pink walls
Kids' room - mid-sized transitional girl dark wood floor and brown floor kids' room idea in New York with pink walls
13