
Search results for "Perfect accommodation" in Home Design Ideas

 User
The magnificent Casey Flat Ranch Guinda CA consists of 5,284.43 acres in the Capay Valley and abuts the eastern border of Napa Valley, 90 minutes from San Francisco.
There are 24 acres of vineyard, a grass-fed Longhorn cattle herd (with 95 pairs), significant 6-mile private road and access infrastructure, a beautiful ~5,000 square foot main house, a pool, a guest house, a manager's house, a bunkhouse and a "honeymoon cottage" with total accommodation for up to 30 people.
Agriculture improvements include barn, corral, hay barn, 2 vineyard buildings, self-sustaining solar grid and 6 water wells, all managed by full time Ranch Manager and Vineyard Manager.The climate at the ranch is similar to northern St. Helena with diurnal temperature fluctuations up to 40 degrees of warm days, mild nights and plenty of sunshine - perfect weather for both Bordeaux and Rhone varieties. The vineyard produces grapes for wines under 2 brands: "Casey Flat Ranch" and "Open Range" varietals produced include Cabernet Sauvignon, Cabernet Franc, Syrah, Grenache, Mourvedre, Sauvignon Blanc and Viognier.
There is expansion opportunity of additional vineyards to more than 80 incremental acres and an additional 50-100 acres for potential agricultural business of walnuts, olives and other products.
Casey Flat Ranch brand longhorns offer a differentiated beef delight to families with ranch-to-table program of lean, superior-taste "Coddled Cattle". Other income opportunities include resort-retreat usage for Bay Area individuals and corporations as a hunting lodge, horse-riding ranch, or elite conference-retreat.
 Stylish
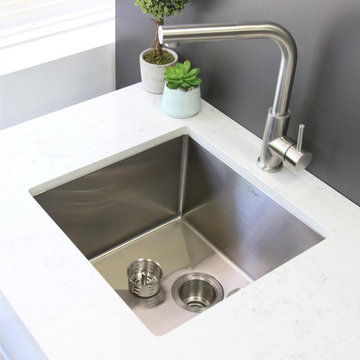
STYLISH® handmade stainless steel sinks combine functionality, quality and affordability. This 25” X 18” undermount single basin kitchen sink is made of surgical grade SUS 304 stainless steel, with an optimized 18pct Chromium and 10pct Nickel content to provide excellent strength and hardness. The specially chosen satin finish will hide water spots and maintain a uniform patina finish as the sink ages. The extra-deep basin accommodates pots and pans easily, but it also hides dirty dishes in the sink bowl and under the countertop line. The tight-10mm radius corners are perfectly blended through an automated machine buffing system and careful hand polished, for a luxurious finish. For easy installation, all mounting hardware is provided. All our sinks are equipped with soundproofing system including a protective stone guard coating and extra thick rubber pads to create a noticeable lower tone and overall a very quiet sink. This coat is sprayed underneath the sink to prevent water condensation. For added functionality, this stainless steel undermount single bowl kitchen sink comes with a luxury basket drain strainer, which is deeper and much more functional for catching food scraps than the regular strainers. Stylish® sinks are Canadian designed and meet the highest plumbing standards for North America. This beautiful sinks has a drain towards the rear, for better utilization of the space under the sink cabinet. Also sink basins have drain grooves for optimal drainage. Compatible with standard garbage disposal units, this stainless steel undermount single bowl kitchen sink is the perfect fit for your small kitchen or laundry room.
 Taylor Made Custom Contracting Inc.
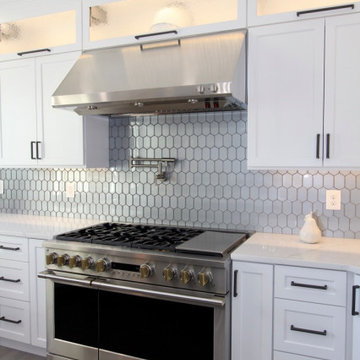
The homeowners wanted a more open, cohesive main floor, starting with a redesigned entrance from the garage that improved flow with a new hallway leading into the main living space. Removing the towering 30-foot brick fireplace transformed the space, making way for a bright, inviting kitchen with a stunning three-paneled window that floods the room with natural light.
White and gray-toned cabinetry, a spacious quartz-topped island seating six, and state-of-the-art GE Monogram appliances, including a striking six-burner gas range, create a perfect blend of elegance and efficiency. Gray plank flooring flows throughout, complemented by plush gray carpet that subtly defines adjacent spaces. Thoughtful details—iron pendant lights, a gray-blue tile backsplash, and ash-gray hardware—enhance the sophisticated design.
The updated laundry area, featuring sleek cabinetry and a quartz waterfall countertop, seamlessly balances style and practicality while connecting effortlessly to the new hallway. Now, the home accommodates both intimate gatherings and large family events, with an airy, light-filled layout designed for comfort and connection.
Find the right local pro for your project
 Cabinet Technologies LLC
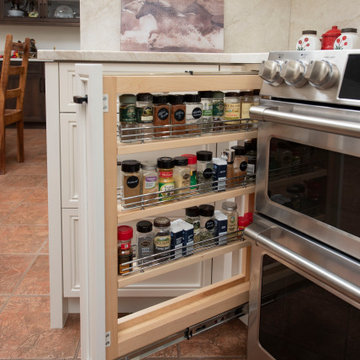
We love love love kitchen makeovers! We did a whole new remodel for this kitchen that is customized for this homeowner! She loves to bake so we made sure to extend the island for better functionality, added new appliances including a slide in double range and single wall oven, and added in specialty cabinets like a mixer lift, spice rack pullout and trash pullout for easy accessibility. We also added in more plumbing to accommodate a new Hammered Copper prep and farm sink, two new Delta faucets and R/O faucet that we installed. We put in a new valance above the sink with LED lighting that goes perfectly with the Westhighland White SW7566 cabinet paint contrasting the Custom Cab Tech stained island that ties in with the existing door and window finish. The Amerock Oil Rubbed Bronze cabinet pulls and knobs pull that beautiful color from the island and sink. We added above and under LED cabinet lighting and power bars underneath the top cabinets to not disrupt the flow of the Taj Mahal Premium backsplash to the countertops. The quartz was also extended to the window sill to provide a ledge.
In the dining room, we added this beautiful hutch with glass doors so our customer is able to display her favorite pieces. This hutch also has SIX pullouts for convenience too!
 Donald A. Gardner Architects
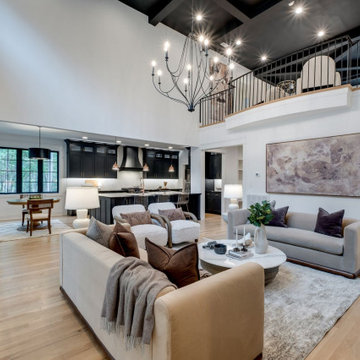
This stunning home was built by RUBIX Luxury Builder in Burns, Tennessee, as the personal residence of the builder. Set on a 5-acre lot just outside Nashville, The Rometta impresses from the start with contrasting black siding and a natural stone façade. A striking waterfall-style concrete walkway leads to the entrance—truly a work of art.
In the back, you'll find a fenced-in yard complete with a spacious covered porch, a sparkling pool, and a cozy firepit—perfect for outdoor living.
A dramatic archway opens to a two-story foyer with an elegant open staircase. The great room features a central fireplace flanked by custom built-ins, and the black-and-white kitchen continues the bold design aesthetic. Family dining is accommodated with both a breakfast nook and formal dining room, while a walk-in pantry and butler’s pantry add everyday convenience.
The luxurious master suite is located on the first floor and boasts a tray ceiling and bay window. The spa-like master bathroom includes a freestanding black bathtub, a tiled walk-in shower, and a dual-sink vanity. A home office and a well-equipped utility room round out the main level.
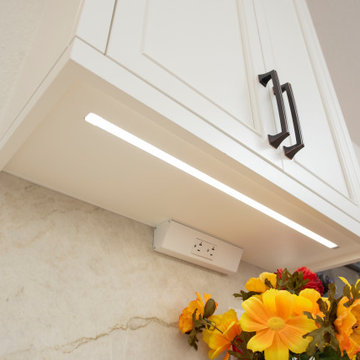 Cabinet Technologies LLC
We love love love kitchen makeovers! We did a whole new remodel for this kitchen that is customized for this homeowner! She loves to bake so we made sure to extend the island for better functionality, added new appliances including a slide in double range and single wall oven, and added in specialty cabinets like a mixer lift, spice rack pullout and trash pullout for easy accessibility. We also added in more plumbing to accommodate a new Hammered Copper prep and farm sink, two new Delta faucets and R/O faucet that we installed. We put in a new valance above the sink with LED lighting that goes perfectly with the Westhighland White SW7566 cabinet paint contrasting the Custom Cab Tech stained island that ties in with the existing door and window finish. The Amerock Oil Rubbed Bronze cabinet pulls and knobs pull that beautiful color from the island and sink. We added above and under LED cabinet lighting and power bars underneath the top cabinets to not disrupt the flow of the Taj Mahal Premium backsplash to the countertops. The quartz was also extended to the window sill to provide a ledge.
In the dining room, we added this beautiful hutch with glass doors so our customer is able to display her favorite pieces. This hutch also has SIX pullouts for convenience too!
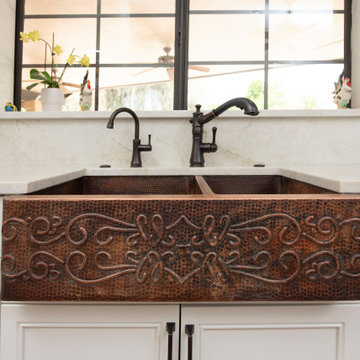 Cabinet Technologies LLC
We love love love kitchen makeovers! We did a whole new remodel for this kitchen that is customized for this homeowner! She loves to bake so we made sure to extend the island for better functionality, added new appliances including a slide in double range and single wall oven, and added in specialty cabinets like a mixer lift, spice rack pullout and trash pullout for easy accessibility. We also added in more plumbing to accommodate a new Hammered Copper prep and farm sink, two new Delta faucets and R/O faucet that we installed. We put in a new valance above the sink with LED lighting that goes perfectly with the Westhighland White SW7566 cabinet paint contrasting the Custom Cab Tech stained island that ties in with the existing door and window finish. The Amerock Oil Rubbed Bronze cabinet pulls and knobs pull that beautiful color from the island and sink. We added above and under LED cabinet lighting and power bars underneath the top cabinets to not disrupt the flow of the Taj Mahal Premium backsplash to the countertops. The quartz was also extended to the window sill to provide a ledge.
In the dining room, we added this beautiful hutch with glass doors so our customer is able to display her favorite pieces. This hutch also has SIX pullouts for convenience too!

Sponsored
Delaware, OH

Buckeye Basements, Inc.
Central Ohio's Basement Finishing ExpertsBest Of Houzz '13-'21
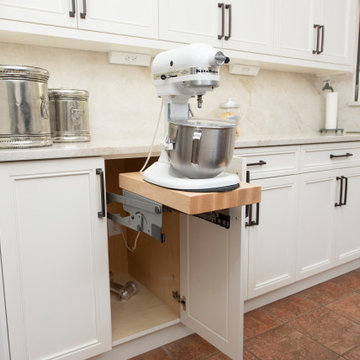 Cabinet Technologies LLC
We love love love kitchen makeovers! We did a whole new remodel for this kitchen that is customized for this homeowner! She loves to bake so we made sure to extend the island for better functionality, added new appliances including a slide in double range and single wall oven, and added in specialty cabinets like a mixer lift, spice rack pullout and trash pullout for easy accessibility. We also added in more plumbing to accommodate a new Hammered Copper prep and farm sink, two new Delta faucets and R/O faucet that we installed. We put in a new valance above the sink with LED lighting that goes perfectly with the Westhighland White SW7566 cabinet paint contrasting the Custom Cab Tech stained island that ties in with the existing door and window finish. The Amerock Oil Rubbed Bronze cabinet pulls and knobs pull that beautiful color from the island and sink. We added above and under LED cabinet lighting and power bars underneath the top cabinets to not disrupt the flow of the Taj Mahal Premium backsplash to the countertops. The quartz was also extended to the window sill to provide a ledge.
In the dining room, we added this beautiful hutch with glass doors so our customer is able to display her favorite pieces. This hutch also has SIX pullouts for convenience too!
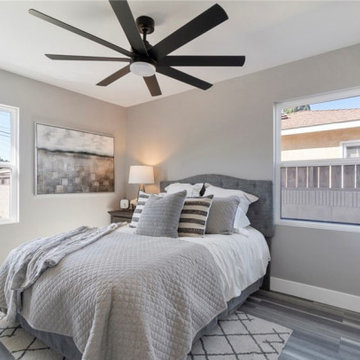
 Madison Builders
Completely REMODELED!! Modern 3 Bedroom and 2 Bath home, Enter into your living room and dining area with a completely remodeled Kitchen with a open concept perfect for family and friend gatherings, The Kitchen has all new Cabinetry and New Quartz Counter Tops, New Kitchen Flooring There are new appliances including the oven/stove, microwave, Both Bathrooms have been remodeled with all new, vanities, toilets, sinks, tubs, lights fixtures, and paint. All 3 Bedrooms have been Completely Remodeled, Master Bedroom has a his or hers closet, Master bathroom has jetted bathtub, Other features include all new central HVAC, New floors throughout, New Dual Pane Windows, New Recessed LED lighting throughout, Inside Washer and Dryer hook-ups, New Tankless Water Heater, New Roof, New Electrical, New Plumbing, New landscaping. and Stamped Concrete throughout the property, Large driveway that can accommodate over 6 cars, many toys or your RV, Nice back yard to convert garage into a ADU.
 Michelle Jett – Decorating Den Interiors
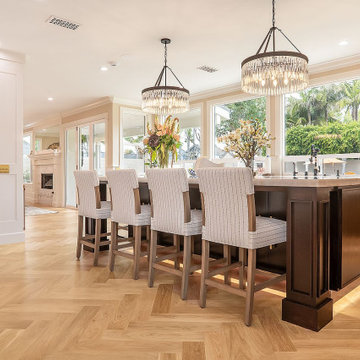
Michelle reimagined the space and created a fully open-plan layout with beautiful proportions.
This design was thoughtfully crafted for an active family with grown children who love to entertain. To foster a more social and connected environment, the wall separating the kitchen and dining room was removed, creating a seamless, open-concept layout ideal for gatherings. The living room was reimagined to function as both an elegant entertaining space and a comfortable family retreat.
A sophisticated neutral color palette is elevated by accents of blue and gold, adding depth and visual interest. At the heart of the dining area is a generously sized table, perfect for hosting. It comfortably seats eight, with the flexibility to accommodate four additional guests using stylish, portable chairs—ensuring everyone has a place at the table during celebrations and special occasions.
 Schumacher Homes
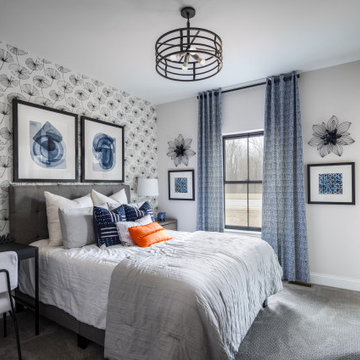
Built by Schumacher Homes, America's Largest Custom Home Builder, this stunning Windsor Modern Farmhouse in Akron, Ohio, effortlessly balances classic architectural details with modern elements. Designed with an expansive open-concept layout, this floor plan maximizes spatial flow, offering abundant storage and generous proportions to entertain guests and cook simultaneously. The premium kitchen is fully equipped for culinary pursuits, showcasing a large walk-in pantry, extensive counter space, and an optional "messy kitchen" secondary prep zone to keep the main island pristine. To accommodate modern family needs, the massive first-floor flex room has been custom-tailored into an executive home office, featuring premium built-in cabinets and shelving to ensure staying organized while working from home is completely effortless. For added main-level luxury, a beautifully appointed first-floor guest suite provides ultimate comfort and seclusion for out-of-town visitors.
The thoughtful design details continue as you head upstairs. The private primary owner’s retreat serves as a quiet upper-level sanctuary, showcasing a double-bowl vanity and independent, separate walk-in closets. This primary suite is conveniently located adjacent to the second-floor laundry room, which has been upgraded with a brilliant, custom-built dog washing station perfect for keeping four-legged family members clean. Overlooking the home's main level, the spacious upstairs loft has been beautifully converted into a versatile bonus room. This adaptive upper lounge area functions as a multi-use flex zone, serving as the perfect design canvas for a children's playroom, a home workout fitness room, or a dedicated media and game room.
 Blue Mountain Communities
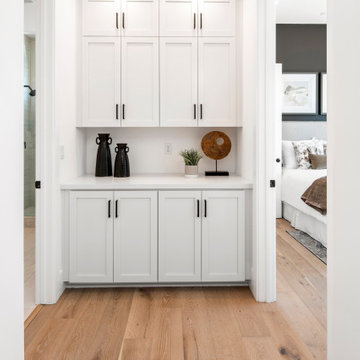
Introducing the Sequoia floorplan - a harmonious blend of strength, flexibility, and elegance. This home offers a generous 2,566 square feet of living space, complete with a two-car garage and three bedrooms, with the option to add a fourth.
As you step through the grand entrance, you're greeted by a soaring two-story ceiling that sets the tone for the rest of this impressive home. The first floor features a master bedroom suite, conveniently located for easy access, eliminating the need to climb stairs. The den, situated near the entrance, serves as the perfect space for a home office.
The Sequoia floorplan also includes a pocket office, a laundry room, and a spacious open-concept kitchen and great room, making it an ideal setting for gatherings, whether they're intimate or grand. The covered back patio completes the first floor, offering a beautiful outdoor space for entertaining guests or simply enjoying a peaceful sunset.
The second floor serves as a private sanctuary. It houses two additional bedrooms, a full bath, and a large loft, offering a versatile space that can be tailored to your needs. Whether you envision a media room, a game room, or a separate space for teenagers, the Sequoia floorplan can accommodate your lifestyle.
Experience the perfect blend of versatility and luxury with the Sequoia floorplan, where every detail is designed with your comfort in mind.
 Futuro Futuro Kitchen Range Hoods
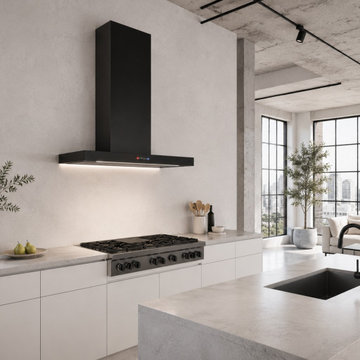
The 36-inch Positano Black Wall Range Hood by Futuro Futuro brings a bold, modern statement to luxury kitchen design. Featuring a sleek matte black finish, this Italian-crafted wall mount range hood combines contemporary style, advanced ventilation technology, and exceptional performance to create a sophisticated focal point above any cooktop.
Designed for modern and transitional kitchens, the Positano Black Range Hood offers powerful and quiet kitchen ventilation to efficiently remove smoke, steam, grease, and cooking odors. Its durable steel construction, premium black enamel finish, adjustable LED lighting, electronic touch controls, and dishwasher-safe metal grease filters provide the perfect balance of elegance, convenience, and everyday functionality.
The streamlined design creates a dramatic contrast with light cabinetry or a seamless look in darker kitchen interiors, making it an ideal choice for luxury kitchen remodels, custom kitchen designs, and high-end residential projects. The adjustable chimney accommodates various ceiling heights, while flexible ducted or ductless installation options allow for versatile placement.
Crafted in Italy with meticulous attention to detail, the Futuro Futuro Positano Black Wall Range Hood represents the perfect combination of modern kitchen design, professional-grade ventilation, and timeless European craftsmanship. A true statement piece for homeowners, designers, and architects seeking a premium black range hood that enhances both the style and performance of a contemporary kitchen. https://futurofuturo.com/36-positano-black-wall-range-hood/

Sponsored
Columbus, OH
Free consultation for landscape design!

Peabody Landscape Group
Franklin County's Reliable Landscape Design & Contracting
 Blue Mountain Communities
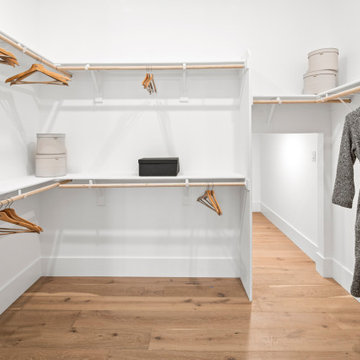
Introducing the Sequoia floorplan - a harmonious blend of strength, flexibility, and elegance. This home offers a generous 2,566 square feet of living space, complete with a two-car garage and three bedrooms, with the option to add a fourth.
As you step through the grand entrance, you're greeted by a soaring two-story ceiling that sets the tone for the rest of this impressive home. The first floor features a master bedroom suite, conveniently located for easy access, eliminating the need to climb stairs. The den, situated near the entrance, serves as the perfect space for a home office.
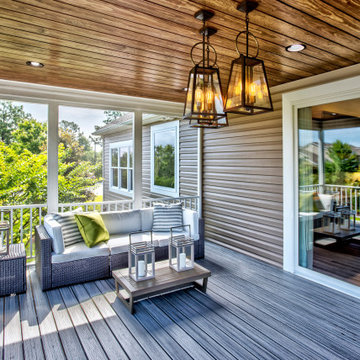
The Sequoia floorplan also includes a pocket office, a laundry room, and a spacious open-concept kitchen and great room, making it an ideal setting for gatherings, whether they're intimate or grand. The covered back patio completes the first floor, offering a beautiful outdoor space for entertaining guests or simply enjoying a peaceful sunset.
The second floor serves as a private sanctuary. It houses two additional bedrooms, a full bath, and a large loft, offering a versatile space that can be tailored to your needs. Whether you envision a media room, a game room, or a separate space for teenagers, the Sequoia floorplan can accommodate your lifestyle.
Experience the perfect blend of versatility and luxury with the Sequoia floorplan, where every detail is designed with your comfort in mind.
 Blue Mountain Communities
Introducing the Sequoia floorplan - a harmonious blend of strength, flexibility, and elegance. This home offers a generous 2,566 square feet of living space, complete with a two-car garage and three bedrooms, with the option to add a fourth.
As you step through the grand entrance, you're greeted by a soaring two-story ceiling that sets the tone for the rest of this impressive home. The first floor features a master bedroom suite, conveniently located for easy access, eliminating the need to climb stairs. The den, situated near the entrance, serves as the perfect space for a home office.
The Sequoia floorplan also includes a pocket office, a laundry room, and a spacious open-concept kitchen and great room, making it an ideal setting for gatherings, whether they're intimate or grand. The covered back patio completes the first floor, offering a beautiful outdoor space for entertaining guests or simply enjoying a peaceful sunset.
The second floor serves as a private sanctuary. It houses two additional bedrooms, a full bath, and a large loft, offering a versatile space that can be tailored to your needs. Whether you envision a media room, a game room, or a separate space for teenagers, the Sequoia floorplan can accommodate your lifestyle.
Experience the perfect blend of versatility and luxury with the Sequoia floorplan, where every detail is designed with your comfort in mind.
 Schumacher Homes
Built by Schumacher Homes, America's Largest Custom Home Builder, this stunning Beverly II Carolina showcase home highlights the very best of custom home building in Columbia, South Carolina. The main residence features a thoughtfully designed 2,428-square-foot floor plan offering 3 bedrooms and 2.5 bathrooms. As a larger, expanded version of our extremely popular Beverly design, this version provides more than enough room to comfortably accommodate life's everyday needs, making it a highly sought-after layout for modern families looking to build on their lot in the Columbia area.
The heart and central hub of the home is the deluxe, open-concept eat-in kitchen. Equipped with a large kitchen island, this open layout flows seamlessly into the main great room and dining room, making it the absolute perfect space for cooking, entertaining family and friends, or managing weeknight homework. The home also features a bright morning room that beautifully captures the day’s first natural light, ensuring that relaxing and unwinding are always right at your doorstep. For ultimate flexibility, a dedicated main-floor flex room is open to your interpretation, serving perfectly as a quiet home office or formal den.
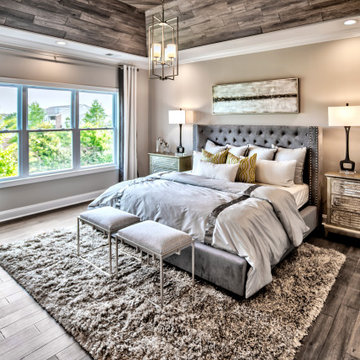
The private quarters of the home are designed with true luxury in mind, led by a massive owner's retreat that offers a peaceful escape from the daily grind. The master bedroom features an elegant vaulted tray ceiling, adding a striking architectural detail that creates an elevated sense of volume and luxury. The attached primary bathroom includes the ever-popular dual vanities and dual walk-in closets for maximum storage efficiency. On the second level, a versatile bonus room provides the perfect spot for a children's playroom, a private home workout room, or an active game room. Blending timeless Carolina charm with modern functionality, this Beverly II design is an exceptional example of premium quality craftsmanship.
 Schumacher Homes
Built by Schumacher Homes, America's Largest Custom Home Builder, this stunning Beverly II Carolina showcase home highlights the very best of custom home building in Columbia, South Carolina. The main residence features a thoughtfully designed 2,428-square-foot floor plan offering 3 bedrooms and 2.5 bathrooms. As a larger, expanded version of our extremely popular Beverly design, this version provides more than enough room to comfortably accommodate life's everyday needs, making it a highly sought-after layout for modern families looking to build on their lot in the Columbia area.
The heart and central hub of the home is the deluxe, open-concept eat-in kitchen. Equipped with a large kitchen island, this open layout flows seamlessly into the main great room and dining room, making it the absolute perfect space for cooking, entertaining family and friends, or managing weeknight homework. The home also features a bright morning room that beautifully captures the day’s first natural light, ensuring that relaxing and unwinding are always right at your doorstep. For ultimate flexibility, a dedicated main-floor flex room is open to your interpretation, serving perfectly as a quiet home office or formal den.
The private quarters of the home are designed with true luxury in mind, led by a massive owner's retreat that offers a peaceful escape from the daily grind. The master bedroom features an elegant vaulted tray ceiling, adding a striking architectural detail that creates an elevated sense of volume and luxury. The attached primary bathroom includes the ever-popular dual vanities and dual walk-in closets for maximum storage efficiency. On the second level, a versatile bonus room provides the perfect spot for a children's playroom, a private home workout room, or an active game room. Blending timeless Carolina charm with modern functionality, this Beverly II design is an exceptional example of premium quality craftsmanship.
Sponsored
Columbus, OH
Free consultation for landscape design!
Peabody Landscape Group
Franklin County's Reliable Landscape Design & Contracting

 Herrick Design Group
Our goal was to decorate the Dining Room and adjacent Sitting Room in such a way that it was as refined and elegant as the house; yet fun and happy for this young family.
The Dining Room is Refined and Playful at its best with the Schumacher Singeres Wallpaper, which is the name given to visual arts genre depicting monkeys imitating humans from the French Rococo Period. We paired it with simple window treatments and a stippled silver-leaf ceiling treatment. It was important for the growing family to be able to seat many for meals and have a sturdy table. The hand-planed table top detail was perfect, balanced with a light fixture that has equal presence. The host and hostess chairs are offset by lighter fabrics on the side chairs with a bit of contrast trim. The banquette was chosen to be able to accommodate more child-size bottoms than side chairs could.
Photos: Spacecrafting

 TVL Creative Ltd.
Our clients were ready to trade in their 1950s kitchen (faux brick and all) for a more contemporary space that could accommodate their growing family. We were more then happy to tear down the walls that hid their kitchen to create some simply irresistible sightlines! Along with opening up the spaces in this home, we wanted to design a kitchen that was filled with clean lines and moments of blissful details. Kitchen- Crisp white cabinetry paired with a soft grey backsplash tile and a warm butcher block countertop provide the perfect clean backdrop for the rest of the home. We utilized a deep grey cabinet finish on the island and contrasted it with a lovely white quartz countertop. Our great obsession is the island ceiling lights! The soft linen shades and linear black details set the tone for the whole space and tie in beautifully with the geometric light fixture we brought into the dining room. Bathroom- Gone are the days of florescent lights and oak medicine cabinets, make way for a modern bathroom that leans it clean geometric lines. We carried the simple color pallet into the bathroom with grey hex floors, a high variation white wall tile, and deep wood tones at the vanity. Simple black accents create moments of interest through out this calm little space.

 Grandin Road
Exclusively ours, this Retro Dining Table is more than extremely cute and appealing, because it’s built for sturdy wear against the outdoor elements. Since we know you’ll want to enjoy it on your porch, deck, or patio without thinking about upkeep, we made it of powdercoated steel with a finish that resists corrosion. It’s weather-resistant, and built to bravely withstand the harshest conditions. This vintage-style table is even treated for UV protection under the sun, to keep the color looking fresh and bright in your outdoor haven. There’s also a 1-1/2" hole ready to accommodate a cheery outdoor umbrella (not included). So no worries – just have fun.
176