
Search results for "Perfect accommodation" in Home Design Ideas

 O'Connor Contracting LLC
This stunning pool house was built to accommodate a full outdoor kitchen, complete with bar style counters. Low maintenance materials make this the perfect spot to enjoy years of carefree poolside elegance.
 Sea Pointe Design & Remodel
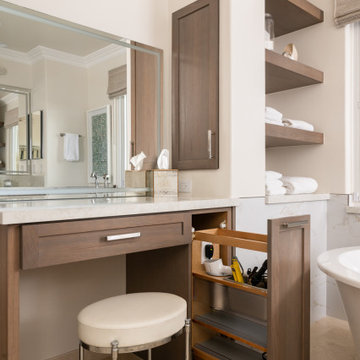
Floating shelves offer open storage, perfectly accommodating the homeowner's daily requirements
Trendy master white tile and porcelain tile marble floor, beige floor, double-sink and wainscoting freestanding bathtub photo in Orange County with shaker cabinets, brown cabinets, beige walls, an undermount sink, quartz countertops, a hinged shower door, white countertops and a built-in vanity
Trendy master white tile and porcelain tile marble floor, beige floor, double-sink and wainscoting freestanding bathtub photo in Orange County with shaker cabinets, brown cabinets, beige walls, an undermount sink, quartz countertops, a hinged shower door, white countertops and a built-in vanity

 BDI Furniture
The striking CORRIDOR collection features louvered doors of solid wood that allow a speaker’s sound or a remote control’s signal to pass through unobstructed. The collection features a black, micro-etched glass top and black steel legs. Optional concealed wheels are included.
CORRIDOR 8179 is four compartments wide. The two center doors open to reveal a large compartment with an adjustable shelf, allowing 8179 to accommodate a wide range of speakers or components.
Find the right local pro for your project

 Alamo Landscaping inc. - Landscape Services
The team at Alamo Landscaping recently completed a backyard project in Alpine, NJ, that included the installation of a beautiful pool. The pool features a sleek design, with clean lines and a modern aesthetic. The pool was built to accommodate both lounging and swimming, making it perfect for families with children or for those who simply enjoy a refreshing swim on a hot summer day.

 InsideWright
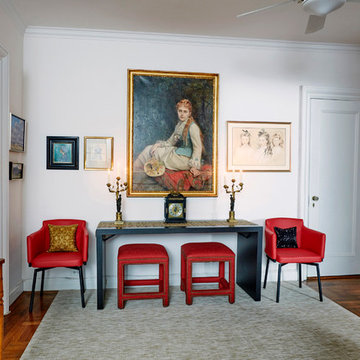
A foyer that was a tad unruly needed updating. The client wanted a dining table that didn't interrupt the flow into the kitchen. BoConept had a table that fit the space perfectly. Stools and chairs pull out to accommodate guests. This was a very interesting and fun mix of modern and the middle ages. Her artwork was staying and it all came together so nicely.

 Finesse, Inc.
This client was looking to create a guest bathroom that had more of an "East Coast" feel. The vanity has inset doors and drawers. Wainscoting was added around the entire bathroom. The pony wall was added to the tub to accommodate fixtures to be within reach. One niche was added above the tub and another was added in the shower (away from view). The flooring is a porcelain tile with a wood grain pattern, applied over a full mortar bed and a heating system—perfect for a cold winter morning.
Photo: Jessica Abler, Los Angeles, CA
 Kosas
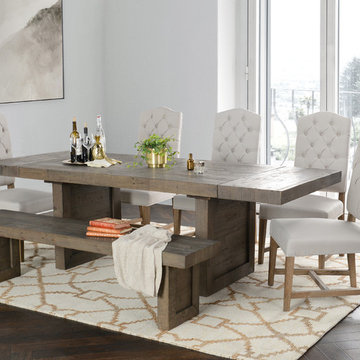
True rustic appeal is depicted by the reclaimed pine shipping pallets used to craft the Carlton dining table. The wood highlights the knots, nail holes, and natural imperfections that make every piece of furniture subtly one of a kind. Whether you need a space saving dining table for intimate meal or extended room to accommodate all your guests, this dining table's versatility makes it the perfect addition to your dining or kitchen space.
(Also available with an 82" Table and 71" Bench)

Sponsored
Delaware, OH

Buckeye Basements, Inc.
Central Ohio's Basement Finishing ExpertsBest Of Houzz '13-'21
 Salt and Light Studios
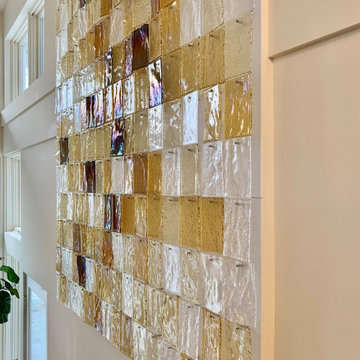
This Illinois home had such gorgeous natural light that a glass tile installation was the perfect choice to highlight the home’s beauty. Custom-designed to accommodate the architectural details in this home, this piece features more than 250 individually textured tiles that catch the changing light throughout the day. Finished size is 8′ tall x 5’4″ wide.

 User
This bright and fresh kitchen accommodates many chefs - which is perfect for the busy home focused on entertaining. Photo: Kevin McCall
Example of a large trendy l-shaped light wood floor and gray floor open concept kitchen design in Toronto with a double-bowl sink, shaker cabinets, white cabinets, quartzite countertops, white backsplash, subway tile backsplash, stainless steel appliances, an island and gray countertops
Example of a large trendy l-shaped light wood floor and gray floor open concept kitchen design in Toronto with a double-bowl sink, shaker cabinets, white cabinets, quartzite countertops, white backsplash, subway tile backsplash, stainless steel appliances, an island and gray countertops

 Ron Szerlong Architect
The Upper Floor was designed to accommodate the major living spaces and to obtain the majestic scenery, while, the Lower Level provided the sleeping rooms and utility, and work spaces.
The uniquely designed roof overhangs allow for the winter solar gain, however, excludes the intense summer sun.
photo: ron szerlong
 Salt and Light Studios
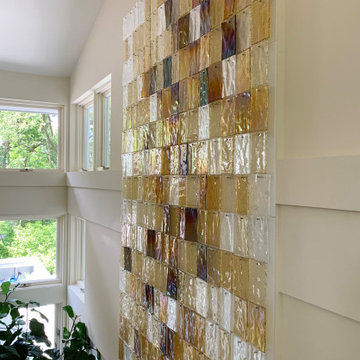
This Illinois home had such gorgeous natural light that a glass tile installation was the perfect choice to highlight the home’s beauty. Custom-designed to accommodate the architectural details in this home, this piece features more than 250 individually textured tiles that catch the changing light throughout the day. Finished size is 8′ tall x 5’4″ wide.
 InsideWright
A foyer that was a tad unruly needed updating. The client wanted a dining table that didn't interrupt the flow into the kitchen. BoConept had a table that fit the space perfectly. Stools and chairs pull out to accommodate guests. This was a very interesting and fun mix of modern and the middle ages. Her artwork was staying and it all came together so nicely.
 Blue Pine Homes
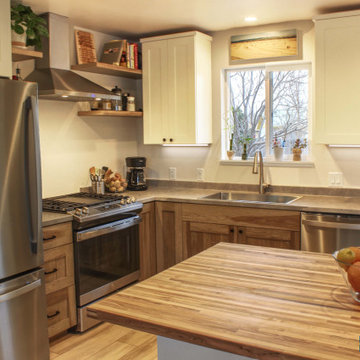
These great homeowners needed to update their galley kitchen and create a more open floor plan. We first took down a wall that separated the front room and the kitchen. We re-designed the layout which included moving the appliances to different spots. Custom island, cabinets, countertops, new drywall/texture and flooring have come together to create a perfect kitchen that can now accommodate this busy family.

Sponsored
Columbus, OH
Free consultation for landscape design!

Peabody Landscape Group
Franklin County's Reliable Landscape Design & Contracting

 American Pro Decor
The Mini Barn Door Hardware Kit is perfect for kitchen cabinets, bathroom vanities, hidden TV solutions, buffets, armoires, dressers & more. Featuring adjustable rail sizes, our small barn door hardware can accommodate furniture doors up to 44 lbs. and 3/4" to 1” thick.

 A Perfect Placement
So much fun doing flip houses! This house was built in the early 1900's and was a full home remodel. Walls were taken down to open the floor plan. I re-worked the layout to accommodate a large island and increase the size of the living room. We clad the walls in shiplap and reclaimed wood to give it the old farmhouse feel. So charming


 House of L
A traditional Georgian home receives an incredible transformation with an addition to expand the originally compact kitchen and create a pathway into the family room and dining area, opening the flow of the spaces that allow for fluid movement from each living space for the young family of four. Taking the lead from the client's desire to have a contemporary and edgier feel to their home's very classic facade, House of L worked with the architect's addition to the existing kitchen to design a kitchen that was incredibly functional and gorgeously dramatic, beckoning people to grab a barstool and hang out. Glossy macassar ebony wood is complimented with lacquered white cabinets for an amazing study in contrast. An oversized brushed nickel hood with polished nickel banding makes a presence on the feature wall of the kitchen. Brushed and polished nickel details are peppered in the landscape of this room, including the cabinets in the second island, a storage cabinet and automated hopper doors by Hafele on the refrigeration wall and all of the cabinet hardware, supplied and custom sized by Rajack. White quartz countertops by Hanstone in the Bianco Canvas colorway float on all the perimeter cabinets and the secondary island and creates a floating frame for the Palomino Quartzite that is a highlight in the kitchen and lends an organic feel to the clean lines of the millwork. The backsplash area behind the rangetop is a brick patterned mosaic blend of stone and glass, while surrounding walls have a layered sandstone tile that lend an incredible texture to the room. The light fixture hanging above the second island is by Wells Long and features faceted metal polygons with an amber gold interior. Woven linen drapes at window winks at the warmer tones in the room with a lustrous sheen that catches the natural light filtering in. The rift and sawn cut white oak floors are 8" planks that were fitted and finished on site to match the existing floor in the family and dining rooms. The clients were very clear on the appliances they needed the kitchen to accommodate. In addition to the vast expanses of wall space that were gained with the kitchen addition the larger footprint allowed for two sizeable islands and a host of cooking amenities, including a 48" rangetop, two double ovens, a warming drawer, and a built-in coffee maker by Miele and a 36" Refrigerator and Freezer and a beverage drawer by Subzero. A fabulous stainless steel Kallista sink by Mick De Giulio's series for the company is fitted in the first island which serves as a prep area, flanked by an Asko dishwasher to the right. A Dorenbracht faucet is a strong compliment to the scale of the sink. A smaller Kallista stainless sink is centered in the second island which has a secondary burner by Miele for overflow cooking.
Jason Miller, Pixelate


 Modern Wicker & Outdoor Furniture
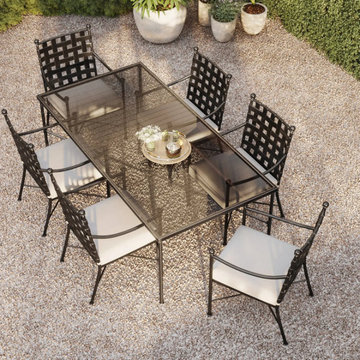
The Sunset West Provence 84" Rectangular Dining Table is a blend of elegance and practicality, perfect for those who love to entertain. This stunning piece brings the charm of the French countryside to your outdoor space with its sophisticated design. The table measures 84 inches in length, offering generous space to accommodate larger gatherings comfortably. The wrought iron construction, treated for rust and weather resistance, ensures longevity and maintains the table's beauty through various weather conditions.

 Modern Karibou
Surya is a vertically-integrated manufacturer of area rugs and home accessories. For over 35 years the name Surya has been synonymous with high quality, innovation and luxury. Surya designers and weavers masterfully create some of the most versatile products to bring out the best in every room. Encompassing an expert understanding of the latest trends in fashion and interior design, each Surya product is a perfect combination of color, pattern and texture to accommodate the widest range of tastes.
 Sandra Hambley
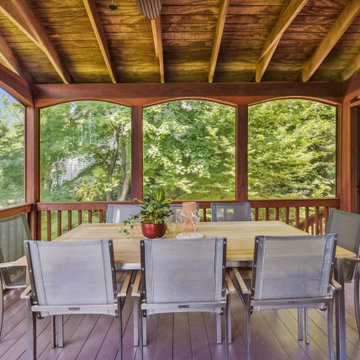
This serene screened-in back porch is the perfect setting for entertaining and family dining. The table can accommodate 8 people normally and up to 12 by using the two self-storing leaves. And a comfy sectional offers a spot for conversation or simply reading a book and enjoying the afternoon.
55