
Search results for "Perfect accommodation" in Home Design Ideas

 DECOR landscape
This pool area consisted of a heated spa area that would flow into the infinity edge pool. The pool house/gazebo area was the perfect lounge area to accommodate a perfect pool

 California Closets HQ
By maximizing storage to fit a newborn's needs, this system is perfect for a nursery, but can adapt with a growing child.
• Classic White system offers a fresh, neutral backdrop.
• Polished Chrome pull-out baskets create easy storage.
• Polished Chrome round poles provide hanging space for clothing.
• Adjustable shelves enable adaptability.
• Multiple hanging heights accommodate all types of clothing.
 Barbour Spangle Design Group
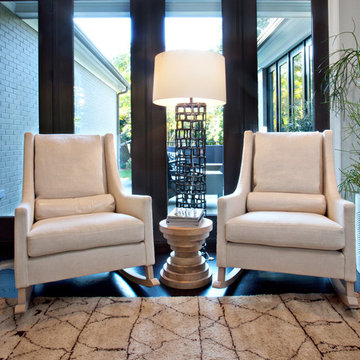
Verellen rocking chairsA 90's builder home undergoes a massive renovation to accommodate this family of four who were looking for a comfortable, casual yet sophisticated atmosphere that pulled design influence from their collective roots in Colorado, Texas, NJ and California. Thoughtful touches throughout make this the perfect house to come home to.
Featured in the January/February issue of DESIGN BUREAU.
Won FAMILY ROOM OF THE YEAR by NC Design Online.
Won ASID 1st Place in the ASID Carolinas Design Excellence Competition.
Find the right local pro for your project

 Elkay
Beauty and durability come together in a scratch- and stain-resistant surface that’s glossy and easy to clean.
Inspiration for a contemporary kitchen remodel in Chicago
Inspiration for a contemporary kitchen remodel in Chicago

 Soucie Horner, Ltd.
The clean, calm, restful interiors of this heart-of-the-city home are an antidote to urban living, and busy professional lives. As well, they’re an ode to enduring style that will accommodate the changing needs of the young family who lives here.
Photos by June Suthigoseeya
 Delphinium Design
Photography: Tiffany Ringwald
Builder: Ekren Construction
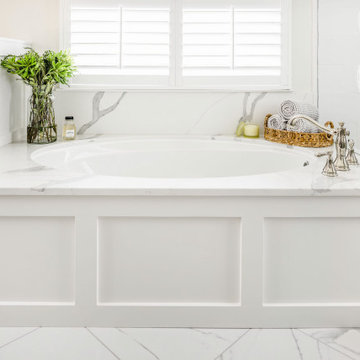
Transitional master white tile and porcelain tile porcelain tile, white floor and double-sink doorless shower photo in Charlotte with shaker cabinets, gray cabinets, an undermount tub, an undermount sink, quartz countertops, a hinged shower door, white countertops, a niche and a built-in vanity
Transitional master white tile and porcelain tile porcelain tile, white floor and double-sink doorless shower photo in Charlotte with shaker cabinets, gray cabinets, an undermount tub, an undermount sink, quartz countertops, a hinged shower door, white countertops, a niche and a built-in vanity
 Kitchen Solvers of Spring Hill
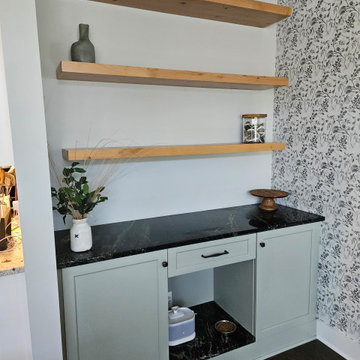
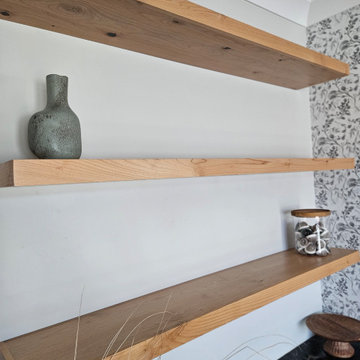
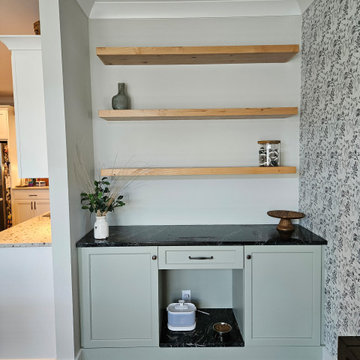
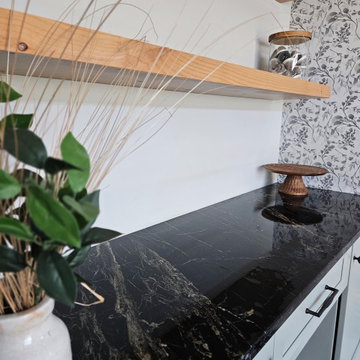
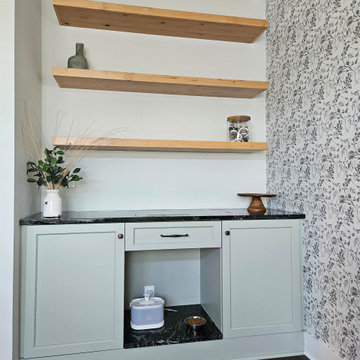
These homeowners had an empty nook in their dining room that became a space for the cats food and water bowls but really wasn’t pretty or very practical. They reached out to us to help them come up with a custom version of the idea she had in her head: something to handle a coffee bar, feed her cats, and display her cherished plate collection. Marty and Andy were up to the task! After selecting the perfect color for the cabinetry and shelves, Marty went hunting for the perfect unique stone look with black/charcoal tones. She found the perfect remnant piece, and it was love at first sight! The sun turned the Raven Soapstone’s natural pyrite in gold! Every square inch was designed to accommodate everything they wanted and more. Even the cats felt it was the perfect spot for munching, drinking and lounging.

Sponsored
Columbus, OH
Free consultation for landscape design!

Peabody Landscape Group
Franklin County's Reliable Landscape Design & Contracting
 Kitchen Solvers of Spring Hill
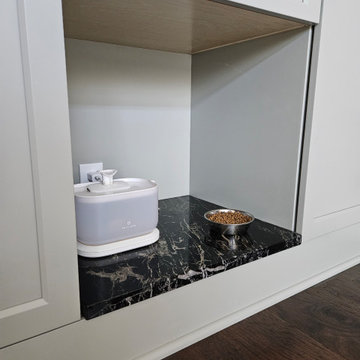
These homeowners had an empty nook in their dining room that became a space for the cats food and water bowls but really wasn’t pretty or very practical. They reached out to us to help them come up with a custom version of the idea she had in her head: something to handle a coffee bar, feed her cats, and display her cherished plate collection. Marty and Andy were up to the task! After selecting the perfect color for the cabinetry and shelves, Marty went hunting for the perfect unique stone look with black/charcoal tones. She found the perfect remnant piece, and it was love at first sight! The sun turned the Raven Soapstone’s natural pyrite in gold! Every square inch was designed to accommodate everything they wanted and more. Even the cats felt it was the perfect spot for munching, drinking and lounging.

 User
Jake Boyd Photo
Powder room - small country white tile porcelain tile powder room idea with white cabinets, gray walls, an integrated sink, quartz countertops, recessed-panel cabinets and white countertops
Powder room - small country white tile porcelain tile powder room idea with white cabinets, gray walls, an integrated sink, quartz countertops, recessed-panel cabinets and white countertops

 Anita Clark
Our clients lived in a wonderful home they designed and built which they referred to as their dream home until this property they admired for many years became available. Its location on a point with spectacular ocean views made it impossible to resist. This 40-year-old home was state of the art for its time. It was perfectly sited but needed to be renovated to accommodate their lifestyle and make use of current materials. Thus began the 3-year journey. They decided to capture one of the most exquisite views of Boston’s North Shore and do a full renovation inside and out. This project was a complete gut renovation with the addition of a guest suite above the garage and a new front entry.
 Kitchen Solvers of Spring Hill
These homeowners had an empty nook in their dining room that became a space for the cats food and water bowls but really wasn’t pretty or very practical. They reached out to us to help them come up with a custom version of the idea she had in her head: something to handle a coffee bar, feed her cats, and display her cherished plate collection. Marty and Andy were up to the task! After selecting the perfect color for the cabinetry and shelves, Marty went hunting for the perfect unique stone look with black/charcoal tones. She found the perfect remnant piece, and it was love at first sight! The sun turned the Raven Soapstone’s natural pyrite in gold! Every square inch was designed to accommodate everything they wanted and more. Even the cats felt it was the perfect spot for munching, drinking and lounging.
 Kitchen Solvers of Spring Hill
These homeowners had an empty nook in their dining room that became a space for the cats food and water bowls but really wasn’t pretty or very practical. They reached out to us to help them come up with a custom version of the idea she had in her head: something to handle a coffee bar, feed her cats, and display her cherished plate collection. Marty and Andy were up to the task! After selecting the perfect color for the cabinetry and shelves, Marty went hunting for the perfect unique stone look with black/charcoal tones. She found the perfect remnant piece, and it was love at first sight! The sun turned the Raven Soapstone’s natural pyrite in gold! Every square inch was designed to accommodate everything they wanted and more. Even the cats felt it was the perfect spot for munching, drinking and lounging.
 Kitchen Solvers of Spring Hill
These homeowners had an empty nook in their dining room that became a space for the cats food and water bowls but really wasn’t pretty or very practical. They reached out to us to help them come up with a custom version of the idea she had in her head: something to handle a coffee bar, feed her cats, and display her cherished plate collection. Marty and Andy were up to the task! After selecting the perfect color for the cabinetry and shelves, Marty went hunting for the perfect unique stone look with black/charcoal tones. She found the perfect remnant piece, and it was love at first sight! The sun turned the Raven Soapstone’s natural pyrite in gold! Every square inch was designed to accommodate everything they wanted and more. Even the cats felt it was the perfect spot for munching, drinking and lounging.

Sponsored
Delaware, OH

Buckeye Basements, Inc.
Central Ohio's Basement Finishing ExpertsBest Of Houzz '13-'21
 Kitchen Solvers of Spring Hill
These homeowners had an empty nook in their dining room that became a space for the cats food and water bowls but really wasn’t pretty or very practical. They reached out to us to help them come up with a custom version of the idea she had in her head: something to handle a coffee bar, feed her cats, and display her cherished plate collection. Marty and Andy were up to the task! After selecting the perfect color for the cabinetry and shelves, Marty went hunting for the perfect unique stone look with black/charcoal tones. She found the perfect remnant piece, and it was love at first sight! The sun turned the Raven Soapstone’s natural pyrite in gold! Every square inch was designed to accommodate everything they wanted and more. Even the cats felt it was the perfect spot for munching, drinking and lounging.
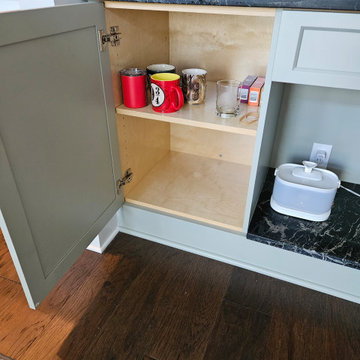 Kitchen Solvers of Spring Hill
These homeowners had an empty nook in their dining room that became a space for the cats food and water bowls but really wasn’t pretty or very practical. They reached out to us to help them come up with a custom version of the idea she had in her head: something to handle a coffee bar, feed her cats, and display her cherished plate collection. Marty and Andy were up to the task! After selecting the perfect color for the cabinetry and shelves, Marty went hunting for the perfect unique stone look with black/charcoal tones. She found the perfect remnant piece, and it was love at first sight! The sun turned the Raven Soapstone’s natural pyrite in gold! Every square inch was designed to accommodate everything they wanted and more. Even the cats felt it was the perfect spot for munching, drinking and lounging.


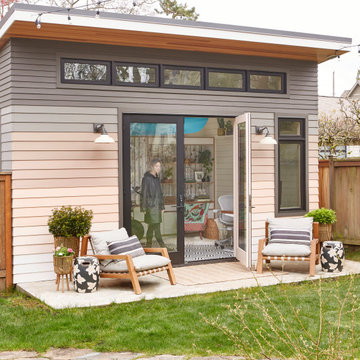
 Counterbalance Studio
When it became apparent mid-pandemic that “working from home” was going to be more than a short-term gig, this repeat client decided it was time to seriously upgrade her professional digs. Having worked together previously, this owner-designer-builder team quickly realized that the dilapidated detached garage was the perfect She-Shed location, but a full-teardown was in order. Programmatically, the design team was tasked with accommodating sports equipment, stroller parking, an exercise bike, wine storage, a lounge area, and of course, a workstation for this busy mama.
Sponsored
Columbus, OH
Free consultation for landscape design!
Peabody Landscape Group
Franklin County's Reliable Landscape Design & Contracting

 Stalburg Design
We always say that a powder room is the “gift” you give to the guests in your home; a special detail here and there, a touch of color added, and the space becomes a delight! This custom beauty, completed in January 2020, was carefully crafted through many construction drawings and meetings.
We intentionally created a shallower depth along both sides of the sink area in order to accommodate the location of the door openings. (The right side of the image leads to the foyer, while the left leads to a closet water closet room.) We even had the casing/trim applied after the countertop was installed in order to bring the marble in one piece! Setting the height of the wall faucet and wall outlet for the exposed P-Trap meant careful calculation and precise templating along the way, with plenty of interior construction drawings. But for such detail, it was well worth it.
From the book-matched miter on our black and white marble, to the wall mounted faucet in matte black, each design element is chosen to play off of the stacked metallic wall tile and scones. Our homeowners were thrilled with the results, and we think their guests are too!

 Visbeen Architects
This cozy lake cottage skillfully incorporates a number of features that would normally be restricted to a larger home design. A glance of the exterior reveals a simple story and a half gable running the length of the home, enveloping the majority of the interior spaces. To the rear, a pair of gables with copper roofing flanks a covered dining area that connects to a screened porch. Inside, a linear foyer reveals a generous staircase with cascading landing. Further back, a centrally placed kitchen is connected to all of the other main level entertaining spaces through expansive cased openings. A private study serves as the perfect buffer between the homes master suite and living room. Despite its small footprint, the master suite manages to incorporate several closets, built-ins, and adjacent master bath complete with a soaker tub flanked by separate enclosures for shower and water closet. Upstairs, a generous double vanity bathroom is shared by a bunkroom, exercise space, and private bedroom. The bunkroom is configured to provide sleeping accommodations for up to 4 people. The rear facing exercise has great views of the rear yard through a set of windows that overlook the copper roof of the screened porch below.
Builder: DeVries & Onderlinde Builders
Interior Designer: Vision Interiors by Visbeen
Photographer: Ashley Avila Photography

 Swanson Kitchens, Inc.
Dennis Mayer
Mid-sized transitional galley medium tone wood floor open concept kitchen photo in San Francisco with an undermount sink, white cabinets, an island, recessed-panel cabinets, marble countertops, green backsplash, stone slab backsplash and stainless steel appliances
Mid-sized transitional galley medium tone wood floor open concept kitchen photo in San Francisco with an undermount sink, white cabinets, an island, recessed-panel cabinets, marble countertops, green backsplash, stone slab backsplash and stainless steel appliances
57