
Search results for "Perfect accommodation" in Home Design Ideas

 Thinkterior LLC
THEME This room is dedicated to supporting and encouraging the young artist in art and music. From the hand-painted instruments decorating the music corner to
the dedicated foldaway art table, every space is tailored to the creative spirit, offering a place to be inspired, a nook to relax or a corner to practice. This environment
radiates energy from the ground up, showering the room in natural, vibrant color.
FOCUS A majestic, floor-to-ceiling tree anchors the space, boldly transporting the beauty of nature into the house--along with the fun of swinging from a tree branch,
pitching a tent or reading under the beautiful canopy. The tree shares pride of place with a unique, retroinspired
room divider housing a colorful padded nook perfect for
reading, watching television or just relaxing.
STORAGE Multiple storage options are integrated to accommodate the family’s eclectic interests and
varied needs. From hidden cabinets in the floor to movable shelves and storage bins, there is room
for everything. The two wardrobes provide generous storage capacity without taking up valuable floor
space, and readily open up to sweep toys out of sight. The myWall® panels accommodate various shelving options and bins that can all be repositioned as needed. Additional storage and display options are strategically
provided around the room to store sheet music or display art projects on any of three magnetic panels.
GROWTH While the young artist experiments with media or music, he can also adapt this space to complement his experiences. The myWall® panels promote easy transformation and expansion, offer unlimited options, and keep shelving at an optimum height as he grows. All the furniture rolls on casters so the room can sustain the
action during a play date or be completely re-imagined if the family wants a makeover.
SAFETY The elements in this large open space are all designed to enfold a young boy in a playful, creative and safe place. The modular components on the myWall® panels are all locked securely in place no matter what they store. The custom drop-down table includes two safety latches to prevent unintentional opening. The floor drop doors are all equipped with slow glide closing hinges so no fingers will be trapped.
 Moss Building & Design
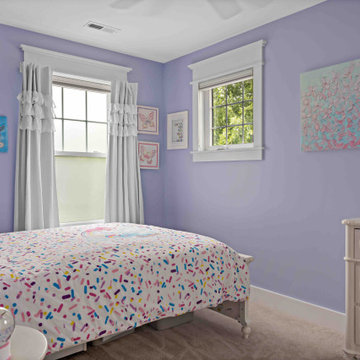
When our customers moved to the Northern Virginia area, they found the perfect community for their family in Falls Church. Their home, however, didn’t have the square footage to accommodate all their family members comfortably, even with a main level family room addition off the back. So, the homeowners partnered with MOSS to design a pop top addition over the original main structure of the home to give them three additional bedrooms and a large, shared bathroom, giving their children space and privacy. Today, the home is spacious, comfortable, and the perfect spot for the family to enjoy for many years.

 Kuechle Construction Company
Our clients contacted us about purchasing a new home with the intention of renovating for it to suit their family’s needs. They wanted a house in a specific location and building new wasn’t an option. We worked with them to find a house suitable that we could make the perfect home for them. This project included completely redesigning the floor plan for an open concept and large addition over the garage to accommodate a master on-suite. The result was a home that fit the neighborhood perfectly and with 4 bedrooms, and 5 bathrooms it can be their forever home. We were able to give them a new home feeling, while remaining under budget by using the existing structure as much as possible.
Find the right local pro for your project
 Moss Building & Design
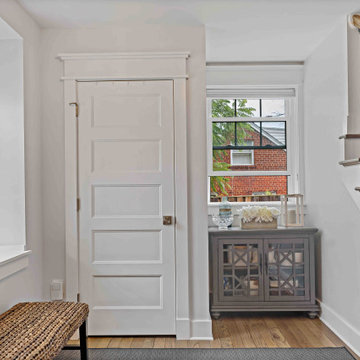
When our customers moved to the Northern Virginia area, they found the perfect community for their family in Falls Church. Their home, however, didn’t have the square footage to accommodate all their family members comfortably, even with a main level family room addition off the back. So, the homeowners partnered with MOSS to design a pop top addition over the original main structure of the home to give them three additional bedrooms and a large, shared bathroom, giving their children space and privacy. Today, the home is spacious, comfortable, and the perfect spot for the family to enjoy for many years.
 Kuechle Construction Company
Our clients contacted us about purchasing a new home with the intention of renovating for it to suit their family’s needs. They wanted a house in a specific location and building new wasn’t an option. We worked with them to find a house suitable that we could make the perfect home for them. This project included completely redesigning the floor plan for an open concept and large addition over the garage to accommodate a master on-suite. The result was a home that fit the neighborhood perfectly and with 4 bedrooms, and 5 bathrooms it can be their forever home. We were able to give them a new home feeling, while remaining under budget by using the existing structure as much as possible.
 Moss Building & Design
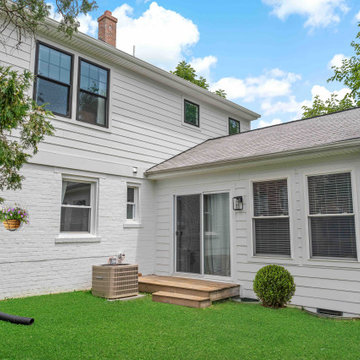
When our customers moved to the Northern Virginia area, they found the perfect community for their family in Falls Church. Their home, however, didn’t have the square footage to accommodate all their family members comfortably, even with a main level family room addition off the back. So, the homeowners partnered with MOSS to design a pop top addition over the original main structure of the home to give them three additional bedrooms and a large, shared bathroom, giving their children space and privacy. Today, the home is spacious, comfortable, and the perfect spot for the family to enjoy for many years.
 Moss Building & Design
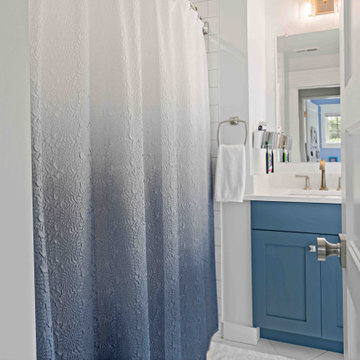
When our customers moved to the Northern Virginia area, they found the perfect community for their family in Falls Church. Their home, however, didn’t have the square footage to accommodate all their family members comfortably, even with a main level family room addition off the back. So, the homeowners partnered with MOSS to design a pop top addition over the original main structure of the home to give them three additional bedrooms and a large, shared bathroom, giving their children space and privacy. Today, the home is spacious, comfortable, and the perfect spot for the family to enjoy for many years.



 Margaret Donaldson Interiors
Joshua Drake Photography
Bedroom - huge transitional guest medium tone wood floor bedroom idea in Charleston with white walls
Bedroom - huge transitional guest medium tone wood floor bedroom idea in Charleston with white walls

 Haver & Skolnick LLC Architects
Built-in bunks in the attic loft accomodate the children's slumber parties.
Robert Benson Photography
Inspiration for a huge farmhouse master medium tone wood floor bedroom remodel in New York with white walls, a standard fireplace and a stone fireplace
Inspiration for a huge farmhouse master medium tone wood floor bedroom remodel in New York with white walls, a standard fireplace and a stone fireplace

 Urban Futons - Dr. Futonberg
This is quite a sexy functional futon set up. These flip up trays are perfect for tight spaces that cannot accommodate a standard end table. Perfect for your remotes, drinks and ashtrays for the puffers. As you can see this futon is in queen size with the noticeable high back. Full size futons always look aesthetically better. One complain and futon decorating faux pas, is first the flimsy flattened mattress needs to be replaced with something a bit thicker. Second is you need to fold over the middle crease or conceal it with throw pillows. Some futons can be quite an eye soar when you see it has more wrinkles than a World War II veteran.

 Design Fixation [Faith Provencher]
Photo: Faith Towers © 2017 Houzz
Example of a classic dining room design in Boston
Example of a classic dining room design in Boston

 User
Sweet 1940's cottage and lovely clients created the perfect pairing for this Commission piece. The original front porch screen door was craftsman made, but left a dark void rather than an beckoning entryway.
It was their love of all things growing, especially ferns, which directed our path to Buon Amici (best friends). The design accommodates an unobstructed view from the peak-a-boo window in their front door too.

 Soft Square Naples
Ploum Sofa by Ligne Roset | Soft Square
The Ploum seating is the fruit of much research into comfort. The result is a special combination of two materials: a stretchable covering and ultra-soft foam. This combination, along with the Ploum sofas' truly ample dimensions, provides extreme comfort and accommodates different ways of sitting, stretching out or even lying down. Perfect for a modern living room.
available for purchase softsquare.com

Sponsored
Columbus, OH
Free consultation for landscape design!

Peabody Landscape Group
Columbus' Reliable Landscape Design & Contracting

 Jewels Interiors
Client was ready for a full guest bathroom remodel. I hired the contractors and we were ready to move forward. I took them through the entire process every step of the way...looking for the perfect tub that would work, the tile for the flooring and accent wall, hardware, lighting, fixtures, granite, accessories, etc. Another challenge was the existing vanity...she loved the style of the old one and finding a duplicate was not working so we did a custom vanity and linen closet to accommodate her wishes. She loved it!!!
 Doolittle Design Co.
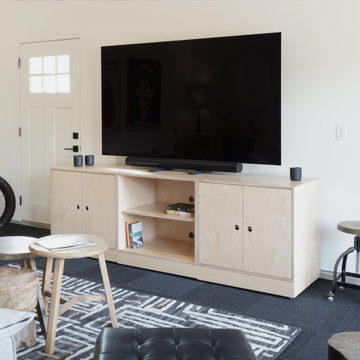
We recently completed a project in Bend, OR, for a client’s man cave, which he affectionately calls his motorcycle café. We used one of our modular cabinetry designs to accommodate his changing needs, making it the perfect solution as he navigated a recent life change. Additionally, if he decides to move, he can take the cabinetry with him to use in his new space, making this solution very versatile and cost-effective over the long term.
 Reen Resorts Seo
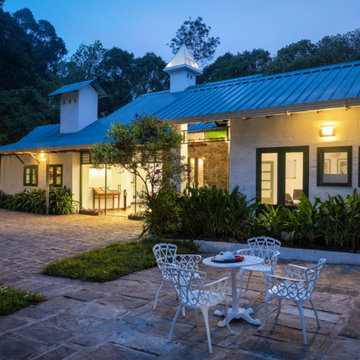
Heaven inside the green blanket spread across the 10 acres of private estate, Reen Resorts are the best choice for enjoying your days out accommodated with Pool Villas and Luxury Plantation rooms. A perfect blend of natural beauty along with the most modern furnished stays, Reen Resorts offers you a completely different experience to spend time along with your friends and family.

 Vision Interiors
This cozy lake cottage skillfully incorporates a number of features that would normally be restricted to a larger home design. A glance of the exterior reveals a simple story and a half gable running the length of the home, enveloping the majority of the interior spaces. To the rear, a pair of gables with copper roofing flanks a covered dining area and screened porch. Inside, a linear foyer reveals a generous staircase with cascading landing.
Further back, a centrally placed kitchen is connected to all of the other main level entertaining spaces through expansive cased openings. A private study serves as the perfect buffer between the homes master suite and living room. Despite its small footprint, the master suite manages to incorporate several closets, built-ins, and adjacent master bath complete with a soaker tub flanked by separate enclosures for a shower and water closet.
Upstairs, a generous double vanity bathroom is shared by a bunkroom, exercise space, and private bedroom. The bunkroom is configured to provide sleeping accommodations for up to 4 people. The rear-facing exercise has great views of the lake through a set of windows that overlook the copper roof of the screened porch below.
Sponsored
Columbus, OH
Free consultation for landscape design!
Peabody Landscape Group
Columbus' Reliable Landscape Design & Contracting
 Modern Wicker & Outdoor Furniture
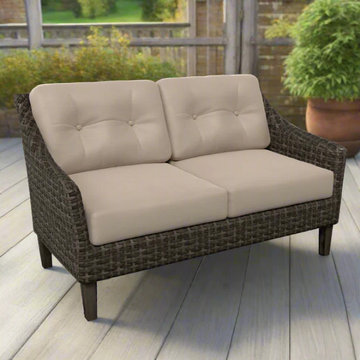
The Forever Patio Edgewater Loveseat by NorthCape International is a beautifully crafted piece of furniture that blends contemporary design with optimal comfort, ideal for smaller spaces or as an addition to a larger outdoor ensemble. Its compact yet spacious design comfortably accommodates two people, making it perfect for intimate conversations under the stars or enjoying a quiet morning with a cup of coffee. The clean lines and modern silhouette of the Edgewater Loveseat ensure that it complements any outdoor decor, bringing both style and functionality to your patio or garden.


 Contempo Space
The Modern Cambridge bedroom set one of our most popular bedrooms. Bedroom furniture set is 4 pieces, designed to perfectly accommodate the Cambridge platform bed.
We have all the sizes with or without storage under the bed! Copy the links to go directly to the size you need!
Twin: http://ow.ly/G8ma50vbvIH
Full: http://ow.ly/bAGD50vbuJ4
Queen: http://ow.ly/SIGx50vbuJ1
King: http://ow.ly/iidk50vbuJ2
59