
Search results for "Perfect bang" in Home Design Ideas

 Miller-Roodell Architects Ltd
David O Marlow
Inspiration for a rustic guest light wood floor and beige floor bedroom remodel with brown walls
Inspiration for a rustic guest light wood floor and beige floor bedroom remodel with brown walls

Example of a huge tuscan u-shaped travertine floor open concept kitchen design in Phoenix with a farmhouse sink, recessed-panel cabinets, beige cabinets, marble countertops, beige backsplash, mosaic tile backsplash, paneled appliances and two islands

 Alison Giese Interiors
Robert Radifera
Inspiration for a small transitional powder room remodel in Austin with multicolored walls and a pedestal sink
Inspiration for a small transitional powder room remodel in Austin with multicolored walls and a pedestal sink
Find the right local pro for your project

 Sarah Dowlin
Photo: Sarah Dowlin © 2019 Houzz
Inspiration for an eclectic home design remodel in Cincinnati
Inspiration for an eclectic home design remodel in Cincinnati

 Balding Design Build
Harry Taylor
Example of a small transitional carpeted laundry closet design with shaker cabinets, white cabinets, wood countertops, white walls and a side-by-side washer/dryer
Example of a small transitional carpeted laundry closet design with shaker cabinets, white cabinets, wood countertops, white walls and a side-by-side washer/dryer


 The Design Firm
Large cottage open concept dark wood floor and brown floor family room photo in Austin with gray walls, a standard fireplace, a stone fireplace and a wall-mounted tv

Sponsored
Columbus, OH
Free consultation for landscape design!

Peabody Landscape Group
Columbus' Reliable Landscape Design & Contracting

 Hudson Place Realty
Contemporary townhouse centrally situated on one of Hoboken’s finest blocks. Meticulously renovated 2 years ago, this circa 1889 brick row house has been thoughtfully designed for today’s urban family. Currently configured as a 2 family home, the owner’s triplex features 3 bedrooms, den and 2½ bathrooms. Keeping future expansion in mind, the oversized 1 bedroom garden apartment can easily be recaptured to integrate with the main residence for a total of 3,000+ square feet of living space across 4 floors.
The bright open parlor level features contemporary clean lines, working gas fireplace, half bath and a designer Scavolini kitchen with a Wolf and SubZero appliance suite, waterfall island and LaCantina doors opening the rear of the home to a stunning Ipe deck and private yard below – perfect for seamless indoor/outdoor entertaining.
The second floor master suite features a step out balcony, large walk in closet and stunning bath with dual vanity, free standing soaking tub and steam shower. Completing the 2nd level is the den with working gas fireplace – perfect for a home office, nursery or fourth bedroom. The top floor features 2 bedrooms, a central family/playroom and bath. New EPDM rubber roof, Marvin windows, hardwood floors, central HVAC system and pre-wiring for sound and cable. Centrally located near NYC transportation, parks, schools and dining/nightlife. Sophisticated urban living at its best!
 Kitchen Solvers of Spring Hill
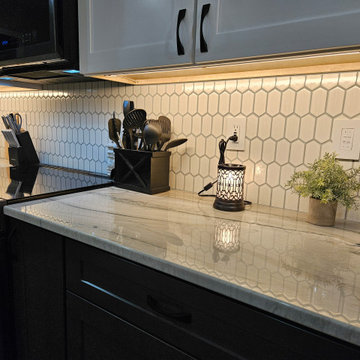
This lovely young engaged couple who love to entertain had had enough of the older, non-functional, DIY painted Formica countertop kitchen and were ready to have their kitchen match the rest of their beautifully decorated home. Wanting more bang for their buck and a showstopper countertop they made smart choices with the Catalina door so they could splurge on the amazing quartzite that matched their color choices perfectly which led to the perfect tile falling into place. To make the kitchen really pop, they did the upper cabinets in a white color, while the lowers were done in a slate color. The handy homeowners decided to install a new Tranquility in rustic reclaimed oak floor themselves. With tearing out the closet pantry, adding two pantry cabinets, roll-out trays, pushing the peninsula out, moving the fridge, and adding just the right storage solutions they now have the perfect space for entertaining. Not to mention adding the perfect décor!
 Kitchen Solvers of Spring Hill
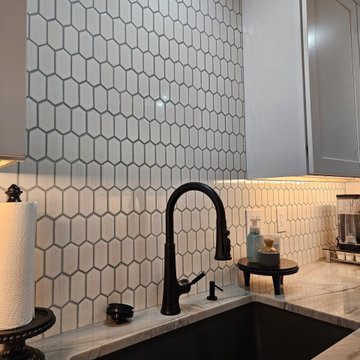
This lovely young engaged couple who love to entertain had had enough of the older, non-functional, DIY painted Formica countertop kitchen and were ready to have their kitchen match the rest of their beautifully decorated home. Wanting more bang for their buck and a showstopper countertop they made smart choices with the Catalina door so they could splurge on the amazing quartzite that matched their color choices perfectly which led to the perfect tile falling into place. To make the kitchen really pop, they did the upper cabinets in a white color, while the lowers were done in a slate color. The handy homeowners decided to install a new Tranquility in rustic reclaimed oak floor themselves. With tearing out the closet pantry, adding two pantry cabinets, roll-out trays, pushing the peninsula out, moving the fridge, and adding just the right storage solutions they now have the perfect space for entertaining. Not to mention adding the perfect décor!
 Kitchen Solvers of Spring Hill
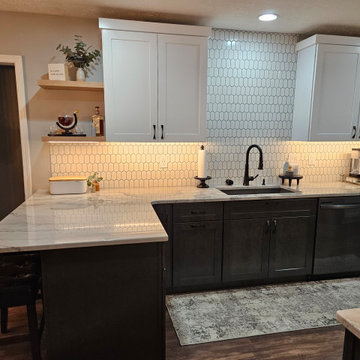
This lovely young engaged couple who love to entertain had had enough of the older, non-functional, DIY painted Formica countertop kitchen and were ready to have their kitchen match the rest of their beautifully decorated home. Wanting more bang for their buck and a showstopper countertop they made smart choices with the Catalina door so they could splurge on the amazing quartzite that matched their color choices perfectly which led to the perfect tile falling into place. To make the kitchen really pop, they did the upper cabinets in a white color, while the lowers were done in a slate color. The handy homeowners decided to install a new Tranquility in rustic reclaimed oak floor themselves. With tearing out the closet pantry, adding two pantry cabinets, roll-out trays, pushing the peninsula out, moving the fridge, and adding just the right storage solutions they now have the perfect space for entertaining. Not to mention adding the perfect décor!
 Kitchen Solvers of Spring Hill
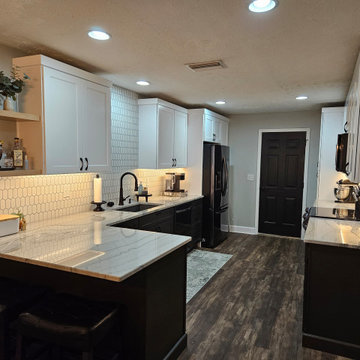
This lovely young engaged couple who love to entertain had had enough of the older, non-functional, DIY painted Formica countertop kitchen and were ready to have their kitchen match the rest of their beautifully decorated home. Wanting more bang for their buck and a showstopper countertop they made smart choices with the Catalina door so they could splurge on the amazing quartzite that matched their color choices perfectly which led to the perfect tile falling into place. To make the kitchen really pop, they did the upper cabinets in a white color, while the lowers were done in a slate color. The handy homeowners decided to install a new Tranquility in rustic reclaimed oak floor themselves. With tearing out the closet pantry, adding two pantry cabinets, roll-out trays, pushing the peninsula out, moving the fridge, and adding just the right storage solutions they now have the perfect space for entertaining. Not to mention adding the perfect décor!
 Kitchen Solvers of Spring Hill
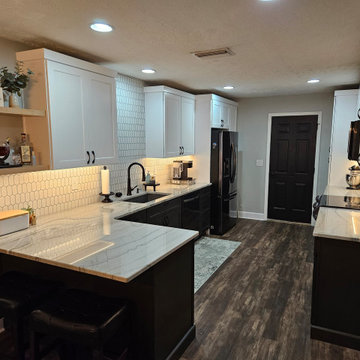
This lovely young engaged couple who love to entertain had had enough of the older, non-functional, DIY painted Formica countertop kitchen and were ready to have their kitchen match the rest of their beautifully decorated home. Wanting more bang for their buck and a showstopper countertop they made smart choices with the Catalina door so they could splurge on the amazing quartzite that matched their color choices perfectly which led to the perfect tile falling into place. To make the kitchen really pop, they did the upper cabinets in a white color, while the lowers were done in a slate color. The handy homeowners decided to install a new Tranquility in rustic reclaimed oak floor themselves. With tearing out the closet pantry, adding two pantry cabinets, roll-out trays, pushing the peninsula out, moving the fridge, and adding just the right storage solutions they now have the perfect space for entertaining. Not to mention adding the perfect décor!
Sponsored
Columbus, OH
Free consultation for landscape design!
Peabody Landscape Group
Columbus' Reliable Landscape Design & Contracting
 Kitchen Solvers of Spring Hill
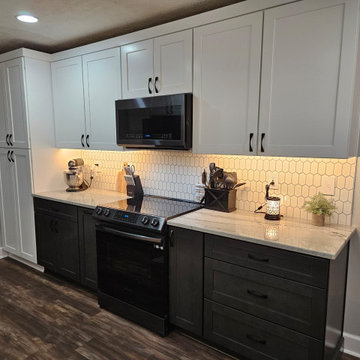
This lovely young engaged couple who love to entertain had had enough of the older, non-functional, DIY painted Formica countertop kitchen and were ready to have their kitchen match the rest of their beautifully decorated home. Wanting more bang for their buck and a showstopper countertop they made smart choices with the Catalina door so they could splurge on the amazing quartzite that matched their color choices perfectly which led to the perfect tile falling into place. To make the kitchen really pop, they did the upper cabinets in a white color, while the lowers were done in a slate color. The handy homeowners decided to install a new Tranquility in rustic reclaimed oak floor themselves. With tearing out the closet pantry, adding two pantry cabinets, roll-out trays, pushing the peninsula out, moving the fridge, and adding just the right storage solutions they now have the perfect space for entertaining. Not to mention adding the perfect décor!

 Richard Harp Homes, Inc.
Inspiration for a country open concept dark wood floor family room remodel in Little Rock
 Robin's Nest Interiors
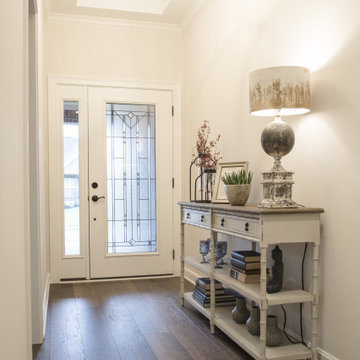
We are back at our Floyds Fork Patio Home to share the Foyer, Study and Guest Bathroom with you. As you enter the home, there is a long hallway leading into the open living area. This long slim console table was perfect for the Entry. The shelves provide an opportunity to display favorite keepsakes. For the Study, we selected an oversized settee that had a twin mattress for the seat cushion for afternoon naps or small overnight guests. We played up the symmetry with matching metal tulip tables topped with super tall mid-century lamps. I love the fun zebra fabric we used on the window treatment. All of our neutral fabrics work perfectly with the homeowners’ existing rug. The custom shower curtain in the Guest Bathroom ties all of the finishes together and supports our overall color palette.
Since space is a premium in most patio homes, it is important to be mindful with your furniture selections. Pick pieces that will give you the biggest bang for your buck – a console table with shelves or a dual function sofa. Enjoy!
 Robin's Nest Interiors
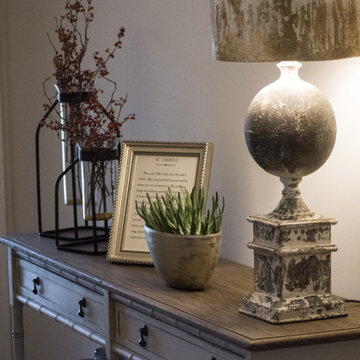
We are back at our Floyds Fork Patio Home to share the Foyer, Study and Guest Bathroom with you. As you enter the home, there is a long hallway leading into the open living area. This long slim console table was perfect for the Entry. The shelves provide an opportunity to display favorite keepsakes. For the Study, we selected an oversized settee that had a twin mattress for the seat cushion for afternoon naps or small overnight guests. We played up the symmetry with matching metal tulip tables topped with super tall mid-century lamps. I love the fun zebra fabric we used on the window treatment. All of our neutral fabrics work perfectly with the homeowners’ existing rug. The custom shower curtain in the Guest Bathroom ties all of the finishes together and supports our overall color palette.
Since space is a premium in most patio homes, it is important to be mindful with your furniture selections. Pick pieces that will give you the biggest bang for your buck – a console table with shelves or a dual function sofa. Enjoy!

Sponsored
Delaware, OH

Buckeye Basements, Inc.
Central Ohio's Basement Finishing ExpertsBest Of Houzz '13-'21
 Robin's Nest Interiors
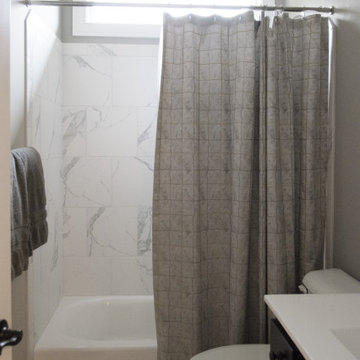
We are back at our Floyds Fork Patio Home to share the Foyer, Study and Guest Bathroom with you. As you enter the home, there is a long hallway leading into the open living area. This long slim console table was perfect for the Entry. The shelves provide an opportunity to display favorite keepsakes. For the Study, we selected an oversized settee that had a twin mattress for the seat cushion for afternoon naps or small overnight guests. We played up the symmetry with matching metal tulip tables topped with super tall mid-century lamps. I love the fun zebra fabric we used on the window treatment. All of our neutral fabrics work perfectly with the homeowners’ existing rug. The custom shower curtain in the Guest Bathroom ties all of the finishes together and supports our overall color palette.
Since space is a premium in most patio homes, it is important to be mindful with your furniture selections. Pick pieces that will give you the biggest bang for your buck – a console table with shelves or a dual function sofa. Enjoy!
 Robin's Nest Interiors
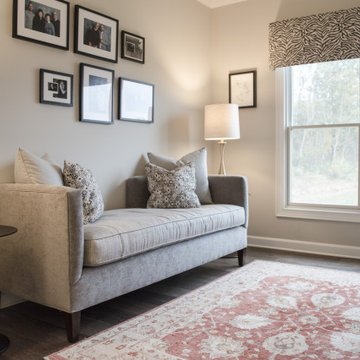
We are back at our Floyds Fork Patio Home to share the Foyer, Study and Guest Bathroom with you. As you enter the home, there is a long hallway leading into the open living area. This long slim console table was perfect for the Entry. The shelves provide an opportunity to display favorite keepsakes. For the Study, we selected an oversized settee that had a twin mattress for the seat cushion for afternoon naps or small overnight guests. We played up the symmetry with matching metal tulip tables topped with super tall mid-century lamps. I love the fun zebra fabric we used on the window treatment. All of our neutral fabrics work perfectly with the homeowners’ existing rug. The custom shower curtain in the Guest Bathroom ties all of the finishes together and supports our overall color palette.
Since space is a premium in most patio homes, it is important to be mindful with your furniture selections. Pick pieces that will give you the biggest bang for your buck – a console table with shelves or a dual function sofa. Enjoy!
 Robin's Nest Interiors
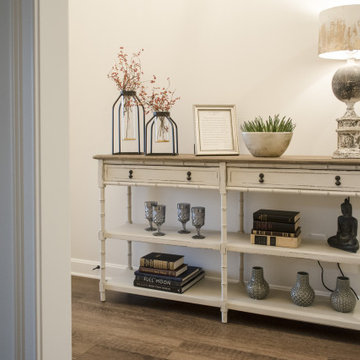
We are back at our Floyds Fork Patio Home to share the Foyer, Study and Guest Bathroom with you. As you enter the home, there is a long hallway leading into the open living area. This long slim console table was perfect for the Entry. The shelves provide an opportunity to display favorite keepsakes. For the Study, we selected an oversized settee that had a twin mattress for the seat cushion for afternoon naps or small overnight guests. We played up the symmetry with matching metal tulip tables topped with super tall mid-century lamps. I love the fun zebra fabric we used on the window treatment. All of our neutral fabrics work perfectly with the homeowners’ existing rug. The custom shower curtain in the Guest Bathroom ties all of the finishes together and supports our overall color palette.
Since space is a premium in most patio homes, it is important to be mindful with your furniture selections. Pick pieces that will give you the biggest bang for your buck – a console table with shelves or a dual function sofa. Enjoy!
4