
Search results for "Perfect length" in Home Design Ideas

 TaC studios, architects
The 4th annual Kids-Party at TaC studios for clients, family and friends. The landscape has matured and evolved. It gets more oasis like each year.
Pool - large pool idea in Atlanta
Pool - large pool idea in Atlanta

 Interiors by Odette Design Group
Example of a transitional l-shaped dark wood floor and brown floor eat-in kitchen design in Toronto with an undermount sink, white backsplash and stainless steel appliances

 Schoener
A custom closet was designed in a traditional fluted column, arched top, and applique style. Custom details like a fold out ironing board, jewerly drawer, and LED lights were added for a personal touch. Simple crystal chandeliers add the final touch. Justin Schmauser Photography
Find the right local pro for your project

 DHD Architecture and Interior Design
Located in stylish Chelsea, this updated five-floor townhouse incorporates both a bold, modern aesthetic and sophisticated, polished taste. Palettes range from vibrant and playful colors in the family and kids’ spaces to softer, rich tones in the master bedroom and formal dining room. DHD interiors embraced the client’s adventurous taste, incorporating dynamic prints and striking wallpaper into each room, and a stunning floor-to-floor stair runner. Lighting became one of the most crucial elements as well, as ornate vintage fixtures and eye-catching sconces are featured throughout the home.
Photography: Emily Andrews
Architect: Robert Young Architecture
3 Bedrooms / 4,000 Square Feet

 Cummings Architecture + Interiors
The beautiful, old barn on this Topsfield estate was at risk of being demolished. Before approaching Mathew Cummings, the homeowner had met with several architects about the structure, and they had all told her that it needed to be torn down. Thankfully, for the sake of the barn and the owner, Cummings Architects has a long and distinguished history of preserving some of the oldest timber framed homes and barns in the U.S.
Once the homeowner realized that the barn was not only salvageable, but could be transformed into a new living space that was as utilitarian as it was stunning, the design ideas began flowing fast. In the end, the design came together in a way that met all the family’s needs with all the warmth and style you’d expect in such a venerable, old building.
On the ground level of this 200-year old structure, a garage offers ample room for three cars, including one loaded up with kids and groceries. Just off the garage is the mudroom – a large but quaint space with an exposed wood ceiling, custom-built seat with period detailing, and a powder room. The vanity in the powder room features a vanity that was built using salvaged wood and reclaimed bluestone sourced right on the property.
Original, exposed timbers frame an expansive, two-story family room that leads, through classic French doors, to a new deck adjacent to the large, open backyard. On the second floor, salvaged barn doors lead to the master suite which features a bright bedroom and bath as well as a custom walk-in closet with his and hers areas separated by a black walnut island. In the master bath, hand-beaded boards surround a claw-foot tub, the perfect place to relax after a long day.
In addition, the newly restored and renovated barn features a mid-level exercise studio and a children’s playroom that connects to the main house.
From a derelict relic that was slated for demolition to a warmly inviting and beautifully utilitarian living space, this barn has undergone an almost magical transformation to become a beautiful addition and asset to this stately home.

 Scott Haig, CKD
Storage space was carved out of the original bathtub area, creating a shower with grab bar and seat.
Scott Haig, CKD
Alcove shower - small modern gray tile and stone tile porcelain tile alcove shower idea in Houston with flat-panel cabinets, gray cabinets, quartz countertops and gray walls
Alcove shower - small modern gray tile and stone tile porcelain tile alcove shower idea in Houston with flat-panel cabinets, gray cabinets, quartz countertops and gray walls

 Braswell Architecture, Inc.
Forefront Foto
Tuscan dark wood floor family room photo in Austin with gray walls
Tuscan dark wood floor family room photo in Austin with gray walls

Sponsored
Delaware, OH

Buckeye Basements, Inc.
Central Ohio's Basement Finishing ExpertsBest Of Houzz '13-'21

Inspiration for a small eclectic living room remodel in Chicago with white walls, a standard fireplace and a stone fireplace

 Rosewood Interiors
Inspiration for a coastal u-shaped medium tone wood floor and brown floor kitchen remodel in Los Angeles with a farmhouse sink, recessed-panel cabinets, white cabinets, stainless steel appliances and an island

 Elizabeth Herrmann architecture + design
Jim Westphalen
Example of a small trendy single-wall concrete floor and gray floor open concept kitchen design in Burlington with a single-bowl sink, gray backsplash, subway tile backsplash, stainless steel appliances, an island, shaker cabinets, solid surface countertops and black countertops
Example of a small trendy single-wall concrete floor and gray floor open concept kitchen design in Burlington with a single-bowl sink, gray backsplash, subway tile backsplash, stainless steel appliances, an island, shaker cabinets, solid surface countertops and black countertops

 Leicht Westchester-Greenwich
Laundry room - contemporary laundry room idea in New York with dark wood cabinets and flat-panel cabinets
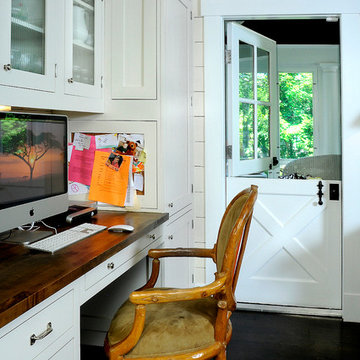
 wengerkois architecture + design
Margaret Kois Photography
Cottage built-in desk dark wood floor home office photo in New York with white walls
Cottage built-in desk dark wood floor home office photo in New York with white walls

 Distinctive Interiors
We created a built in work space on the back end of the new family room. The blue gray color scheme, with pops of orange was carried through to add some interest. Ada Chairs from Mitchell Gold were selected to add a luxurious, yet comfortable desk seat.
Kayla Lynne Photography

Sponsored
Delaware, OH
Buckeye Basements, Inc.
Central Ohio's Basement Finishing ExpertsBest Of Houzz '13-'21

Elegant dark wood floor kitchen photo in Philadelphia with a farmhouse sink, raised-panel cabinets, white cabinets, beige backsplash, stainless steel appliances and an island

 Kathleen Jacobson, The Couture Closet
Maple Plywood custom cabinetry painted a beautiful grey with a stunning chandelier and brass hardware accents. The upper cabinets all enclosed behind solid panel doors to keep things clean and organized.

 Gridley + Graves Photographers
Published in House Beautiful, Bathroom of the month | Gridley + Graves Photographers
Elegant multicolored tile marble floor bathroom photo in DC Metro with beaded inset cabinets and white cabinets
Elegant multicolored tile marble floor bathroom photo in DC Metro with beaded inset cabinets and white cabinets

 Arcanum Architecture
Bernard Andre Photography
Mid-sized minimalist slate floor and gray floor hallway photo in San Francisco with beige walls
Mid-sized minimalist slate floor and gray floor hallway photo in San Francisco with beige walls

Sponsored
Sunbury, OH

J.Holderby - Renovations
Franklin County's Leading General Contractors - 2X Best of Houzz!
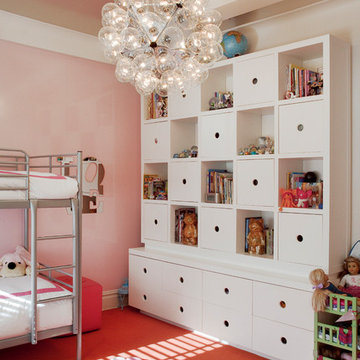
 Brian Billings
Photos by: Marco Gaultieri
Trendy girl carpeted and orange floor kids' room photo in New York with pink walls
Trendy girl carpeted and orange floor kids' room photo in New York with pink walls

 Dwell by Cheryl Interiors
Cam Richards Photography
Inspiration for a transitional open concept dark wood floor family room remodel in Charlotte with beige walls
Inspiration for a transitional open concept dark wood floor family room remodel in Charlotte with beige walls

 L Design/Build, LLC
Mid-sized country white two-story concrete fiberboard gable roof idea in Raleigh with a metal roof
28