
Search results for "Perfect" in Home Design Ideas

 De Mattei Construction
The bottom steel frame of the pergola removes the need for a center post - taking away any visual obstruction and maximizing the patio space.
Photographer: Tyler Chartier

 Joni L. Janecki & Associates, Inc.
Lepere Studio
Inspiration for a mediterranean backyard stone and wood fence landscaping with a pergola.
Inspiration for a mediterranean backyard stone and wood fence landscaping with a pergola.

 Anthony Crisafulli Photography
© Anthony Crisafulli 2014
Example of a trendy backyard patio design in New York with a pergola
Example of a trendy backyard patio design in New York with a pergola
Find the right local pro for your project

 Andrew Mann Architecture
Matthew Millman
Example of a classic tile patio design in San Francisco with a pergola
Example of a classic tile patio design in San Francisco with a pergola



 Randy Angell Designs
Photography by Jimi Smith / "Jimi Smith Photography"
Inspiration for a mid-sized transitional backyard rectangular patio remodel in Dallas with a fire pit, decking and a pergola
Inspiration for a mid-sized transitional backyard rectangular patio remodel in Dallas with a fire pit, decking and a pergola



Sponsored
Columbus, OH
Free consultation for landscape design!

Peabody Landscape Group
Franklin County's Reliable Landscape Design & Contracting

 Ispiri Design-Build
Existing mature pine trees canopy this outdoor living space. The homeowners had envisioned a space to relax with their large family and entertain by cooking and dining, cocktails or just a quiet time alone around the firepit. The large outdoor kitchen island and bar has more than ample storage space, cooking and prep areas, and dimmable pendant task lighting. The island, the dining area and the casual firepit lounge are all within conversation areas of each other. The overhead pergola creates just enough of a canopy to define the main focal point; the natural stone and Dekton finished outdoor island.

 Veranda Designer Homes
Large transitional freestanding desk dark wood floor and brown floor study room photo in Dallas with gray walls and no fireplace



 Design Platform
David Lauer Photography
Mid-sized trendy backyard patio photo in Denver with a pergola
Mid-sized trendy backyard patio photo in Denver with a pergola


 BLUEWAGON LANDSCAPE & DESIGN INC

Patio - modern backyard patio idea in San Francisco with a fire pit and a pergola

Sponsored
Delaware, OH

Buckeye Basements, Inc.
Central Ohio's Basement Finishing ExpertsBest Of Houzz '13-'21
 Rauser Design
Photo by Casey Dunn

Example of a small farmhouse white two-story metal gable roof design in Austin
Example of a small farmhouse white two-story metal gable roof design in Austin
 Risinger Homes
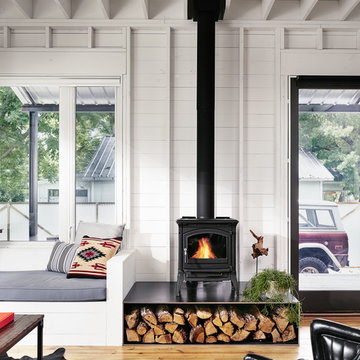
Exposed framing is possible because all the insulation is on the outside of the house. This concept is called "Perfect Wall" and was originally designed by Building Science Corporation's founder Joe Lstiburek. See our YouTube channel for more info and construction videos on Perfect Wall. YouTube.com/MattRisinger
Casey Dunn

 E.W. Kitchens
The client built this beautiful home on the water and wanted to create an East Coast seaside feel in the design. Glass cabinets with crossed mullions mimic the look of the clearstory windows which carried the theme around the room. Photography by Beth Singer

 Forte' Homes Construction LLC
Inspiration for a mid-sized southwestern backyard patio remodel in Phoenix with a pergola


 Breeze Giannasio Interiors

Example of a transitional formal and enclosed carpeted and brown floor living room design in DC Metro with white walls, no fireplace and no tv

 brett zamore design
Brett Zamore Design
Inspiration for a contemporary backyard concrete paver patio remodel in Houston with a roof extension and a bbq area
Inspiration for a contemporary backyard concrete paver patio remodel in Houston with a roof extension and a bbq area
 Robert Elliott Custom Homes
Nathan Schroder Photography
BK Design Studio
Robert Elliott Custom Homes
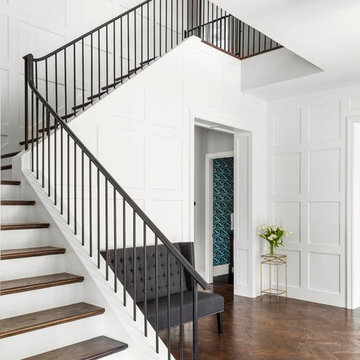
Example of a small transitional medium tone wood floor staircase design in Dallas with white walls
Example of a small transitional medium tone wood floor staircase design in Dallas with white walls
5