
Search results for "Perfectly human" in Home Design Ideas
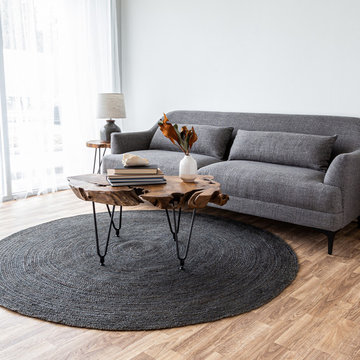
 Style In Form
Comfy. Stylish. The perfect colour. Say hello to Ember Smoke Taupe!
The sleek design of our Ember Sofa fits perfectly into contemporary or traditional interiors. Upholstered in a durable, smoke taupe woven fabric, this swank sofa sits on top of stunning matte black metal legs. A perfect size at 84” long, this stunner includes two kidney pillows for proper posh sitting or for snuggling with your favourite human, animal or book.

 Jaffa Group Design Build
Example of a bedroom trendy gender-neutral carpeted kids' bedroom design in Salt Lake City with multicolored walls

 Edgewater Design Group
As written in Northern Home & Cottage by Elizabeth Edwards
Sara and Paul Matthews call their head-turning home, located in a sweet neighborhood just up the hill from downtown Petoskey, “a very human story.” Indeed it is. Sara and her husband, Paul, have a special-needs son as well as an energetic middle-school daughter. This home has an answer for everyone. Located down the street from the school, it is ideally situated for their daughter and a self-contained apartment off the great room accommodates all their son’s needs while giving his caretakers privacy—and the family theirs. The Matthews began the building process by taking their thoughts and
needs to Stephanie Baldwin and her team at Edgewater Design Group. Beyond the above considerations, they wanted their new home to be low maintenance and to stand out architecturally, “But not so much that anyone would complain that it didn’t work in our neighborhood,” says Sara. “We
were thrilled that Edgewater listened to us and were able to give us a unique-looking house that is meeting all our needs.” Lombardy LLC built this handsome home with Paul working alongside the construction crew throughout the project. The low maintenance exterior is a cutting-edge blend of stacked stone, black corrugated steel, black framed windows and Douglas fir soffits—elements that add up to an organic contemporary look. The use of black steel, including interior beams and the staircase system, lend an industrial vibe that is courtesy of the Matthews’ friend Dan Mello of Trimet Industries in Traverse City. The couple first met Dan, a metal fabricator, a number of years ago, right around the time they found out that their then two-year-old son would never be able to walk. After the couple explained to Dan that they couldn’t find a solution for a child who wasn’t big enough for a wheelchair, he designed a comfortable, rolling chair that was just perfect. They still use it. The couple’s gratitude for the chair resulted in a trusting relationship with Dan, so it was natural for them to welcome his talents into their home-building process. A maple floor finished to bring out all of its color-tones envelops the room in warmth. Alder doors and trim and a Doug fir ceiling reflect that warmth. Clearstory windows and floor-to-ceiling window banks fill the space with light—and with views of the spacious grounds that will
become a canvas for Paul, a retired landscaper. The couple’s vibrant art pieces play off against modernist furniture and lighting that is due to an inspired collaboration between Sara and interior designer Kelly Paulsen. “She was absolutely instrumental to the project,” Sara says. “I went through
two designers before I finally found Kelly.” The open clean-lined kitchen, butler’s pantry outfitted with a beverage center and Miele coffee machine (that allows guests to wait on themselves when Sara is cooking), and an outdoor room that centers around a wood-burning fireplace, all make for easy,
fabulous entertaining. A den just off the great room houses the big-screen television and Sara’s loom—
making for relaxing evenings of weaving, game watching and togetherness. Tourgoers will leave understanding that this house is everything great design should be. Form following function—and solving very human issues with soul-soothing style.
Find the right local pro for your project

 designs by human.
Discover modern urban living in this stunning open-concept penthouse featuring a sleek glass staircase, dramatic exposed brick walls, and luxurious hardwood flooring. This contemporary space blends industrial-chic elements with sophisticated design, including a spacious living area and a high-end kitchen with stainless steel appliances, perfect for entertaining or relaxing in style.
 designs by human.
Transform your child's room into a serene, imaginative space with teal blue clouds wallpaper, featuring majestic birds soaring across a dreamy sky. This enchanting design pairs perfectly with whimsical decor like cloud-shaped lighting and vibrant toys, creating a truly unique and inspiring environment for nurseries, playrooms, or kids' bedrooms. Capture the essence of flight and tranquility with this stunning wallpaper and playful accessories.
 designs by human.
Elevate your bedroom's ambiance with this elegant setup featuring a glossy white 3-drawer nightstand with intricate geometric detailing, perfectly paired with a captivating black and gold floral peel and stick wallpaper. This scene showcases a sophisticated blend of classic and contemporary styles, ideal for creating a tranquil and stylish retreat. Complete with a chic bedside lamp, this decor offers practical storage and a luxurious aesthetic, enhancing any sleep space with its refined charm.
 designs by human.

These lovely pure white cabinets are accented by brass hardware. Elevate your space with classic elegance! This image showcases stunning white shaker-style cabinets accented by sleek gold bar pulls, a perfect blend of modern and timeless design. Ideal for kitchens, bathrooms, or wardrobes, these cabinets with golden hardware add a touch of luxury and sophistication to any home interior.

Sponsored
Columbus, OH
Free consultation for landscape design!

Peabody Landscape Group
Columbus' Reliable Landscape Design & Contracting

 Dana Benson Construction
Bethany Nauert
Example of a trendy l-shaped medium tone wood floor kitchen design in Los Angeles with flat-panel cabinets, medium tone wood cabinets, paneled appliances and an island
Example of a trendy l-shaped medium tone wood floor kitchen design in Los Angeles with flat-panel cabinets, medium tone wood cabinets, paneled appliances and an island

 Chopper Landscaping
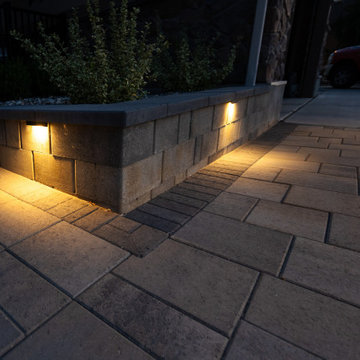
The pavers patio, in perfect harmony with the outdoor lighting, will stand the test of time. It pairs beautifully with the plants, creating a blend of nature's beauty and human craftsmanship. Every glance at your pavers patio brings a sense of joy. Each corner is crafted with precision and care, making it as special as you are....
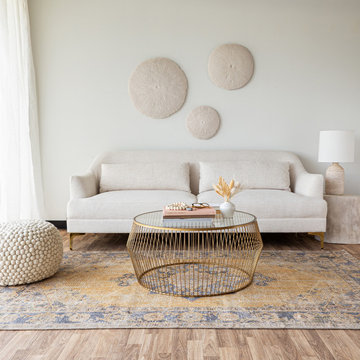 Style In Form
Sleek and curvy, our Ember sofa in cream fits perfectly into contemporary or traditional interiors. Upholstered in a durable, cream woven fabric, this swank sofa sits on top of stunning gold legs. A perfect size at 84” long, this stunner includes two kidney pillows for proper posh sitting or for snuggling with your favourite human, animal or book.

 Eden LA Furniture and Interiors
When one thing leads to another...and another...and another...
This fun family of 5 humans and one pup enlisted us to do a simple living room/dining room upgrade. Those led to updating the kitchen with some simple upgrades. (Thanks to Superior Tile and Stone) And that led to a total primary suite gut and renovation (Thanks to Verity Kitchens and Baths). When we were done, they sold their now perfect home and upgraded to the Beach Modern one a few galleries back. They might win the award for best Before/After pics in both projects! We love working with them and are happy to call them our friends.
Design by Eden LA Interiors
Photo by Kim Pritchard Photography

 Dianne Davant and Associates
Kevin Meechan
Mid-sized mountain style medium tone wood floor great room photo in Charlotte with white walls
Mid-sized mountain style medium tone wood floor great room photo in Charlotte with white walls
Sponsored
Columbus, OH
Free consultation for landscape design!
Peabody Landscape Group
Columbus' Reliable Landscape Design & Contracting
 designs by human.
Step into a stylish Brooklyn Heights apartment featuring a chic dining room that blends minimalist design with mid-century modern elegance. This space boasts classic Paul McCobb Planner Group black spindle-back dining chairs, a sleek rectangular wood dining table, and a striking black open shelving unit with refined brass drawer pulls. The dark hardwood floors provide a rich contrast to the clean white walls and a large framed botanical art print, creating a sophisticated and inviting atmosphere perfect for urban living.

 chas architects
Living room - rustic open concept and formal medium tone wood floor living room idea in Austin with white walls, no fireplace and no tv

 DiMare Design
sonneman
serena and lily
This weekend luxury summer home designed for a hip family from New York combines modern and eclectic design. Dark and light textures and materials gave the spaces drama and uniqueness. Organic materials were mixed with trendy, high end furnishings. The result was unique and fabulous.
Another magnificent Interior Design in Miami by DiMare Design…
”Miami modern"
New York and New Jersey Interior Designers
Cruelty free interior design
Vegan interior design
animal friendly interior design
humane interior design
Autism
Sensory interior design
“Contemporary Interior Designers”
“Modern Interior Designers”
“Coco Plum Interior Designers”
“Sunny Isles Interior Designers”
“Pinecrest Interior Designers”
"South Florida designers"
“Best Miami Designers”
"Miami interiors"
"Miami decor"
“Miami Beach Designers”
“Best Miami Interior Designers”
“Miami Beach Interiors”
“Luxurious Design in Miami”
"Top designers"
"Deco Miami"
"Luxury interiors"
“Miami Beach Luxury Interiors”
“Miami Interior Design”
“Miami Interior Design Firms”
"Beach front"
“Top Interior Designers”
"top decor"
“Top Miami Decorators”
"Miami luxury condos"
"modern interiors"
"Modern”
"Pent house design"
"white interiors"
“Top Miami Interior Decorators”
“Top Miami Interior Designers”
“Modern Designers in Miami”
DiMare Design
Deborah Rosenberg
786-629-9581

 Herlong Architects
Julia Lynn
Inspiration for a coastal white tile brown floor walk-in shower remodel in Charleston with white walls and a hinged shower door
Inspiration for a coastal white tile brown floor walk-in shower remodel in Charleston with white walls and a hinged shower door



 Charleston Home + Design Mag
This 750-square-foot home is the perfect example of efficiency. Everything has a dual purpose. The daughter's room is the loft; she calls it her "princess tower bed." Almost all of the doors in the home are pocket or sliding doors; they were chosen to save space.
Reclaimed Mahogany Door Provided by Mt. Pleasant Habitat for Humanity ReStore (843) 849-8002 http://www.thehabitatrestore.com
Photo by Patrick Brickman of CH+D magazine

 Simply Home Decorating
The homeowners of this condo sought our assistance when downsizing from a large family home on Howe Sound to a small urban condo in Lower Lonsdale, North Vancouver. They asked us to incorporate many of their precious antiques and art pieces into the new design. Our challenges here were twofold; first, how to deal with the unconventional curved floor plan with vast South facing windows that provide a 180 degree view of downtown Vancouver, and second, how to successfully merge an eclectic collection of antique pieces into a modern setting. We began by updating most of their artwork with new matting and framing. We created a gallery effect by grouping like artwork together and displaying larger pieces on the sections of wall between the windows, lighting them with black wall sconces for a graphic effect. We re-upholstered their antique seating with more contemporary fabrics choices - a gray flannel on their Victorian fainting couch and a fun orange chenille animal print on their Louis style chairs. We selected black as an accent colour for many of the accessories as well as the dining room wall to give the space a sophisticated modern edge. The new pieces that we added, including the sofa, coffee table and dining light fixture are mid century inspired, bridging the gap between old and new. White walls and understated wallpaper provide the perfect backdrop for the colourful mix of antique pieces. Interior Design by Lori Steeves, Simply Home Decorating. Photos by Tracey Ayton Photography

 Design Platform
James Florio & Kyle Duetmeyer
Mid-sized minimalist backyard concrete patio photo in Denver with a fire pit and a pergola
Mid-sized minimalist backyard concrete patio photo in Denver with a fire pit and a pergola
8