
Search results for "Perfectly mapped" in Home Design Ideas
 Fernando Rodriguez Studio

This room is the perfect space for gatherings. Inspired by the discovery of the New World. This homage to the Spanish Conquistadors sets the tone for gatherings, special events, study hall, working space and enjoy the games in the television at the bar area. The bathrooms were framed with images of the royalty. Once you open the door you are in for a big surprise...
 fynHome Staging & Redesign
Brandon Raines Photography

Family room - traditional carpeted and gray floor family room idea in Atlanta with gray walls, no fireplace and a wall-mounted tv
Family room - traditional carpeted and gray floor family room idea in Atlanta with gray walls, no fireplace and a wall-mounted tv
 LUX Design | Interior Design Build
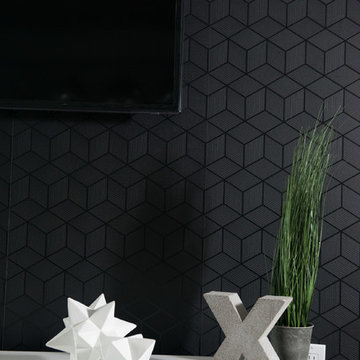
Lux Design has used this geometric tone on tone wallpaper to add a touch of interest to the client's accent wall. It has worked as the perfect backdrop to the unique white and concrete accent on the white polished media unit.
Find the right local pro for your project
 Scot Meacham Wood Design
By Thayer Allyson Gowdy for House Beautiful

Elegant living room photo in San Francisco
Elegant living room photo in San Francisco
 Lunada Consulting & Design, Inc.
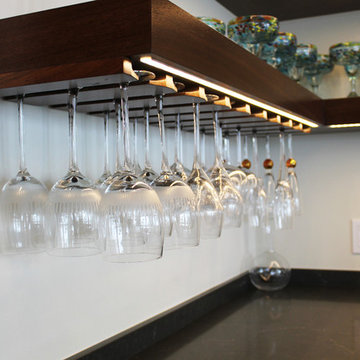
A built-in hanging wine glass rack, lit with LED strip lights, is the perfect way for our client's to put their wine glass collection on display.
Home design - mid-sized contemporary l-shaped light wood floor home design idea in Los Angeles with open cabinets, dark wood cabinets and quartzite countertops
Home design - mid-sized contemporary l-shaped light wood floor home design idea in Los Angeles with open cabinets, dark wood cabinets and quartzite countertops
 uniquely yours designs
NURSERY WALLPAPER AND MURALS

Create the perfect nursery with our selection of nursery wallpapers and murals. The significance of wallpaper and murals allow you to explore the different color palettes and lighting you want to complement with your nursery furniture. The perfect wall art will create a finished look to bring your nursery room together! Find the right wall art for your room from our nursery wallpaper and murals collection today.
 Pamela Pennington Studios
Photo by Eric Zepeda
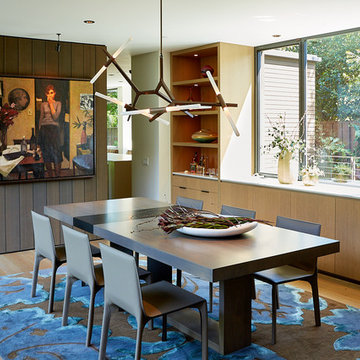
Trendy medium tone wood floor and brown floor dining room photo in San Francisco with white walls and no fireplace
Trendy medium tone wood floor and brown floor dining room photo in San Francisco with white walls and no fireplace


 Fernando Rodriguez Studio

This room is the perfect space for gatherings. Inspired by the discovery of the New World. This homage to the Spanish Conquistadors sets the tone for gatherings, special events, study hall, working space and enjoy the games in the television at the bar area. The bathrooms were framed with images of the royalty. Once you open the door you are in for a big surprise...

 West Trade Interiors
This 1927 home in historic Dilworth underwent extensive renovations after our client closed on the house in early 2016. For an almost 100 year old house, it has an excellent flow. It boasts a rare open floor plan with connected kitchen, dining room and den without sacrificing an ounce of charm but the wall colors and finishes were a disaster when we took possession.
Fresh paint and a brand new kitchen created the perfect backdrop for blending her existing furniture with infusions of newness. The entire den seating area was brand new. Furniture from Charles Stewart Company and media console by Lorts.
A neat feature of this home is that it showcases the work of 3 local artists:
Marcy Gregg: Original oil featured above master fireplace
Karen O'Leary, Studio KMO: Set of 3 custom cut local neighborhood maps in hall
Lindsey Lindquist: Large commissioned piece in family room, pair stairwell paintings
Jim Schmid Photography
 Cedarstone Group Inc.
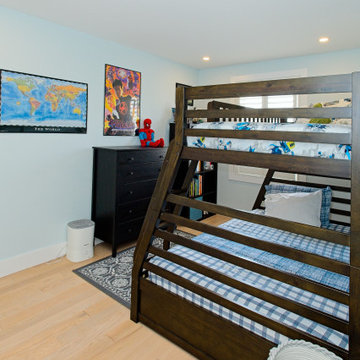
A dark wood bunk bed, desk and framed wall maps create a practical children’s bedroom. Pale blue-grey walls and light wood flooring brighten the room, while a white closet and recessed ceiling lights keep the background simple. The layout combines a sleeping area with space for study and hobbies.
The Perfect Beam House in the Junction, Toronto, is a Cedarstone Group Inc. whole-home renovation featuring an open kitchen and dining area, coordinated living spaces, a finished basement, custom storage and white-oak stairs.
Explore Toronto home renovations, kitchen and bathroom remodels, basement finishing and custom interiors at cedarstonereno.com.
 Laura Lee Home

A trio of authentic port holes from a salvaged ship reflect the maps of the world wallpaper. The warm wood dresser is timeless and provides ample storage.
 AMB Design
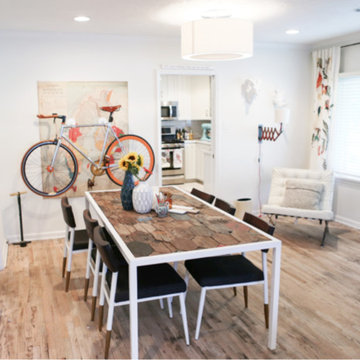
One of the biggest impact design choices was the idea to let the easy-access bike mount double as an art installation. To continue with the layered feel of the home, we decided to mount the bike over a large-scale, antique Scandanavian map. In front of it, the unlacquered tabletop with octagonal reclaimed wood, white metal, and gold-tipped chair legs is the perfect example of modern meets vintage.


Sponsored
Delaware, OH

Buckeye Basements, Inc.
Central Ohio's Basement Finishing ExpertsBest Of Houzz '13-'21
 MAP Consultants, LLC
Brandon Banes, 360StyleTours.com
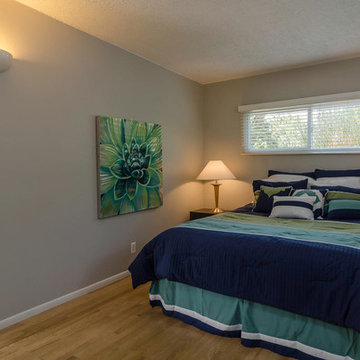
Bedroom - small southwestern master light wood floor bedroom idea in Albuquerque with gray walls and no fireplace
Bedroom - small southwestern master light wood floor bedroom idea in Albuquerque with gray walls and no fireplace
 Che Bella Interiors Design + Remodeling
Photo Credit: Mark Ehlen

Large transitional open concept dark wood floor family room photo in Minneapolis with gray walls, a standard fireplace, a stone fireplace and a wall-mounted tv
Large transitional open concept dark wood floor family room photo in Minneapolis with gray walls, a standard fireplace, a stone fireplace and a wall-mounted tv
 Massey Interiors
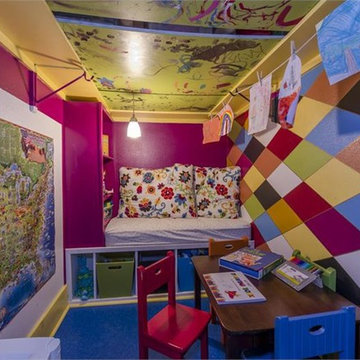
We had an Ocean Blue Linoleum floor laid so she could paint and play without worrying about spills. I designed the bench to have cubbies built specifically for the matching bins and a bookshelf for storage. It is deep enough that we could use the little girls crib mattress for a bench perfect to snuggle while reading a book or to take a quick nap. A rope with clothes pins is a great spot to showcase her latest masterpiece. The father travels for work so we added a kids map for her to track Daddy.
Tim Seibert

 Stonecreek Building Company, Inc.
Timmerman Photography
Sculpture by Mayme Kratz
This is a home we initially built in 1995 and after it sold in 2014 we were commissioned to come back and remodel the interior of the home.
We worked with internationally renowned architect Will Bruder on the initial design on the home. The goal of home was to build a modern hillside home which made the most of the vista upon which it sat. A few ways we were able to achieve this were the unique, floor-to-ceiling glass windows on the side of the property overlooking Scottsdale, a private courtyard off the master bedroom and bathroom, and a custom commissioned sculpture Mayme Kratz.
Stonecreek's particular role in the project were to work alongside both the clients and the architect to make sure we were able to perfectly execute on the vision and design of the project. A very unique component of this house is how truly custom every feature is, all the way from the window systems and the bathtubs all the way down to the door handles and other features.

Sponsored
Columbus, OH
Free consultation for landscape design!

Peabody Landscape Group
Columbus' Reliable Landscape Design & Contracting
 Fernando Rodriguez Studio
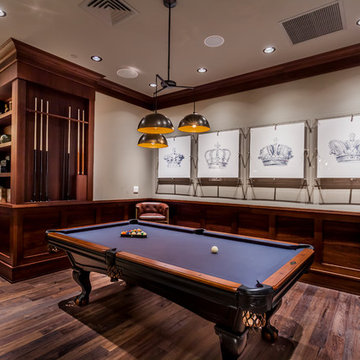
This room is the perfect space for gatherings. Inspired by the discovery of the New World. This homage to the Spanish Conquistadors sets the tone for gatherings, special events, study hall, working space and enjoy the games in the television at the bar area. The bathrooms were framed with images of the royalty. Once you open the door you are in for a big surprise...
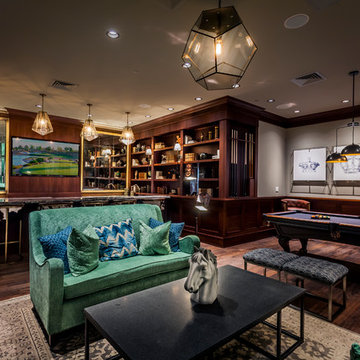 Fernando Rodriguez Studio
This room is the perfect space for gatherings. Inspired by the discovery of the New World. This homage to the Spanish Conquistadors sets the tone for gatherings, special events, study hall, working space and enjoy the games in the television at the bar area. The bathrooms were framed with images of the royalty. Once you open the door you are in for a big surprise...
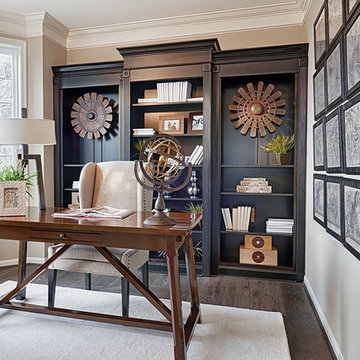
 Richmond American
A stately built-in bookcase, ample natural light, crown molding, a gallery of framed antique maps and a wingback chair establish this room’s bold look. Perfect for telecommuting or just adding to your weekly grocery list, the home office in our Amherst model in Berryville was designed to impress! Follow our website link to see where we build this floor plan.
12