
Search results for "Perfectly mapped" in Home Design Ideas
 User
UserRoger Davies Photography

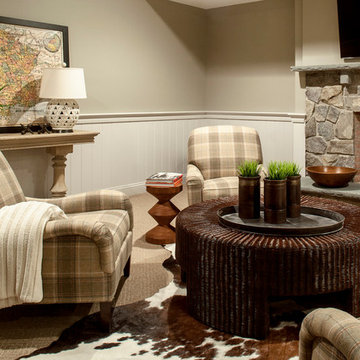
Example of a huge transitional carpeted family room library design in New York with multicolored walls
Example of a huge transitional carpeted family room library design in New York with multicolored walls
 Luxe Furniture & Design
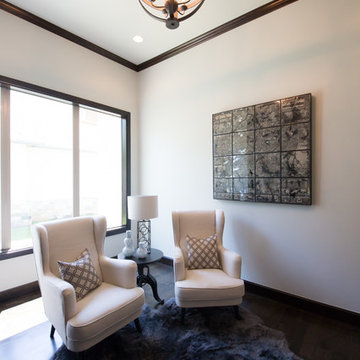
Inspiration for a mid-sized transitional freestanding desk dark wood floor study room remodel with beige walls and no fireplace

 NB Design Group, Inc
Built in bench in entry with coat storage above. Custom sea glass chandelier takes center stage in the space.
Example of a large mountain style slate floor and black floor foyer design in Seattle
Example of a large mountain style slate floor and black floor foyer design in Seattle
Find the right local pro for your project
 Anastasia Faiella Interior Design
Marija Vidal
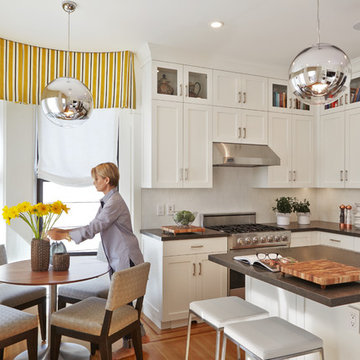
Eat-in kitchen - transitional l-shaped medium tone wood floor eat-in kitchen idea in San Francisco with an undermount sink, shaker cabinets, white cabinets and an island
Eat-in kitchen - transitional l-shaped medium tone wood floor eat-in kitchen idea in San Francisco with an undermount sink, shaker cabinets, white cabinets and an island

 Gallery KBNY
Alcove bathtub - transitional 3/4 white tile and subway tile white floor alcove bathtub idea in New York with shaker cabinets, green cabinets, a wall-mount toilet, white walls, an undermount sink and white countertops

 Adrienne DeRosa
The workspace in Wolfgang and Breaker's room is divided by shelving that can be accessed from either side, creating a personal space for each and his studies.
With Breaker as the musician of the family, Robert and Cortney have given him the creative tools that he needs right at his finger tips. "Well, our kids are all very creative", Cortney explains, "and we are glad we were able to design spaces that opened up the possibility for them to be exactly who they are."
Bookshelves: Expedit, IKEA
Photo: Adrienne DeRosa Photography © 2014 Houzz
Design: Cortney and Robert Novogratz




 Mimi & Hill interiors
Garage converted to a game room
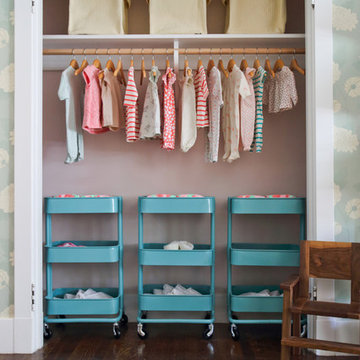
Example of a mid-sized beach style two-car garage design in New York
Example of a mid-sized beach style two-car garage design in New York
 Peltier Interiors
From the playful colors and patterns in the bathroom to the lightly romantic feel in the nursery, this space is a breath of fresh air.
Photographed by Bethany Nauert
 In the Deets

The perfect little girl's nursery featuring an animal-themed room. Beige walls, bright blue rug, warm gray nursery furniture, coral and gold decor, gold rocker, coral draperies, and custom map decals. Photo by Exceptional Frames.
 Heather Banks
Photo: Heather Banks © 2015 Houzz
Design: Brandi Hines
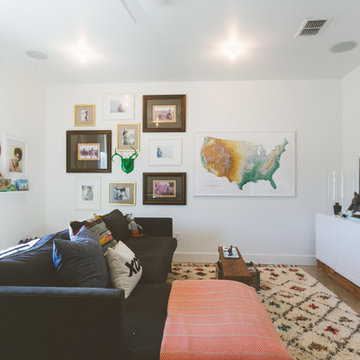
Living room - modern living room idea in Austin
Living room - modern living room idea in Austin

 Wilson Kelsey Design
WKD’s experience in historic preservation and antique curation restored this gentleman’s farm into a casual, comfortable, livable home for the next chapter in this couple’s lives.
The project included a new family entrance and mud room, new powder room, and opening up some of the rooms for better circulation. While WKD curated the client’s existing collection of art and antiques, refurbishing where necessary, new furnishings were also added to give the home a new lease on life.
Working with older homes, and historic homes, is one of Wilson Kelsey Design’s specialties.
This project was featured on the cover of Design New England's September/October 2013 issue. Read the full article at: http://wilsonkelseydesign.com/wp-content/uploads/2014/12/Heritage-Restored1.pdf
It was also featured in the Sept. issue of Old House Journal, 2016 - article is at http://wilsonkelseydesign.com/wp-content/uploads/2016/08/2016-09-OHJ.pdf
Photo by Michael Lee

Sponsored
Columbus, OH
Free consultation for landscape design!

Peabody Landscape Group
Columbus' Reliable Landscape Design & Contracting

 Go Green Construction, Inc
Bedroom trendy boy dark wood floor kids' bedroom photo in Los Angeles with multicolored walls

 Robert Granoff
Willey Design LLC
© Robert Granoff
Bedroom - contemporary bedroom idea in New York with brown walls
Bedroom - contemporary bedroom idea in New York with brown walls

 Michael Perlmutter Architectural Photography
Michael Perlmutter
Inspiration for a large scandinavian formal and open concept light wood floor living room remodel in Stockholm with beige walls, no fireplace and no tv
Inspiration for a large scandinavian formal and open concept light wood floor living room remodel in Stockholm with beige walls, no fireplace and no tv

 Jennifer Gardner Design
The goal for this light filled finished attic was to create a play space where two young boys could nurture and develop their creative and imaginative selves. A neutral tone was selected for the walls as a foundation for the bright pops of color added in furnishings, area rug and accessories throughout the room. We took advantage of the room’s interesting angles and created a custom chalk board that followed the lines of the ceiling. Magnetic circles from Land of Nod add a playful pop of color and perfect spot for magnetic wall play. A ‘Space Room’ behind the bike print fabric curtain is a favorite hideaway with a glow in the dark star filled ceiling and a custom litebrite wall. Custom Lego baseplate removable wall boards were designed and built to create a Flexible Lego Wall. The family was interested in the concept of a Lego wall but wanted to keep the space flexible for the future. The boards (designed by Jennifer Gardner Design) can be moved to the floor for Lego play and then easily hung back on the wall with a cleat system to display their 3-dimensional Lego creations! This room was great fun to design and we hope it will provide creative and imaginative play inspiration in the years to come!
Designed by: Jennifer Gardner Design
Photography by: Marcella Winspear

Sponsored
Delaware, OH

Buckeye Basements, Inc.
Central Ohio's Basement Finishing ExpertsBest Of Houzz '13-'21
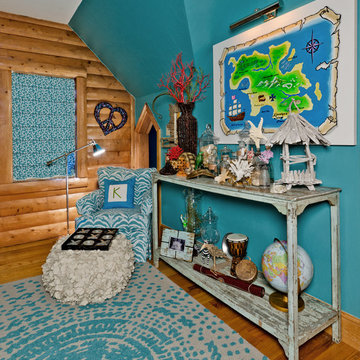
 House of Refined Design
Custom made swivel rocker is covered in a commercial grade zebra fabric. The grey felt pouf in front of the rocker is perfect for putting up your feet and reading a good book. Next to her chair is a weathered console converted into a gallery of her favorite collectibles: seashells, glass bottles, and curiosities. The custom painted canvas map (painted by noted artist Cynthia Meadows) is a created island of beach spots named after her favorite things (i.e. "sugar bay" is named for her Westie dog "Sugar"
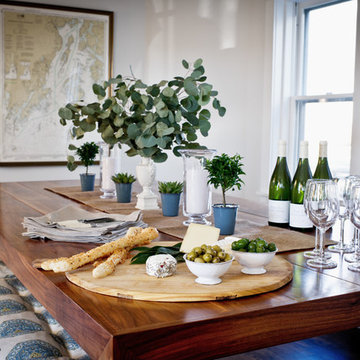
 Ariana Fischer Interior Design
Winky Lewis Photography
Example of a transitional dining room design in Portland Maine
Example of a transitional dining room design in Portland Maine
 Mend
MendLaure Joliet

Example of a mid-sized 1950s boy carpeted and gray floor nursery design in Los Angeles with blue walls
Example of a mid-sized 1950s boy carpeted and gray floor nursery design in Los Angeles with blue walls
9