
Search results for "Perforated" in Home Design Ideas

 Ross & Ross LLC
Entry stairwell. Stairs are rift oak with perforated aluminum balustrades. We powder coated a flat black.
Example of a mid-sized minimalist wooden u-shaped mixed material railing staircase design in Hawaii with metal risers
Example of a mid-sized minimalist wooden u-shaped mixed material railing staircase design in Hawaii with metal risers



 Nature's Touch
Several beautiful features make this jacuzzi spa and swimming pool inviting for family and guests. The spa cantilevers over the pool . There is a four foot infinity edge water feature pouring into the pool. A lazy river water feature made out of moss boulders also falls over the pool's edge adding a pleasant, natural running water sound to the surroundings. The pool deck is exposed aggregate. Seat bench walls and the exterior of the hot tub made of moss rock veneer and capped with flagstone. The coping was custom fabricated on site out of flagstone. Retaining walls were installed to border the softscape pictured. We also installed an outdoor kitchen and pergola next to the home.
Find the right local pro for your project

 Jeff King & Company
Cesar Rubio
Example of a huge urban built-in desk medium tone wood floor home office design in San Francisco with white walls
Example of a huge urban built-in desk medium tone wood floor home office design in San Francisco with white walls

 Princeton Design Collaborative
Photo by: Jeffrey E. Tryon
Example of a small 1960s walk-out and guest brown floor bedroom design in New York with white walls
Example of a small 1960s walk-out and guest brown floor bedroom design in New York with white walls



 Click Architects
Large 1950s master green tile and ceramic tile porcelain tile, gray floor, double-sink and vaulted ceiling wet room photo with flat-panel cabinets, an undermount tub, a one-piece toilet, white walls, an undermount sink, quartz countertops, a hinged shower door, white countertops and a floating vanity
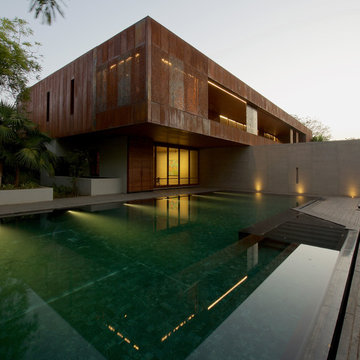


 Core Outdoor Living
Example of a mid-sized tuscan backyard stone patio design in DC Metro with a fireplace and no cover


 Charles-Ryan Barber Photography
Charles-Ryan Barber
Example of a trendy u-shaped medium tone wood floor eat-in kitchen design in Los Angeles with flat-panel cabinets, gray cabinets and an island
Example of a trendy u-shaped medium tone wood floor eat-in kitchen design in Los Angeles with flat-panel cabinets, gray cabinets and an island

 McNICHOLS CO.
McNICHOLS® Perforated Panels border an area with plants, providing privacy security and ventilation, as well as a stylish look.
This is an example of a modern hillside landscaping in Tampa.
This is an example of a modern hillside landscaping in Tampa.

 Jordan Iverson Signature Homes
KuDa Photography 2013
Inspiration for a large contemporary open concept medium tone wood floor living room remodel in Portland with a two-sided fireplace, a wall-mounted tv, beige walls and a wood fireplace surround
Inspiration for a large contemporary open concept medium tone wood floor living room remodel in Portland with a two-sided fireplace, a wall-mounted tv, beige walls and a wood fireplace surround

 McNICHOLS CO.
McNICHOLS® Perforated Metal panels form a partition.
Photo of a modern hillside landscaping in Tampa.
Photo of a modern hillside landscaping in Tampa.


 Greatmats
"We looked for a long time to find the best tiles for our basement and found them at greatmats. Our house is from the early 1900’s and the undulating basement slab doesn’t have a vapor barrier below it, so we needed a tile that was flexible and water resistant. This tile was perfect and installed in minutes. We would recommend this product to everyone." - Michael
https://www.greatmats.com/tiles/decking-tiles.php


14