
Search results for "Perform additional" in Home Design Ideas
 Fabl Design
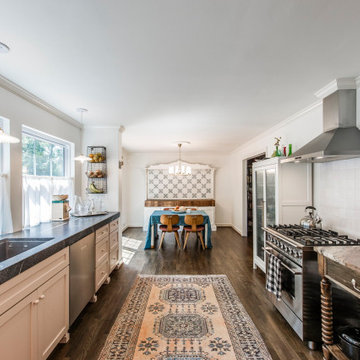
This kitchen renovation project combines modern functionality with classic farmhouse charm to create a warm and inviting culinary space. The room features custom cabinetry painted in a soft beige hue, lending a serene and cohesive look to the entire kitchen. The cabinets are complemented by sleek, modern hardware that adds a subtle touch of sophistication.
A standout feature of this kitchen is the expansive countertop, crafted from a rich, textured material that provides ample space for meal preparation and entertaining. The countertops are paired with a stylish apron-front sink, enhancing the farmhouse aesthetic while ensuring practical utility.
The kitchen boasts state-of-the-art stainless steel appliances, seamlessly integrated into the cabinetry for a streamlined appearance. The large double-door refrigerator and professional-grade gas range are both high-performing and visually striking, ensuring the kitchen is as functional as it is beautiful.
Natural light floods the space through three large windows adorned with charming café curtains, creating a bright and airy atmosphere. Pendant lights hang gracefully above the sink area, providing both task lighting and a decorative element that ties the design together.
A handwoven area rug in soft, muted tones adds warmth and texture to the dark hardwood flooring, further enhancing the inviting feel of the kitchen. Open shelving units and cleverly placed nooks offer additional storage and display opportunities, allowing for a personalized touch with decor and kitchen essentials.
Overall, this kitchen renovation project successfully marries timeless farmhouse elements with modern design features, resulting in a space that is both aesthetically pleasing and highly functional.
 Diablo Flooring,Inc
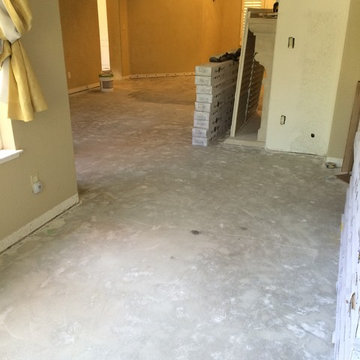
The Ventura Hardwood Floors Collection - Color: Mangrove with our NuOil Finish from Hallmark Hardwoods is finished with NuOil® which employs a revolutionary new technology. The finish has unique performance characteristics and durability that make it a great choice for someone who wants the visual character that only oil can provide. Oil finishes have been used for centuries on floors and furniture. NuOil® uses proprietary technology in the application of numerous coats of oil finish in the factory that make it the industry leader in wear-ability and stain resistance in oil finish.
Due to the unique hybrid multi-coat technology of NuOil®, it is not necessary to apply an additional coat of oil at time of installation. That can be reserved for a later date when it becomes desirable to refresh and renovate the floor.
Simply Better…Discover Why.

 AirField Systems, LLC
Robert Trent Jones Golf Club installs AirField Systems AirDrain.
The AirField Systems AirDrain for Golf Greens installed at Robert Trent Jones, home of The President’s Cup, continues to perform since 2004. Stronger roots, healthier turf, superior drainage and the ability to make it’s own nearly perfect perched water table without organics make AirDrain Golf Greens by AirField the choice of the most discriminating golf course architects, designers, owners and superintendents – and the savings in time, installation and maintenance make it the choice for everyone. View AirDrain Golf Greens in action after years of use at one of the most prestigious courses on the east coast.
Thru a research project conducted at Texas A&M, it was concluded that you can reduce your irrigation needs using AirField Systems AirDrain. The five year research project was jointly funded by the United States Golf Association and AirField Systems and was a collaborative effort between Texas A&M, AirField Systems and the United States Golf Association. The data from the research showed that the AirField Systems drainage profile provided between one to three more days of plant available water than a United States Golf Association recommended gravel and sand profile.
In addition, AirDrain by AirField Systems can significantly save on installation time because much less excavation is required compared to the traditional gravel drainage layers that have a much deeper profile. AirDrain arrives on site in 53” trailers, palletized and ready for install. Unlike gravel drainage, with AirDrain there is no need for heavy dump trucks that can compact your golf course.
Benefits of an AirField System Design for Golf Greens include:
1 to 3 more days of plant available water stored in the root zone (depending on climate)
Significantly reduces daily irrigation needs (as told to us by our customers)
Healthier turf / Stronger root system (as told to us by our customers)
100% Vertical Drainage under the entire playing surface
AirDrain is a 100% recycled copolymer with the impact modifier “metallocene” qualifying it as a “No Break” plastic
Helps eliminate standing water / Simplifies maintenance (as told to us by our customers)
Minimal site disturbance / Far less excavation and disposal
Several Installation days are saved over a gravel installation
Compact shipping that reduces overall storage and transportation costs
An AirDrain System sand profile creates its own perched water table without peat moss or clay
AirDrain’s sand profile and minimal organics puts it at very little risk for issues of mold or disease
http://www.rtjgc.com/Club/Scripts/Home/home.asp
Find the right local pro for your project
 User
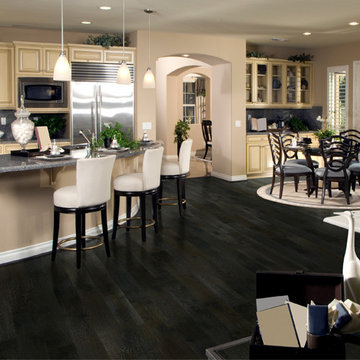
UserThe Floor Works, in Bethlehem, New Hampshire is a retailer for Hallmark Floors. This is the Ventura Collection.
The Ventura Hardwood Floors Collection with Hallmark Floors' NuOil Finish from Hallmark Hardwoods is finished with NuOil® which employs a revolutionary new technology. The finish has unique performance characteristics and durability that make it a great choice for someone who wants the visual character that only oil can provide. Oil finishes have been used for centuries on floors and furniture. NuOil® uses proprietary technology in the application of numerous coats of oil finish in the factory that make it the industry leader in wear-ability and stain resistance in oil finish.
Due to the unique hybrid multi-coat technology of NuOil®, it is not necessary to apply an additional coat of oil at time of installation. That can be reserved for a later date when it becomes desirable to refresh and renovate the floor.
Simply Better…Discover Why.
 James Lyman Reynolds Architect
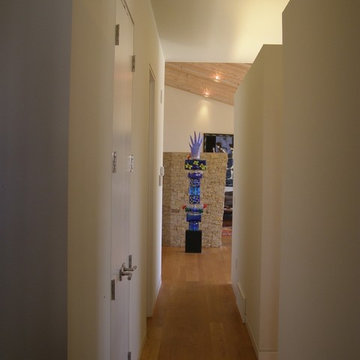
Dramatically sited on the slopes of Mt. Marino, this high performance contemporary styled home enjoys spectacular views of the Hudson River and Catskill mountains. A cozy front entry leads to 20' soaring cathedral ceiling in a space designed for the display of large format fine art and sculpture. All primary living spaces are located on the first floor, with additional bedroom and living spaces located on a lower level opening out to adjacent patio, garden, hot-tub and in-ground pool. An adjacent detached garage has independent access to studio space above.
 Grossmueller's Design Consultants
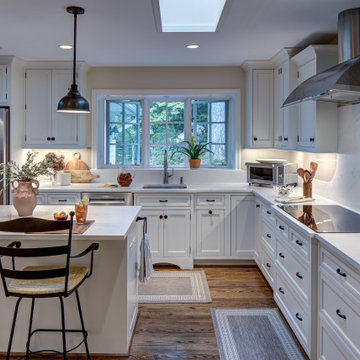
This L-shaped kitchen is thoughtfully planned to support an efficient workflow, with a central island providing additional workspace and counter-height seating. White upper and lower cabinetry establishes a clean, cohesive backdrop, while stainless steel appliances are seamlessly incorporated for durability and performance. Black hardware and lighting fixtures provide subtle contrast and accent throughout the space.
 Pelican Int'l
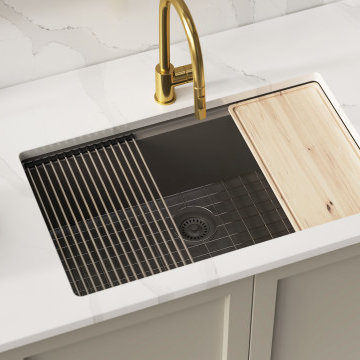
AVAILABLE IN FOUR VIVID COLORS.
The Pelican Crystallite Series PL-WS400 Granite Composite workstation sinks epitomize a harmonious fusion of sophisticated design and pragmatic functionality. Innovatively designed to revolutionize kitchen spaces, these sinks integrate all accessories seamlessly, which includes a bottom grid, cutting board, and drying rack, garnering widespread acclaim as a coveted addition for numerous households.
Crafted with 85% natural quartz, the toughest component of granite, and combined with a premium acrylic binder for exceptional durability. Engineered to withstand UV exposure, scratches, stains, impacts, and heat, these sinks offer enduring performance in any kitchen setting. Featuring a built-in natural anti-bacterial hygiene protection system utilizing silver ions, they effectively inhibit the growth of bacteria and fungi, ensuring a hygienic environment.
Manufactured with precision in Germany from environmentally sustainable materials, these sinks prioritize longevity and eco-friendliness. The PL-WS400 sink is designed for versatile installation, suitable for both top mount and under mount configurations, offering flexibility to accommodate various kitchen layouts. Enhance functionality and aesthetics with optional color-matched strainers and bottom grids. With a limited lifetime warranty, the Crystallite Granite Composite Sinks provide lasting assurance and peace of mind for the original homeowner.

Sponsored
Columbus, OH

Structural Remodeling
Franklin County's Heavy Timber Specialists | Best of Houzz 2020!
 Pierre Jean-Baptiste Interiors
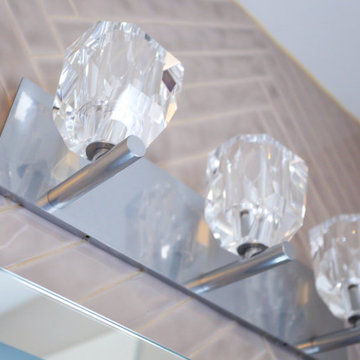
The recently completed living room project showcases a custom performance fabric blue velvet sectional and matching floor-to-ceiling curtains, creating a cohesive and luxurious look. The new wood veneer wallpaper adds warmth and texture to the space, while two crystal base table lamps provide a touch of elegance. Metal and wood side tables, along with an extra-large round swivel chair, offer both style and functionality. The addition of new ceiling molding and an ottoman that doubles as extra seating and coffee tables enhances the room's versatility and sophistication.
In the bedroom, new dual-layer blackout curtains, wallpaper, and ceiling molding create a serene and stylish retreat. Premium bedding and white alabaster lamps add a touch of luxury and comfort. The bathroom renovation includes a custom vanity mirror, crystal twin vanity sconces, a new porcelain tile backsplash in a herringbone pattern, extra-large format shower tiles, and marble penny floor tiles. New brushed nickel plumbing fixtures complete the transformation, bringing a modern and elegant feel to the space.
 My Kitchen And Bath
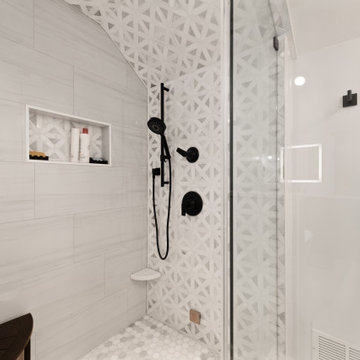
This master bathroom remodel in Reston was designed around a fully custom steam shower, creating a clean and comfortable space with a spa-like feel.
The shower area was completely reworked by removing one of the existing walls and opening up the layout. We installed a frameless glass enclosure that runs to the ceiling, which is essential for proper steam retention while also making the space feel more open.
Inside the shower, the entire enclosure was tiled from floor to ceiling, including the ceiling itself. This is an important detail for steam showers, along with proper waterproofing behind the tile to ensure long-term performance.
To improve functionality, we added a built-in bench with a quartz top, along with two recessed niches for storage. The shower floor features a hexagon mosaic tile, which adds texture and provides better grip.
The material selection throughout the bathroom was kept clean and consistent. We used MSI Eden Dolomite tile in both polished and matte finishes, paired with a Bianco Dolomite accent tile on the plumbing wall and inside the niches.
The vanity area features Fabuwood Galaxy Indigo cabinets, combined with a Frost White quartz countertop and matte black hardware. This contrast helps define the space while keeping the overall look balanced.
Additional updates included new recessed lighting with dimmers, updated electrical and plumbing work, and a fresh coat of paint throughout the bathroom and closet.
The final result is a modern master bathroom centered around a fully functional steam shower, designed for both everyday use and long-term durability.
 Pierre Jean-Baptiste Interiors
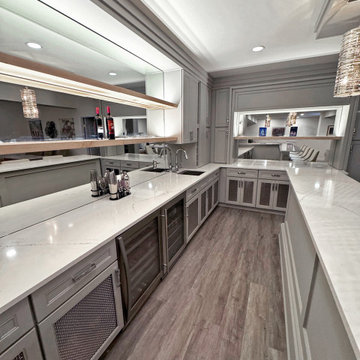
We transformed a blank wall into a stunning custom bar, blending style and functionality with semi-custom cabinetry and polished metal mesh detailing. The outer bar features a stainless steel footrail, complemented by performance swivel chairs for a refined touch. Custom natural maple floating shelves with integrated LED smart strip lighting illuminate the back wall, which also showcases a custom mirror and additional LED lighting. The lower cabinetry mirrors the peninsula’s polished metal mesh, while the white quartz countertop with blue highlights creates a striking contrast against the gray cabinetry. Polished nickel pendant lights add an artistic flair, and state-of-the-art appliances, including an ice maker, wine and beverage refrigerators, a stainless steel sink, and a sleek bar faucet, enhance usability. Luxury vinyl plank flooring completes this transformative design, making it a sophisticated and functional entertaining space.
 Bobby Berk
Millennials—the 77 million-strong generation born between 1981 and 1997--this past year surpassed the Baby Boom as the United States’ largest population cohort. This burgeoning generation currently represents one of every three homebuyers and we expect that this new and emerging demographic will reshape economic, business, and geographic marketplaces for decades to come.
Bobby-Berk

The Responsive Home project, a collaboration between TRI Pointe Group’s Pardee Homes and Hanley Wood’s BUILDER magazine, is a discovery lab for research, design and building practices to understand and activate the Millennial home buyer, now and over the next several years as they become of home-buying age.
As a result of this collaboration, two concept homes, located within the Inspirada master-planned community in Henderson, Nevada were unveiled at the IBS show in Las Vegas in January 2016. These innovative homes are fun, quirky, and positively ooze personality, thanks in no small part to architects Bassenian Lagoni, landscape architects Anderson Baron and celebrity creative director Bobby Berk, who infused the designs with youthful energy.
By design, the Responsive Home answers present and longer-term ownership living needs, providing a new home that young buyers can attain, personalize, adapt to their needs, and live in a connected, accessible way. Available in two floor plans, the Contemporary Farmhouse and the Contemporary Transitional blend livability with modern function catering to the most important request according to younger buyers – more space, specifically outdoors.
Both home choices offer evolution-over-time floor plans with powerful indoor-outdoor workflow, technology-enabled automation, energy performance and bold design finishes. Homeowners can personalize their space in multiple ways including options for additional bedrooms, office or fitness room, casita and studio living spaces inclusive of separate home entrances, among others.
Photo Credits: Brett Beyer
 The Dan Company
This historic home renovation off Music Row in Nashville underwent a full gut and remodel, transforming it from a residential space into a high-end commercial property while preserving its architectural charm. The renovation included refurbished hardwood flooring, blending timeless appeal with durable hardwood flooring solutions that ensure long-lasting performance.
The kitchen remodel features state-of-the-art appliances, modern countertops, custom cabinetry design, and modern kitchen hardware, offering a sleek yet functional layout. The addition of new cabinets and storage solutions maximizes efficiency, making the space ideal for commercial use. Recessed lighting and chandeliers provide elegant illumination throughout, enhancing the interior’s refined aesthetic.
One of the standout features of this renovation is the three-story deck, designed with custom construction and deck building expertise. Built for both leisure and functionality, the custom deck seamlessly integrates an elevator, providing accessibility and convenience for guests and employees. The architectural planning ensured that the outdoor space remains both practical and visually striking.
As Nashville general contractors specializing in luxury renovations, commercial and residential remodeling, and design-build projects, we focus on custom millwork, eco-friendly renovations, and high-end homes. Whether modernizing historic homes or crafting custom construction solutions, our work reflects superior craftsmanship, innovative design, and a commitment to excellence.
 Tectonic Design Build
DESIGN
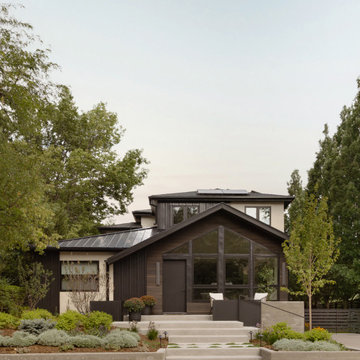
We created a contemporary family home, blending minimalist aesthetics with organic elements for a cozy ambiance. The color palette features whites, blacks, greys, and contrasting light to dark wood tones, with accents delicately highlighted in black and brushed nickel.
BUILD
North Boulder renovation, with updated windows, doors, exterior siding, and stucco. Maximized the spatial layout, creating additional rooms on the main level. Furthermore, we enlarged windows to maximize the breathtaking views and flood the interior with abundant natural light.

Sponsored
Columbus, OH
Structural Remodeling
Franklin County's Heavy Timber Specialists | Best of Houzz 2020!
 Sunspace Design, Inc.
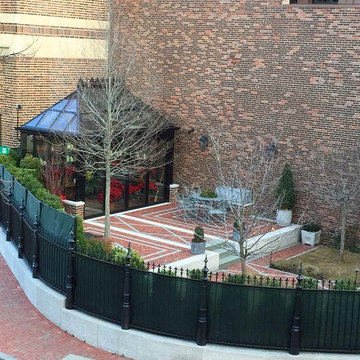
Most of our projects are completed in residential areas ranging from rural to suburban, but we occasionally have an opportunity to do work in the heart of a metropolitan space. This project represents one such opportunity. Sunspace Design was tasked with the construction of a gorgeous, private greenhouse in the center of Boston’s historic Beacon Hill neighborhood, and we’re thrilled to show you the results.
The project required the introduction of a brick greenhouse foundation and granite cap. The structure was framed on top of this in black, powder-coated aluminum, and eventually outfitted with large glass panes. An additional ridge crest gives the Victorian structure provides an amazing silhouette.
A number of great features warrant mentioning. The project includes motorized, thermostatically controlled ridge vents and a full HVAC split system to ensure top thermal performance. The client’s ease of operation was also addressed via the installation of remote controlled shades. Smoked privacy glass in the rear of the structure offers some solitude, and a mirage window wall with accordion doors at the front of the structure blend beauty and functionality.
 Williamsons Kitchens

Our client in Stuartfield, Abeerdeenshire was looking for a kitchen that balanced style with functionality. The focus was on integrating a multi-use island for cooking, food preparation, and dining. Additionally, they expressed the need for a sizable table for family dining, as well as storage units in the dining area, inclusive of a wine cooler, wall, and shelving.
We selected the Nolte Stone range with MatrixArt handleless system for a sleek look. The furniture's concrete colour provided a contemporary feel, ensuring the kitchen exuded a sense of modern sophistication.
Nolte's 25mm Concrete worktop was an obvious choice to match the furniture, accompanied by a Holm Oak breakfast bar. To uphold quality and performance, we decked out the kitchen with a full suite of NEFF appliances, ensuring longevity and efficiency in everyday use.
We incorporated a Blanco Anthracite sink, contrasting beautifully with the worksurfaces as well as a Quooker Square Fusion instant boiling water tap, making everyday tasks that much simpler.
Interested in a similar transformation for your
kitchen? Get in touch with our team.
 The English Contractor & Remodeling Services
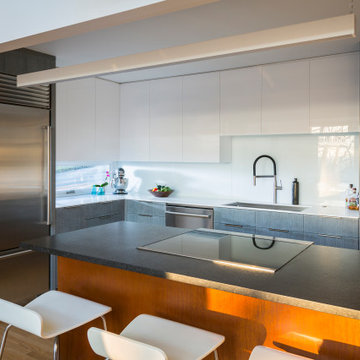
Oak cabinets with arched, raised panel detail have been replaced with custom built cabinetry to maximize the efficiency of this space. The high-gloss white upper cabinetry and hand-detailed, gray textured lower cabinetry from Bench Made are paired with aluminum and glass, creating a space that is filled with light and style, as it plays with contrasting elements of light and dark. The balance of black and white continues with the countertops, with a white solid surface against the wall contrasting with the Absolute Black granite with a honed finish from Sims-Lohman on the island. The cabinetry hardware, by Blum, provides a stainless, linear detail that’s repeated in the appliances and mimicked again on the elongated kitchen sink, from Cincinnati-based Create Good Sinks. The Grohe Essence adds an industrial touch, with a pull down faucet for added flexibility. The faucet really stands out thanks to the backsplash, a custom back-painted glass panel, illuminated by Haefele under-cabinet lighting. The lighting plan for this kitchen was an upgrade, too, with recessed lighting by Halo with Sorra LED bulbs and a pendant light over the island from Axis Lighting. Lighting controls are automated as well, thanks to M Alan Associates Inc.
The brightness isn’t only due to the upgraded lighting, but to the daylight let in through the new Marvin Window. The Marvin Awning window offers the clean lines that a space like this begs for. The top-hinged operation keeps this window, flanked by upper cabinetry, from being awkward. It was the ideal choice since it can easily be opened for a breath of fresh air. With hinges at the top, it even adds additional airflow during a light rain.
You’d expect that a kitchen this spectacular and well-thought-out would have appliances to match and this space does not disappoint. Tisdel Distributing sourced the appliances, including a new Subzero refrigerator. The induction range in the island and built-in microwave are from Wolf. An ice maker from Scotsman rounds out the appliance package. This new space includes appliances that are much larger than what it held before. How is that even possible? That’s the magic touch that an architect can bring to a project like this. It may have seemed like a simple upgrade and appliance swap, but this vision here delivered so much more. The icing on the cake might be the coffee nook, extending the kitchen by repeating the lower cabinetry and white solid surface countertop. It’s highlighted by a chartreuse upper cabinet for a striking splash of color, a jolt of caffeine for the eyes, energizing this entire space through pigment and performance.
 Turner Home Remodeling
As general contractors in San Jose, we understand that designer homes in big cities seek the best in home renovation in San Jose, as performed by experts like Turner Home Remodeling that specializes in custom upgrades & improvements. It can be in the area of kitchen & bath remodels, ADU design & construction, room addition or backyard services, to mention a few.
General Contractors in San Jose at Home Remodeling in San Jose, CA - https://www.turnerhomeremodeling.com/
ZIP Code 95134, ZIP Code 95135, ZIP Code 95136, ZIP Code 95138, ZIP Code 95139, ZIP Code 95140, ZIP Code 95141, ZIP Code 95148, ZIP Code 95150, ZIP Code 95151, ZIP Code 95152, ZIP Code 95153, ZIP Code 95154, ZIP Code 95155, ZIP Code 95156, ZIP Code 95157, ZIP Code 95158, ZIP Code 95159, ZIP Code 95160, ZIP Code 95161, ZIP Code 95164, ZIP Code 95170, ZIP Code 95172, ZIP Code 95173, ZIP Code 95190, ZIP Code 95191, ZIP Code 95192, ZIP Code 95193, ZIP Code 95194, ZIP Code 95196

Sponsored
Columbus, OH
Structural Remodeling
Franklin County's Heavy Timber Specialists | Best of Houzz 2020!
 Turnbull Interiors of Distinction Inc.
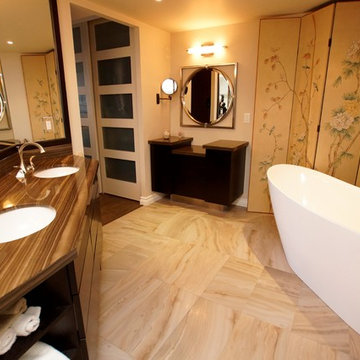
This open airy condo overlooking Kempenfelt Bay in Barrie, captures the essence of easy living by combining a harmonious balance of warmth & comfort in a sophisticated contemporary style. Its owners delight in calling it home.
We began this renovation project with a redesign of the interior footprint to permit more efficient use of space and effortless movement throughout. From tear out to completion, the usual challenges of steel stud & concrete construction and special condo bylaw requirements were easily handled by our team of certified professionals.
The creative use of millwork beams provided hidden channels to conceal electrical wiring and thus permit the addition of ceiling lighting where there had previously been none – a much needed design element for our clients who are avid readers and enjoy their art collection.
All surface materials were chosen to provide high performance and low maintenance as well as delivering a WOW factor aesthetic. This includes the engineered hardwood flooring throughout; the porcelain tile flooring in the three bathrooms and two shower enclosures; granite counters in the kitchen, bathrooms and office credenza; all cabinetry materials; as well as the fabrics on upholstered furniture and area rugs. The right products in the right places for the right reasons!!
Our furniture and cabinetry designs include the creative use of decorative glass; stainless steel; natural stone and custom wood and innovative laminate finishes. Soft draperies frame the large picture windows subtly drawing attention to the wonderful waterfront views in seamless fashion. Our attention to detail built on a foundation of good design and integration of quality well-chosen materials is truly a reflection of our client’s chic and balanced sense of style and commitment to live with uncluttered easy but comfortable elegance.
 A-1 Builders and Adaptations Design Studio
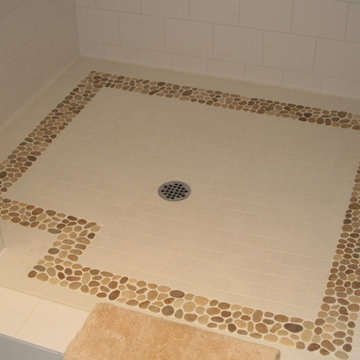
We performed both the design work and the construction for this project. For more information and additional photos of this project, which we both designed and built, go to http://a1builders.ws/2011/08/tired-bathroom-needed-rejuvenation-we-brought-it-back-to-life/
 The Dan Company
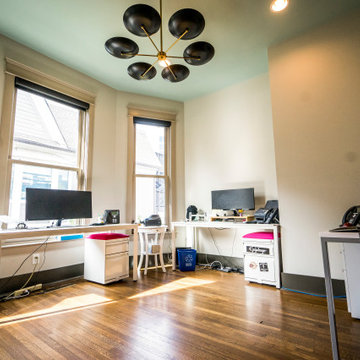
This historic home renovation off Music Row in Nashville underwent a full gut and remodel, transforming it from a residential space into a high-end commercial property while preserving its architectural charm. The renovation included refurbished hardwood flooring, blending timeless appeal with durable hardwood flooring solutions that ensure long-lasting performance.
The kitchen remodel features state-of-the-art appliances, modern countertops, custom cabinetry design, and modern kitchen hardware, offering a sleek yet functional layout. The addition of new cabinets and storage solutions maximizes efficiency, making the space ideal for commercial use. Recessed lighting and chandeliers provide elegant illumination throughout, enhancing the interior’s refined aesthetic.
One of the standout features of this renovation is the three-story deck, designed with custom construction and deck building expertise. Built for both leisure and functionality, the custom deck seamlessly integrates an elevator, providing accessibility and convenience for guests and employees. The architectural planning ensured that the outdoor space remains both practical and visually striking.
As Nashville general contractors specializing in luxury renovations, commercial and residential remodeling, and design-build projects, we focus on custom millwork, eco-friendly renovations, and high-end homes. Whether modernizing historic homes or crafting custom construction solutions, our work reflects superior craftsmanship, innovative design, and a commitment to excellence.
133