
Search results for "Perform additional" in Home Design Ideas
 Winterberry, Designs by Larson
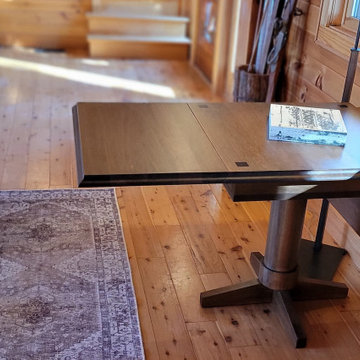
Multi-functional custom made drop leaf table out of rustic cherry with a walnut stain. Client asked to have a table that could be used for puzzles when it's not being used for additional dining seating.
 Sunspace Design, Inc.
Kittery Junction was originally constructed by the York Harbor & Beach Railroad Co. between 1886 and 1887. In the days when the locomotive was the preferred method of transportation for much of America’s population, this project site provided both passenger and freight service between Portsmouth, New Hampshire, and York Beach, Maine. It was usually the case that a train station constructed during this period would have its own unique architecture, and this site was no exception.

Now privately owned, this structure proudly stands overlooking Barrell’s Pond. To capture this view, the new owner approached our design team with a vision of a master bedroom Victorian conservatory facing the serene body of water. Respectful of the existing architectural details, Sunspace Design worked to bring this vision to reality using our solid conventional walls, custom Marvin windows, and a custom shop-built octagonal conservatory glass roof system. This combination enabled us to meet strong energy efficiency requirements while creating a classic Victorian conservatory that met the client’s hopes.
The glass roof system was constructed in the shop, transported to site, and raised in place to reduce on site construction time. With windows and doors provided by a top window manufacturer, the 2’ x 6’ wall construction with gave us complete design control. With solid wood framing, fiberglass R-21 insulation in the walls, and sputter coated low-E sun control properties in the custom glass roof system, the construction is both structurally and thermally sound. The end result is a comfortable Victorian conservatory addition that can easily withstand the harsh elements of a Maine winter.
We’ve been designing and building conservatories in New England since 1981. This project stands as a model of our commitment to quality. We utilize this construction process for all of our sunrooms, skylights, conservatories, and orangeries to ensure a final product that is unsurpassed in quality and performance.
 The Dan Company
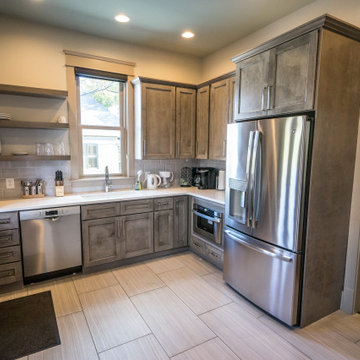
This historic home renovation off Music Row in Nashville underwent a full gut and remodel, transforming it from a residential space into a high-end commercial property while preserving its architectural charm. The renovation included refurbished hardwood flooring, blending timeless appeal with durable hardwood flooring solutions that ensure long-lasting performance.
The kitchen remodel features state-of-the-art appliances, modern countertops, custom cabinetry design, and modern kitchen hardware, offering a sleek yet functional layout. The addition of new cabinets and storage solutions maximizes efficiency, making the space ideal for commercial use. Recessed lighting and chandeliers provide elegant illumination throughout, enhancing the interior’s refined aesthetic.
One of the standout features of this renovation is the three-story deck, designed with custom construction and deck building expertise. Built for both leisure and functionality, the custom deck seamlessly integrates an elevator, providing accessibility and convenience for guests and employees. The architectural planning ensured that the outdoor space remains both practical and visually striking.
As Nashville general contractors specializing in luxury renovations, commercial and residential remodeling, and design-build projects, we focus on custom millwork, eco-friendly renovations, and high-end homes. Whether modernizing historic homes or crafting custom construction solutions, our work reflects superior craftsmanship, innovative design, and a commitment to excellence.
Find the right local pro for your project
 Elevation Design & Construction Co.
In this project, we focused on remodeling the entryway into the property located in Coto de Caza, California.
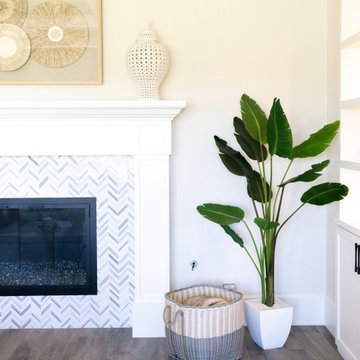
Additionally, the entertainment room, dining room, kitchen, and living room were completely remodeled and upgraded with a custom-made & designed fireplace, coffered wood ceilings, and cabinetry throughout the entire property.
The woodwork and interior design work were performed by Elevation Ave.
It does not take much! If you are interested in a free consultation, please contact us directly at +1 (949) 459-9663
 Fabl Design
This kitchen renovation project combines modern functionality with classic farmhouse charm to create a warm and inviting culinary space. The room features custom cabinetry painted in a soft beige hue, lending a serene and cohesive look to the entire kitchen. The cabinets are complemented by sleek, modern hardware that adds a subtle touch of sophistication.
A standout feature of this kitchen is the expansive countertop, crafted from a rich, textured material that provides ample space for meal preparation and entertaining. The countertops are paired with a stylish apron-front sink, enhancing the farmhouse aesthetic while ensuring practical utility.
The kitchen boasts state-of-the-art stainless steel appliances, seamlessly integrated into the cabinetry for a streamlined appearance. The large double-door refrigerator and professional-grade gas range are both high-performing and visually striking, ensuring the kitchen is as functional as it is beautiful.
Natural light floods the space through three large windows adorned with charming café curtains, creating a bright and airy atmosphere. Pendant lights hang gracefully above the sink area, providing both task lighting and a decorative element that ties the design together.
A handwoven area rug in soft, muted tones adds warmth and texture to the dark hardwood flooring, further enhancing the inviting feel of the kitchen. Open shelving units and cleverly placed nooks offer additional storage and display opportunities, allowing for a personalized touch with decor and kitchen essentials.
Overall, this kitchen renovation project successfully marries timeless farmhouse elements with modern design features, resulting in a space that is both aesthetically pleasing and highly functional.

 Chicology
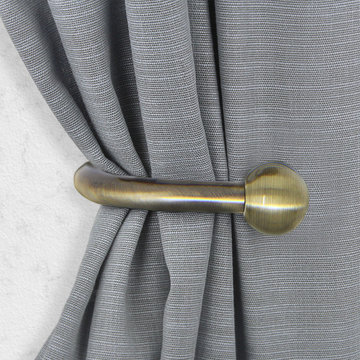
Chicology decorative curtain holdback (set of 2) combines elegant form with everyday function. Each holdback measures 4-in. wide and 5 1/2-in height. The holdbacks offer a decorative way to hold curtains and drapery back while letting the light in. Chicology tie backs add interesting dimension and an orderly appearance to drapes and curtains, holding them back in a way that beautifully frames the window and allows you to create a stunning accent to your home. Each holdback is made of high quality metal, and will be a lasting addition to your home décor update.
Each curtain holdback installs easily to the wall at the desired height on either side of the window. All mounting hardware and instructions are included and ensure easy installation and durable long-lasting performance.
Available in the following finishes: Black, Bronze, Satin Nickel, and Antique Brass - the curtain holdbacks add a modern sense of style to any space.
They will of course work perfectly well with any type of curtains or drapery, from tailored pleats, pinch pleat, inverted pleat, grommet, goblet, rod pocket, back tab & tab top curtains. Check out Chicology Blinds & Shades, as they can be the perfect backdrop to your dramatic curtain overlay. Easy to use, efortlessly operated, and sleek styled, Chicology Curtain Curtain Clip Rings are ideal for all window drapery from living room, dining room, bedroom, office, pool house & sunroom.

Sponsored
Columbus, OH

Hope Restoration & General Contracting
Columbus Design-Build, Kitchen & Bath Remodeling, Historic Renovations

 Univese Metal
In addition to their superior corrosion resistance, Stainless Steel 316L Flanges are also known for their excellent mechanical properties and weldability. These flanges can withstand extreme temperatures and pressures, making them suitable for high-stress environments such as oil and gas exploration and production. Our team at Universe Metal & Alloys, recognized Stockists and Exporters, ensures that our inventory is always well-stocked with a variety of flange types, including slip-on, weld neck, blind, and socket weld flanges, catering to diverse industrial needs.
The low carbon content in Stainless Steel 316L not only improves its corrosion resistance but also minimizes the risk of carbide precipitation during welding, which can lead to intergranular corrosion. This characteristic makes 316L flanges highly desirable for welded applications where maintaining material integrity is crucial. Universe Metal & Alloys, trusted Manufacturers and Exporters, meticulously crafts each flange to ensure optimal performance and longevity in demanding environments.
 Sheila Rich Interiors, LLC
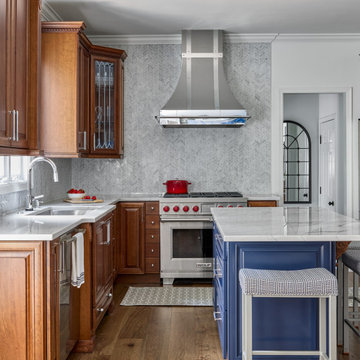
The navy blue island—a key item on the homeowners’ wish list—introduces a fresh, vibrant color to the palette in contrast to the existing kitchen cabinetry. The island was enlarged and offers ample seating with three stools that tuck neatly underneath when not in use. A custom steel hood over the Wolf range features a brushed finish with polished chrome accents, adding a touch of drama and sophistication and an additional focal point. Behind the hood, a marble backsplash in a mottled white-and-gray chevron pattern creates subtle movement without overwhelming the space. New cabinet hardware, echoing the hood’s metal tones, and a leaded glass corner cabinet complete the rich, layered look.

 Kebony
M-S Pro Architects announce the completion of an indoor swimming pool in a state-of-the-art, single storey family home set in a picturesque location on the outskirts of Bratislava - one of Europe’s youngest capital cities. Kebony, a beautiful wood recommended by leading architects, was chosen to craft the ceiling of the swimming pool, which is designed to emulate rippling waves as well as for the terrace deck and structural beams.
Sustainability and a desire to recreate the close proximity often seen between wood and water in the natural environment were primary focuses in the design of this project. This led a requirement for a low maintenance wood, compatible humidity and with advanced durability, for the swimming pool ceiling. In addition, a high level of precision when cutting the wood was required in order to achieve the desired appearance of waves.
Supplied by Leading Market, Kebony was carefully selected for the pool ceiling, which consists of 490 lamellae of timber, due to its versatility, durability and environmental credentials. Kebony was also installed throughout the exterior of this property, both for the spacious outdoor terrace and the exterior and interior beams. One of the reasons to choose Kebony was the unified look of wood in all these different applications.
Developed in Norway, the patented Kebony technology uses an environmentally friendly process, which permanently enhances the properties of sustainable softwood with a bio-based liquid derived from agricultural crop waste. By polymerising the wood’s cell wall with furfuryl alcohol, the wood gains greatly improved durability and dimensional stability, giving it characteristics similar to those of tropical hardwood. In creating a wood with comparable properties to tropical hardwood that can be grown in a FSC certified, sustainably managed forest, the demand for tropical woods is reduced, allowing timber to once again be an important part of sustainable construction.
Tomáš Hubinský, Lead Architect at M-S Pro, commented: “From conception through to completion, the creation of this ceiling has been a real feat. Despite the challenges faced by such an intricate design, Kebony was the perfect material to convey our desired effect of waves rippling along the ceiling. We will continue to incorporate Kebony into our interior and exterior designs, with wood fast becoming the first choice material for all architects.”
Mette Valen, Sales Manager Norway at Kebony, explained: “The distinctive nature of this design cleverly portrays the capability of Kebony, demonstrating both the aesthetic and performance qualities of the product. We would be honoured to work with M-S Pro in the future and look forward to seeing how they utilise Kebony in their future projects.”
 Diablo Flooring,Inc
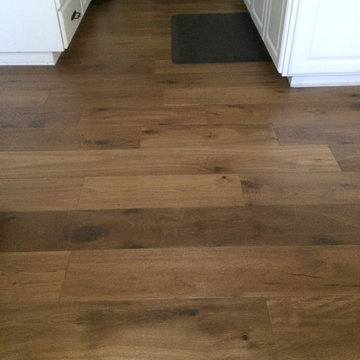
The Ventura Hardwood Floors Collection - Color: Mangrove with our NuOil Finish from Hallmark Hardwoods is finished with NuOil® which employs a revolutionary new technology. The finish has unique performance characteristics and durability that make it a great choice for someone who wants the visual character that only oil can provide. Oil finishes have been used for centuries on floors and furniture. NuOil® uses proprietary technology in the application of numerous coats of oil finish in the factory that make it the industry leader in wear-ability and stain resistance in oil finish.
Due to the unique hybrid multi-coat technology of NuOil®, it is not necessary to apply an additional coat of oil at time of installation. That can be reserved for a later date when it becomes desirable to refresh and renovate the floor.
Simply Better…Discover Why.
 RHINO STEEL DOORS
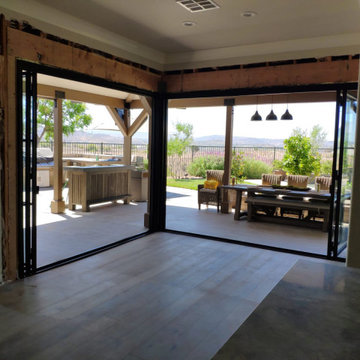
Steel bi-fold glass doors made for a patio home renovation project in Moorpark, California. This type of door is also called a folding door, which is a great addition to your architectural projects. Rhino doors are made in North America with low-profile steel frames that give that sleek look but strong and durable performance.
 JRP Design & Remodel

Eichler Orange is a stunning expression of mid-century modern architecture. The vision in modernizing this historic Eichler home with a 21st-century makeover was to honor the work of Joseph Eichler and restore it to the 1964 icon of California modernism it once was.
The clean aesthetics of this home features glass walls, post and beam, tongue and groove ceilings, and oversize porcelain tile floors throughout. The free-flowing indoor/outdoor floorplan is highlighted with a signature atrium, and all material selections were made to honor the time period. Custom cherry cabinets and warm slab walnut doors grace the interior.
This home had significant structural termite damage with three-quarters of the framing needing replacement. Additionally, the original house did not come close to meeting the current seismic codes. During reconstruction, we upgraded the post and beam structure with seismic hold-downs and concealed fasteners. The house lacked energy efficiency due to its flat roof and did not meet California’s current Title 24 energy-efficient standards. While honoring its era, this fully renovated residence is now updated with today’s energy efficiencies, including all-aluminum dual-glazed windows and doors, new spray foam insulation atop the flat roof, and tankless water heaters.
A new photovoltaic solar system was added. We abandoned the radiant floor heat and installed a new high-efficiency ductless heating and air units to each room. This increased the building’s performance and provided each room with its own thermostat and control. This system also allowed us to eliminate soffits and ductwork and maintain the exposed tongue and groove ceiling throughout the home.
The living space next to the family and dining room was repurposed to relocate the washer and dryer and allowed space to add a third bathroom. The primary bathroom was also reconfigured for a larger layout.
The sleek kitchen design includes frameless Crystal Cabinets, professional-grade Miele appliances, a large stainless steel Sub-Zero refrigerator/freezer, and a generous Caesarstone countertop workspace.
The outdoor backyard living space captures the natural beauty of Southern California and mid-century modern features, including drought-resistant landscaping with decomposed granite planter areas and all-new concrete hardscape. A new spa was added to the existing pool, along with a new BBQ area and firepit.
Photographer: Public 311 Design

Sponsored
Columbus, OH

Structural Remodeling
Franklin County's Heavy Timber Specialists | Best of Houzz 2020!
 StoneUnlimited Kitchen and Bath Remodeling
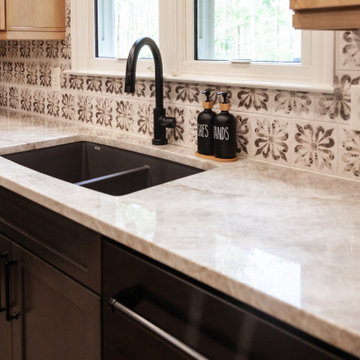
2024 interior design trends are moving beyond the classic white and gray toward warmer tones that create an ambience of comfort and connection with nature. This year, the spotlight has been on warm tones paired with green accents that are both inviting and rejuvenating. This Stoneunlimited Kitchen and Bath client's home serves as a beautiful example getting back to warmer neutral tones of incorporates deep chocolate tones, warm browns and taupe to create a harmonious feeling as you walk through each space. Creamy gray painted walls are the perfect backdrop for the bolder design elements found in the exposed beams, backsplash, two tone cabinetry and accent walls.
This home remodel has been inspired by nature. The dynamic sage green paint on the wall of the dedicated beverage station and in the living room bring life to each space. Our client has tastefully placed accent foliage and other decor throughout the home that has brought the outdoors into each room. Textures in the backsplash, natural wood grains in the cabinetry and exposed beams create a forest feel which is both inviting and peaceful.
Stoneunlimited Kitchen and Bath Remodeling had the opportunity to help this customer achieve their dream of a fully remodeled main floor which included: kitchen, guest bathroom, dining room, kitchenette, pantry, living room and office. Extensive carpentry work was performed in what used to be a dinning and sitting room on the main level. A large wall was removed, and a new wall was created with a door entry and a recessed beverage station was installed with two tone upper and lower cabinets that house a small fridge. The upper cabinets with lighting were installed inside the glass upper cabinetry to add layered lighting to the space. Three wood beams were installed in the ceiling and a new kitchenette/pantry area was created behind the newly constructed wall. The kitchenette/pantry area includes a tall storage area as well as upper and lower cabinetry with a sink and small fridge. The kitchenette pantry is a perfect place to house countertop mixers, crock pots, air fryers or other small appliances that are accessible for immediate use. The main kitchen tops remain free of small appliance clutter and the countertops become an expansive workspace.
The existing kitchen had a peninsula that made the area feel confined, prior to the kitchen remodel portion of the project. The peninsula was removed, and the fridge was relocated to the opposite wall, across the room to create a more open feel. Although a working island was installed, the flow through the kitchen feels more open and fluid than it did previously. The work island houses the microwave as well as additional storage. Spice and utensil pull outs to the left and right side of the range keep prepping utensils and seasonings conveniently tucked away.
Other projects that were completed included in the home included new cabinetry and floating shelves that were installed in the living area. The two-tone aesthetic of the cabinetry is consistent with the other areas of the home and merge beautifully with the natural stacked stone feature in the fireplace wall. Darker lower cabinets anchor the room while lighter warmer upper tones provide a lighter feel without overpowering the space. The guest bathroom off of the living area was also remodeled. Taupe tones were introduced with the natural warm tones of newly installed cabinetry and countertops to maximize the storage space. 6 1/2 x 40" nut brown plank tile was installed and can be seen throughout the expanse of the first floor, giving the appearance of wood but are porcelain which are highly durable and easy to maintain. The homeowner also opted to have their main stairwell redone which included removing existing carpet, installation of stair treads and hardwood for the steps and landing area which included sanding and staining.
Overall, the interior remodel of the main floor of this client's home was extensive and the impact of the changes that were made are incredible! The choices that were made with our client make this remodel not only specialized and customized to their everyday needs but a beautiful representation of how a dream home remodel can be achieved and accomplished. This home remodel checks all the boxes for what's in trend in 2024.
Here are some of the items used in this project:
Cabinetry: Waypoint Living Spaces: Cherry Wood Slate and Maple Wood Rye
Countertops: Natural Quartzite Taj Mahal
Tile: Cevica Cottage Off White, Dom Logwood Nut, San Marcos Tortora
Sinks: Bianco Performa
Faucets: Delta Trinsic
Appliances: Zline
 JKL Development Inc.
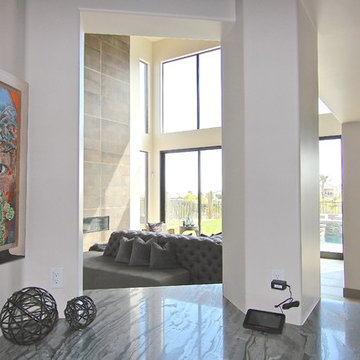
This 5687 sf home was a major renovation including significant modifications to exterior and interior structural components, walls and foundations. Included were the addition of several multi slide exterior doors, windows, new patio cover structure with master deck, climate controlled wine room, master bath steam shower, 4 new gas fireplace appliances and the center piece- a cantilever structural steel staircase with custom wood handrail and treads.
A complete demo down to drywall of all areas was performed excluding only the secondary baths, game room and laundry room where only the existing cabinets were kept and refinished. Some of the interior structural and partition walls were removed. All flooring, counter tops, shower walls, shower pans and tubs were removed and replaced.
New cabinets in kitchen and main bar by Mid Continent. All other cabinetry was custom fabricated and some existing cabinets refinished. Counter tops consist of Quartz, granite and marble. Flooring is porcelain tile and marble throughout. Wall surfaces are porcelain tile, natural stacked stone and custom wood throughout. All drywall surfaces are floated to smooth wall finish. Many electrical upgrades including LED recessed can lighting, LED strip lighting under cabinets and ceiling tray lighting throughout.
The front and rear yard was completely re landscaped including 2 gas fire features in the rear and a built in BBQ. The pool tile and plaster was refinished including all new concrete decking.
 Lifestyle Homes, Home Builders
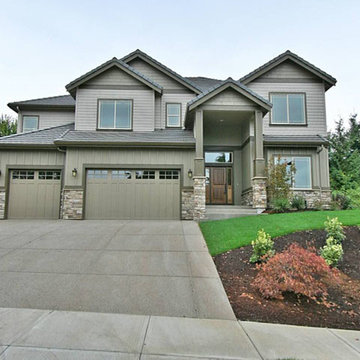
Certified as an Earth Advantage Gold high performance home for energy efficiency and healthier indoor air, this custom home design was built for the market and features: 3,520 square feet, four bedrooms, 2.5 bathrooms, great room, office, bonus room, additional attached yard storage room, three car garage,
 Barn Pros

Located in Sultan, Washington this barn home houses miniature therapy horses below and a 1,296 square foot home above. The structure includes a full-length shed roof on one side that's been partially enclosed for additional storage space and access via a roll-up door. The barn level contains three 12'x12' horse stalls, a tack room and wash/groom bay. The paddocks are located off the side of the building with turnouts under a second shed roof. The rear of the building features a 12'x36' deck with 12'x12' timber framed cover. (Photos courtesy of Amsberry's Painting)
Amsberry's Painting stained and painted the structure using WoodScapes Solid Acrylic Stain by Sherwin Williams in order to give the barn home a finish that would last 8-10 years, per the client's request. The doors were painted with Pro Industrial High-Performance Acrylic, also by Sherwin Williams, and the cedar soffits and tresses were clear coated and stained with Helmsmen Waterbased Satin and Preserva Timber Oil
Photo courtesy of Amsberry's Painting

Sponsored
Columbus, OH
Structural Remodeling
Franklin County's Heavy Timber Specialists | Best of Houzz 2020!
 Pierre Jean-Baptiste Interiors
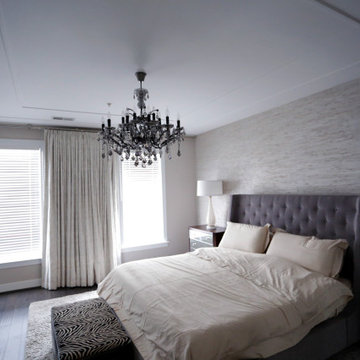
The recently completed living room project showcases a custom performance fabric blue velvet sectional and matching floor-to-ceiling curtains, creating a cohesive and luxurious look. The new wood veneer wallpaper adds warmth and texture to the space, while two crystal base table lamps provide a touch of elegance. Metal and wood side tables, along with an extra-large round swivel chair, offer both style and functionality. The addition of new ceiling molding and an ottoman that doubles as extra seating and coffee tables enhances the room's versatility and sophistication.
In the bedroom, new dual-layer blackout curtains, wallpaper, and ceiling molding create a serene and stylish retreat. Premium bedding and white alabaster lamps add a touch of luxury and comfort. The bathroom renovation includes a custom vanity mirror, crystal twin vanity sconces, a new porcelain tile backsplash in a herringbone pattern, extra-large format shower tiles, and marble penny floor tiles. New brushed nickel plumbing fixtures complete the transformation, bringing a modern and elegant feel to the space.
 The Dan Company
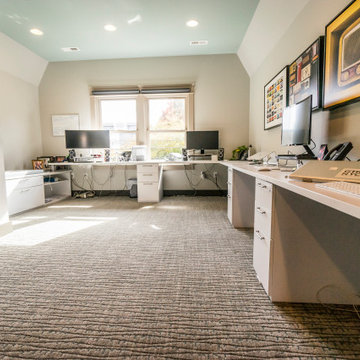
This historic home renovation off Music Row in Nashville underwent a full gut and remodel, transforming it from a residential space into a high-end commercial property while preserving its architectural charm. The renovation included refurbished hardwood flooring, blending timeless appeal with durable hardwood flooring solutions that ensure long-lasting performance.
The kitchen remodel features state-of-the-art appliances, modern countertops, custom cabinetry design, and modern kitchen hardware, offering a sleek yet functional layout. The addition of new cabinets and storage solutions maximizes efficiency, making the space ideal for commercial use. Recessed lighting and chandeliers provide elegant illumination throughout, enhancing the interior’s refined aesthetic.
One of the standout features of this renovation is the three-story deck, designed with custom construction and deck building expertise. Built for both leisure and functionality, the custom deck seamlessly integrates an elevator, providing accessibility and convenience for guests and employees. The architectural planning ensured that the outdoor space remains both practical and visually striking.
As Nashville general contractors specializing in luxury renovations, commercial and residential remodeling, and design-build projects, we focus on custom millwork, eco-friendly renovations, and high-end homes. Whether modernizing historic homes or crafting custom construction solutions, our work reflects superior craftsmanship, innovative design, and a commitment to excellence.
 Timberline Patio Covers
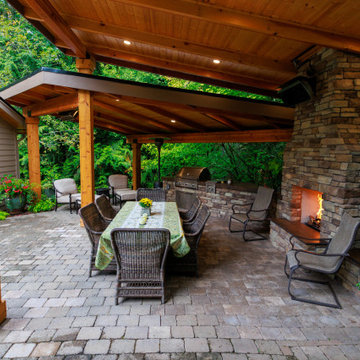
This outdoor living project was designed to create a seamless, comfortable, and highly functional backyard entertainment space. The installation included custom electrical integration throughout the patio cover, outdoor kitchen, shed, and surrounding yard areas, with a strong emphasis on clean finishes and concealed wiring.
The patio cover features eleven recessed LED lights with black trim installed in a symmetrical layout, along with smart Caséta lighting controls and wireless Pico remotes for convenient operation. Two Bromic Tungsten 500 gas heaters were strategically installed to provide year-round comfort, paired with a concealed Bromic remote/timer system for streamlined control.
Additional upgrades included new GFCI outlets in the shed, yard, and outdoor kitchen, conduit relocation and organization, and a dedicated 20-amp exterior circuit for reliable power distribution. The open-rafter patio cover design required careful coordination between soffit construction, lighting placement, and concealed conduit routing. Custom post wrap modifications were also completed to discreetly house gas and electrical lines for a polished final appearance.
The result is a clean, modern outdoor space designed for entertaining, functionality, and long-term performance.
88