
Search results for "Perform efficiently" in Home Design Ideas

 Whipple | Callender Architects
The owners of the River House are totally into the mid-century style. We added two bedrooms and a bathroom with the same outside appearance as the original house. Hidden behind the wide overhangs and low pitched roofs are thicker insulated walls and ceilings and higher plates that allow storm doors to open outwards without hitting the eaves. We opened up the plan, replacing a large brick fireplace with an efficient Danish wood stove. We replaced wood single pane windows with operable insulated fiberglass windows that were in some places larger than the original. Where wall heights did not allow room for wood headers, we used steel. All of the original portion of the house was sprayed with high density foam, both for thermal performance and to discourage the many rodents that had moved into the cavities from coming back. A lot of the renovation work is hidden. Photos by John Whipple

 Building Designers Association of Australia
Major alterations to the structure completely changed the way the existing spaces felt and functioned. A pitched ceiling replaced the flat livingroom ceiling. Large sliding doors opened the living room directly onto the deck. This functionally doubled the size of the living areas, despite not increasing the footprint. The master bedroom received large stacking slider opening onto the deck, designed for privacy from the living area. Laundry and kitchen are combined with ample storage behind minimalist cabinetry. Storage and bench space are maximised while keeping everything open and airy. The white cabinetry reduces the bulk of so much storage in a smaller space. New insulation, uPVC windows and energy efficient blinds improved thermal performance. A cold house became warm, inviting,cheaper to heat and cool. The outside of the building received new window frames, colour palette, deck, facade lightling, downpipes and gutters. Retaining cladding + floors made this a cost-effective, + radical transformation.

 Howe Builders
We installed 70 285 watt Solar World black panels with black frames and 70 Enphase microinverters on this five acre estate in Rolling Hills. The existing tile roof was removed and the panels were flush mounted to the roof deck. The design incorporated one array on the main house, two arrays on the garages, and one array on the barn.
Energy efficient measures including led lighting, hybrid pool pumps, and load management will be part of the overall project. The new solar panels are grid-tied and net metered by Southern California Edison. The 20 Kw solar panel system is backed up by a 100 Kw generator.
All Design and Installation Performed by Howe Custom Home Builders.
Find the right local pro for your project
 Got A Hand
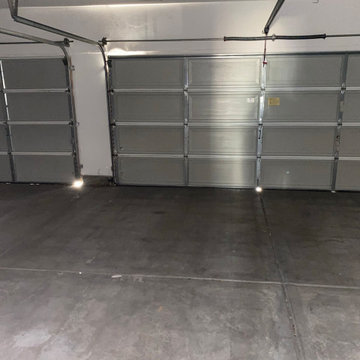
Our experienced technicians will handle the entire replacement process from start to finish. They will carefully uninstall the old opener, ensuring all safety protocols are followed, and then install the new one seamlessly. We pay meticulous attention to detail to guarantee that your new garage door opener is properly calibrated, synchronized with your existing garage door system, and tested thoroughly for optimal performance.
We prioritize customer satisfaction and strive to provide a prompt and efficient service. Our team understands the importance of a functioning garage door, and we aim to minimize any disruption to your daily routine. With our garage door opener replacement service, you can have peace of mind knowing that your garage door will operate reliably and safely, enhancing the security and convenience of your home.
 Tectonic Design Build
DESIGN
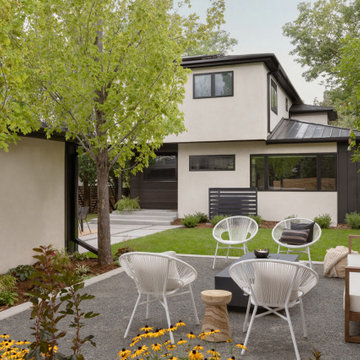
We created a contemporary family home, blending minimalist aesthetics with organic elements for a cozy ambiance. The color palette features whites, blacks, greys, and contrasting light to dark wood tones, with accents delicately highlighted in black and brushed nickel.
BUILD
North Boulder renovation, with updated windows, doors, exterior siding, and stucco. Maximized the spatial layout, creating additional rooms on the main level. Furthermore, we enlarged windows to maximize the breathtaking views and flood the interior with abundant natural light.
 Building Designers Association of Australia
Major alterations to the structure completely changed the way the existing spaces felt and functioned. A pitched ceiling replaced the flat livingroom ceiling. Large sliding doors opened the living room directly onto the deck. This functionally doubled the size of the living areas, despite not increasing the footprint. The master bedroom received large stacking slider opening onto the deck, designed for privacy from the living area. Laundry and kitchen are combined with ample storage behind minimalist cabinetry. Storage and bench space are maximised while keeping everything open and airy. The white cabinetry reduces the bulk of so much storage in a smaller space. New insulation, uPVC windows and energy efficient blinds improved thermal performance. A cold house became warm, inviting,cheaper to heat and cool. The outside of the building received new window frames, colour palette, deck, facade lightling, downpipes and gutters. Retaining cladding + floors made this a cost-effective, + radical transformation.

 Barley|Pfeiffer Architecture
FourWallsPhotography.com
Inspiration for a timeless living room remodel in Austin
Inspiration for a timeless living room remodel in Austin
 Building Designers Association of Australia
Major alterations to the structure completely changed the way the existing spaces felt and functioned. A pitched ceiling replaced the flat livingroom ceiling. Large sliding doors opened the living room directly onto the deck. This functionally doubled the size of the living areas, despite not increasing the footprint. The master bedroom received large stacking slider opening onto the deck, designed for privacy from the living area. Laundry and kitchen are combined with ample storage behind minimalist cabinetry. Storage and bench space are maximised while keeping everything open and airy. The white cabinetry reduces the bulk of so much storage in a smaller space. New insulation, uPVC windows and energy efficient blinds improved thermal performance. A cold house became warm, inviting,cheaper to heat and cool. The outside of the building received new window frames, colour palette, deck, facade lightling, downpipes and gutters. Retaining cladding + floors made this a cost-effective, + radical transformation.

 Claire Jefford, Inc.
Stephani Buchman
Home office - small transitional laminate floor and brown floor home office idea in Toronto with white walls, a standard fireplace and a metal fireplace
Home office - small transitional laminate floor and brown floor home office idea in Toronto with white walls, a standard fireplace and a metal fireplace

 Toni Sabatino
Art deco inspired black and white bath. photos by Rikki Snyder
Bathroom - contemporary master bathroom idea in New York
Bathroom - contemporary master bathroom idea in New York
 Whipple | Callender Architects
The owners of the River House are totally into the mid-century style. We added two bedrooms and a bathroom with the same outside appearance as the original house. Hidden behind the wide overhangs and low pitched roofs are thicker insulated walls and ceilings and higher plates that allow storm doors to open outwards without hitting the eaves. We opened up the plan, replacing a large brick fireplace with an efficient Danish wood stove. We replaced wood single pane windows with operable insulated fiberglass windows that were in some places larger than the original. Where wall heights did not allow room for wood headers, we used steel. All of the original portion of the house was sprayed with high density foam, both for thermal performance and to discourage the many rodents that had moved into the cavities from coming back. A lot of the renovation work is hidden. Photos by John Whipple
 Serapool Porselen
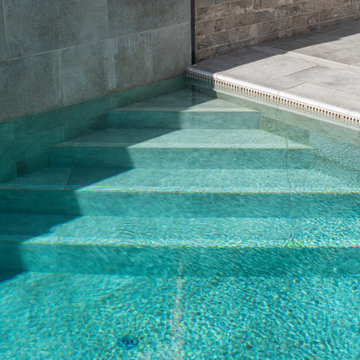
This villa pool features Serapool’s Antique Grey porcelain tiles, complemented by coordinating terrace tiles, pool garden grey coping, and non-slip stairs. The design highlights a refined, modern aesthetic with muted greys and subtle contrasts.
Rain channels have been integrated to efficiently manage water overflow, keeping the pool area clean and safe.
The porcelain tiles provide durability, water resistance, and easy maintenance, while seamless transitions between pool edges, coping, and deck create a cohesive and sophisticated look.
Elegant, functional, and timeless—this project perfectly balances style and performance.
 Building Designers Association of Australia
Major alterations to the structure completely changed the way the existing spaces felt and functioned. A pitched ceiling replaced the flat livingroom ceiling. Large sliding doors opened the living room directly onto the deck. This functionally doubled the size of the living areas, despite not increasing the footprint. The master bedroom received large stacking slider opening onto the deck, designed for privacy from the living area. Laundry and kitchen are combined with ample storage behind minimalist cabinetry. Storage and bench space are maximised while keeping everything open and airy. The white cabinetry reduces the bulk of so much storage in a smaller space. New insulation, uPVC windows and energy efficient blinds improved thermal performance. A cold house became warm, inviting,cheaper to heat and cool. The outside of the building received new window frames, colour palette, deck, facade lightling, downpipes and gutters. Retaining cladding + floors made this a cost-effective, + radical transformation.
 NanaWall
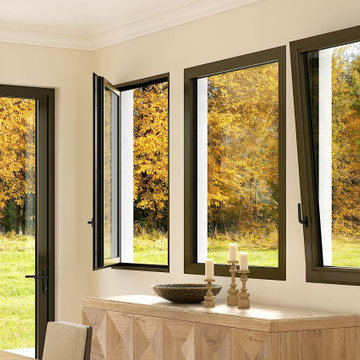
The Generation 4 product line by NanaWall redefines modern living and seamlessly complements its opening glass walls with its latest addition: tilt turn windows and fixed glass options. These systems bring unparalleled light, ventilation, and curb appeal, blurring the boundaries between indoor and outdoor spaces. With features like dual-function tilt turn windows for flexible ventilation and sleek fixed windows for maximum daylight, you can tailor your home to your specific needs. In addition, Generation 4 windows stand out with the thinnest frames, easiest operation, and superior weather performance, collectively enhancing your home’s curb appeal, energy efficiency, and functionality.


 Michelle Voudrie - Lowe's of North Springfield, IL
Michelle Voudrie
Example of a small transitional master gray tile and mosaic tile vinyl floor and gray floor alcove shower design in Chicago with flat-panel cabinets, dark wood cabinets, a two-piece toilet, gray walls, a vessel sink and quartz countertops
Example of a small transitional master gray tile and mosaic tile vinyl floor and gray floor alcove shower design in Chicago with flat-panel cabinets, dark wood cabinets, a two-piece toilet, gray walls, a vessel sink and quartz countertops

 Mumford & Wood
’s Georgian-style box sash windows and doors have been incorporated in a beautiful Georgian new build residence in South Oxfordshire. The property features bespoke double glazed floor-to-ceiling Georgian-style box sash windows from Mumford & Wood’s Conservation™ range which have been specified throughout. “The large pane sash windows and doorsets are totally authentic of traditional Georgian window design and their floor-to-ceiling heights meet the immense scale of these spectacular rooms that follow a strict rule of proportion.”
 Above And Beyond Builders
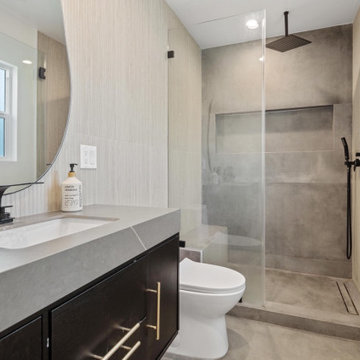
This modern bathroom remodel in Van Nuys, Los Angeles features a clean, minimalist design with large-format porcelain tile, a custom walk-in shower, and a frameless glass enclosure. We focused on crisp lines, efficient layout, and durable finishes, including a floating vanity, matte black fixtures, and a built-in shower niche for everyday function. The result is a bright, spa-inspired bathroom that feels open, modern, and easy to maintain, built with long-term performance in mind for Southern California homes.
 Living Stone Design + Build
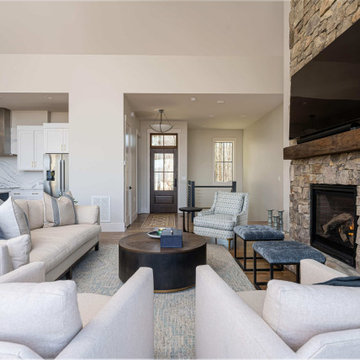
Featured in this 2022 Living Stone Design + Build project, the Scanlon Residence's transitional living room demonstrates sophisticated mountain living with clean architectural lines and premium finishes. This carefully crafted space embodies the builder's commitment to creating high-performance luxury homes that blend contemporary comfort with mountain aesthetics.

237