
Search results for "Perform efficiently" in Home Design Ideas
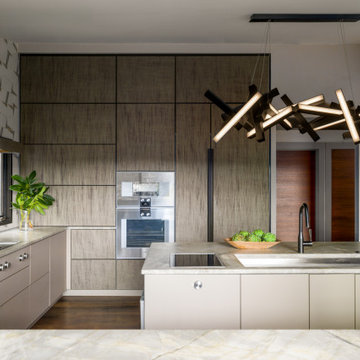
 Nancy Finneson | DeMane Design
The renovation focused on serious home chefs who wanted it all, sophisticated design elements, contemporary materials, and function. Creating a clear and efficient layout, paired with high-performance appliances, achieved a modern and welcoming environment for both everyday living and entertainment
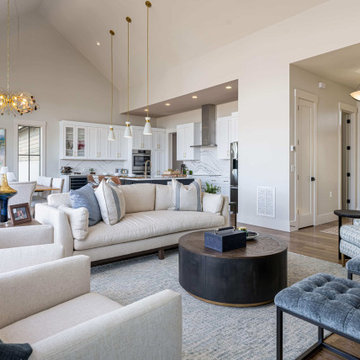
 Living Stone Design + Build
Featured in this 2022 Living Stone Design + Build project, the Scanlon Residence's transitional living room demonstrates sophisticated mountain living with clean architectural lines and premium finishes. This carefully crafted space embodies the builder's commitment to creating high-performance luxury homes that blend contemporary comfort with mountain aesthetics.

 Building Designers Association of Australia
Major alterations to the structure completely changed the way the existing spaces felt and functioned. A pitched ceiling replaced the flat livingroom ceiling. Large sliding doors opened the living room directly onto the deck. This functionally doubled the size of the living areas, despite not increasing the footprint. The master bedroom received large stacking slider opening onto the deck, designed for privacy from the living area. Laundry and kitchen are combined with ample storage behind minimalist cabinetry. Storage and bench space are maximised while keeping everything open and airy. The white cabinetry reduces the bulk of so much storage in a smaller space. New insulation, uPVC windows and energy efficient blinds improved thermal performance. A cold house became warm, inviting,cheaper to heat and cool. The outside of the building received new window frames, colour palette, deck, facade lightling, downpipes and gutters. Retaining cladding + floors made this a cost-effective, + radical transformation.
Find the right local pro for your project
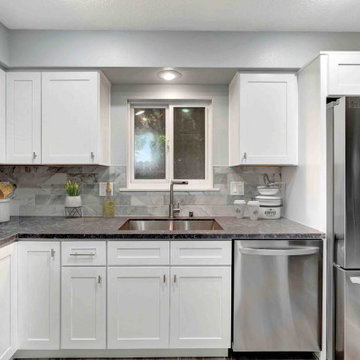
 USA HOME REMODELING
This remodeled Huntington Beach kitchen shines with a refreshed and functional sink wall that brings balance to the entire space. Centered under a large window, the deep stainless steel sink is framed by white shaker cabinets and a rich quartz countertop. The surrounding marble-look tile backsplash adds elegant texture and visual depth. Modern stainless steel appliances, including a dishwasher and French door refrigerator, create a seamless and stylish finish. Recessed lighting above the window provides focused illumination for everyday tasks. Fresh paint and upgraded plumbing round out the renovation, delivering both beauty and performance. This space is a perfect blend of natural light, classic finishes, and efficient layout.

 Encore
This is an example of a mid-sized transitional back porch design in Charleston with a fire pit, decking and a roof extension.



 Tom Bassett-Dilley Architect, Ltd.
The West Town GreenStar Retrofit is a historic landmarked two-flat in Ukranian Village that was converted to an efficient, healthy, and modern single-family home, while keeping interior and exterior historic character details. Special emphasis was put on indoor air quality and indoor-outdoor connections. The design focuses on non-toxic materials, good ventilation, low energy and water use, and the biophilic health advantages of light and views of nature. The kitchen, work, and family zones have views of the sun-filled south garden, an oasis in the urban environment containing native plants and fruit trees, rain garden, vegetable garden, chicken coop, apiary, and a patio. Outdoor connection and daylighting are also optimized through the skylight on the top level which spills light down the staircase. The energy strategy began with thorough retrofit insulation and air sealing, and included high performance windows and doors, solar thermal (hot water) and solar photovoltaic (electricity production) systems which support electric vehicle (EV) charging and high-efficiency smart lighting and appliances. HVAC is supplied by a combination of radiant heat, mini-split heat pumps, and a conditioning energy recovery ventilation system (CERV).
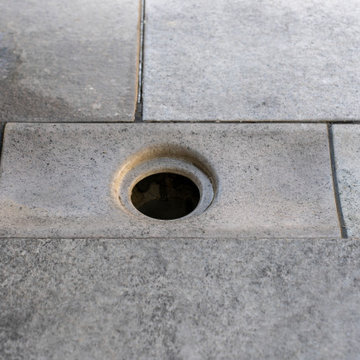
 Serapool Porselen
This villa pool features Serapool’s Antique Grey porcelain tiles, complemented by coordinating terrace tiles, pool garden grey coping, and non-slip stairs. The design highlights a refined, modern aesthetic with muted greys and subtle contrasts.
Rain channels have been integrated to efficiently manage water overflow, keeping the pool area clean and safe.
The porcelain tiles provide durability, water resistance, and easy maintenance, while seamless transitions between pool edges, coping, and deck create a cohesive and sophisticated look.
Elegant, functional, and timeless—this project perfectly balances style and performance.
 DJK Custom Homes
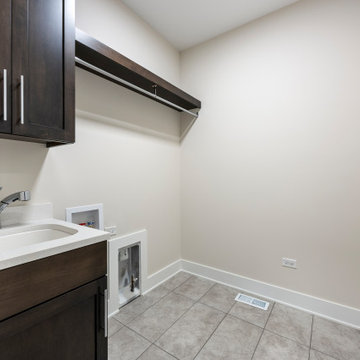
This functional laundry room is designed for efficiency and everyday convenience, featuring built-in cabinetry, a dedicated utility sink, and durable finishes throughout. Neutral walls and porcelain tile flooring provide a clean, low-maintenance foundation, while generous wall space allows flexibility for washer and dryer placement. Thoughtfully planned for organization and performance, this laundry room supports daily routines within a custom-built home.
 Timberline Patio Covers
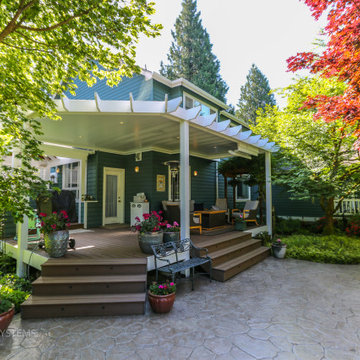
This project transformed an existing outdoor space into a functional, all-season retreat with the addition of a custom waterproof pergola system. Built using white UCS panels with an integrated gutter, the structure provides reliable weather protection while maintaining a clean, modern aesthetic.
The pergola was constructed on the home’s existing 6x6 pressure-treated posts, originally part of a trellis system, allowing for an efficient build while preserving the existing framework. Structural flexibility was built into the design, including provisions for an additional support post and potential height adjustments to ensure long-term performance and adaptability.
To enhance comfort and usability, integrated lighting and a patio heater were added, extending the functionality of the space into the evening and cooler months.
The end result is a refined outdoor living area that combines durability, protection from the elements, and year-round comfort—all while seamlessly blending with the home’s existing structure.
 Serapool Porselen
This villa pool features Serapool’s Antique Grey porcelain tiles, complemented by coordinating terrace tiles, pool garden grey coping, and non-slip stairs. The design highlights a refined, modern aesthetic with muted greys and subtle contrasts.
Rain channels have been integrated to efficiently manage water overflow, keeping the pool area clean and safe.
The porcelain tiles provide durability, water resistance, and easy maintenance, while seamless transitions between pool edges, coping, and deck create a cohesive and sophisticated look.
Elegant, functional, and timeless—this project perfectly balances style and performance.
 SCM Design Group
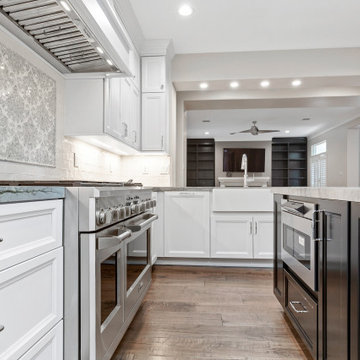
This transitional-style kitchen masterfully blends elegance with functionality. High-end appliances ensure top performance, while the antique pantry door adds a touch of vintage charm and character. A thoughtfully designed peninsula and island provide ample workspace and seating, creating an ideal setting for both cooking and entertaining. The Blue Tahoe quartzite countertops offer a striking contrast with their rich, deep hues, complemented by the Franke apron sink, which combines classic appeal with modern efficiency. Custom marble Carrara countertops, custom-made by Walker Zanger, infuse the space with timeless luxury. Custom cabinets, tailored to perfection, complete this kitchen's sophisticated and cohesive look
 Serapool Porselen
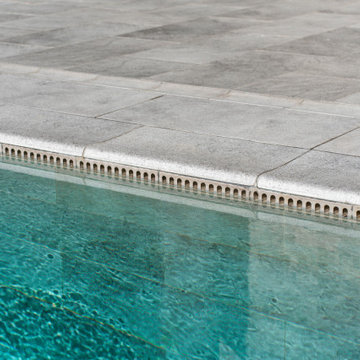
This villa pool features Serapool’s Antique Grey porcelain tiles, complemented by coordinating terrace tiles, pool garden grey coping, and non-slip stairs. The design highlights a refined, modern aesthetic with muted greys and subtle contrasts.
Rain channels have been integrated to efficiently manage water overflow, keeping the pool area clean and safe.
The porcelain tiles provide durability, water resistance, and easy maintenance, while seamless transitions between pool edges, coping, and deck create a cohesive and sophisticated look.
Elegant, functional, and timeless—this project perfectly balances style and performance.
 Building Designers Association of Australia
Major alterations to the structure completely changed the way the existing spaces felt and functioned. A pitched ceiling replaced the flat livingroom ceiling. Large sliding doors opened the living room directly onto the deck. This functionally doubled the size of the living areas, despite not increasing the footprint. The master bedroom received large stacking slider opening onto the deck, designed for privacy from the living area. Laundry and kitchen are combined with ample storage behind minimalist cabinetry. Storage and bench space are maximised while keeping everything open and airy. The white cabinetry reduces the bulk of so much storage in a smaller space. New insulation, uPVC windows and energy efficient blinds improved thermal performance. A cold house became warm, inviting,cheaper to heat and cool. The outside of the building received new window frames, colour palette, deck, facade lightling, downpipes and gutters. Retaining cladding + floors made this a cost-effective, + radical transformation.
 Aslan Design & Build
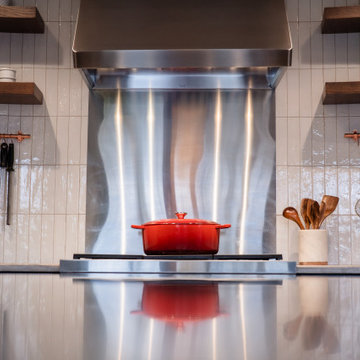
The homeowners wanted to transform an outdated kitchen into a modern, high-performance space designed for a serious home cook. Their goal was to integrate premium appliances—specifically a Wolf range and a high-capacity hood system—while avoiding the cost and disruption of a full kitchen replacement.
This project focused on thoughtful design, strategic reuse of existing elements, and custom solutions that delivered a refined contemporary aesthetic without compromising functionality or efficiency.
 LX Doors
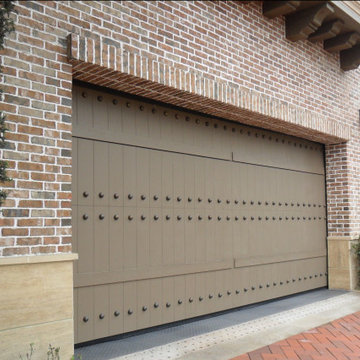
Decorative rivet detailing introduces a subtle industrial rhythm, contrasting beautifully with the warmth and texture of natural wood.
Ideal for European-inspired or transitional villas, the design enhances the façade with a sense of craftsmanship, supported by a low-maintenance aluminum structure for long-term performance.
 Timberline Patio Covers
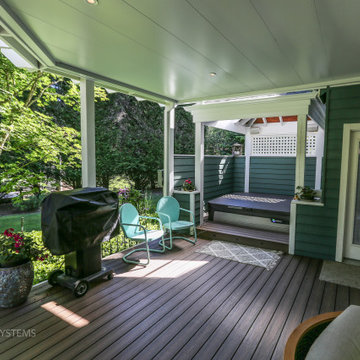
This project transformed an existing outdoor space into a functional, all-season retreat with the addition of a custom waterproof pergola system. Built using white UCS panels with an integrated gutter, the structure provides reliable weather protection while maintaining a clean, modern aesthetic.
The pergola was constructed on the home’s existing 6x6 pressure-treated posts, originally part of a trellis system, allowing for an efficient build while preserving the existing framework. Structural flexibility was built into the design, including provisions for an additional support post and potential height adjustments to ensure long-term performance and adaptability.
To enhance comfort and usability, integrated lighting and a patio heater were added, extending the functionality of the space into the evening and cooler months.
The end result is a refined outdoor living area that combines durability, protection from the elements, and year-round comfort—all while seamlessly blending with the home’s existing structure.
 Serapool Porselen
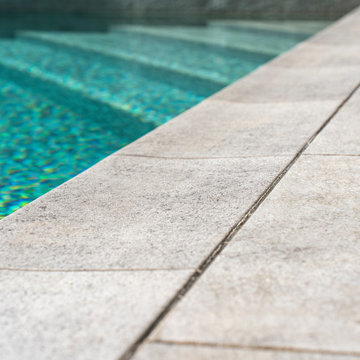
This villa pool features Serapool’s Antique Grey porcelain tiles, complemented by coordinating terrace tiles, pool garden grey coping, and non-slip stairs. The design highlights a refined, modern aesthetic with muted greys and subtle contrasts.
Rain channels have been integrated to efficiently manage water overflow, keeping the pool area clean and safe.
The porcelain tiles provide durability, water resistance, and easy maintenance, while seamless transitions between pool edges, coping, and deck create a cohesive and sophisticated look.
Elegant, functional, and timeless—this project perfectly balances style and performance.
 SCM Design Group
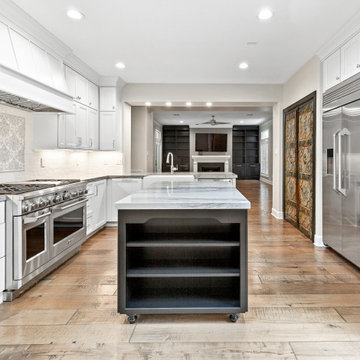
This transitional-style kitchen masterfully blends elegance with functionality. High-end appliances ensure top performance, while the antique pantry door adds a touch of vintage charm and character. A thoughtfully designed peninsula and island provide ample workspace and seating, creating an ideal setting for both cooking and entertaining. The Blue Tahoe quartzite countertops offer a striking contrast with their rich, deep hues, complemented by the Franke apron sink, which combines classic appeal with modern efficiency. Custom marble Carrara countertops, custom-made by Walker Zanger, infuse the space with timeless luxury. Custom cabinets, tailored to perfection, complete this kitchen's sophisticated and cohesive look
 Aslan Design & Build
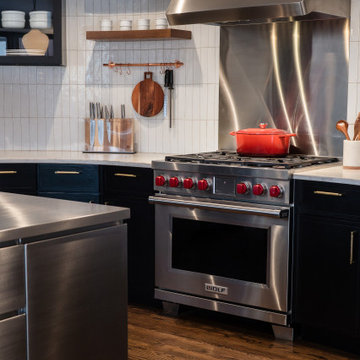
The homeowners wanted to transform an outdated kitchen into a modern, high-performance space designed for a serious home cook. Their goal was to integrate premium appliances—specifically a Wolf range and a high-capacity hood system—while avoiding the cost and disruption of a full kitchen replacement.
This project focused on thoughtful design, strategic reuse of existing elements, and custom solutions that delivered a refined contemporary aesthetic without compromising functionality or efficiency.
239