
Search results for "Perform efficiently" in Home Design Ideas
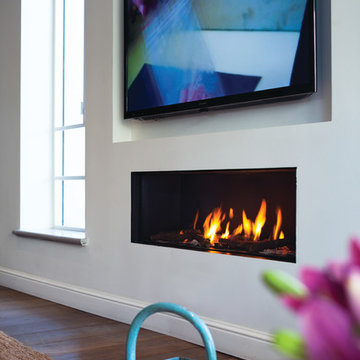
 Home and Hearth Outfitters
The Ortal Clear 130 Fireplace provides economical performance with high-efficiency burning with clean, modern lines and contemporary design.
Home design - contemporary medium tone wood floor home design idea in Denver with white walls, a ribbon fireplace, a plaster fireplace and a wall-mounted tv
Home design - contemporary medium tone wood floor home design idea in Denver with white walls, a ribbon fireplace, a plaster fireplace and a wall-mounted tv

 Lifestyle Homes, Home Builders
Certified as an Earth Advantage Gold high performance home for energy efficiency and healthier indoor air, this custom home design was built for the market and features: 3,520 square feet, four bedrooms, 2.5 bathrooms, great room, office, bonus room, additional attached yard storage room, three car garage,

 Seura
What’s a great bubble bath without your favorite Soap? Séura’s waterproof LCD technology brings television to all-new environments. The Seura TV performs like no other television, allowing complete color options unlike ever before.
Available in Stainless Steel, Black Onyx, White Pearl, or custom colors.
Rated IP-65 waterproof for indoor use such as the bathroom, shower, or kitchen.
MSLP: $2,699 - $2,999
Find the right local pro for your project


 Sierra Homes
Laura Rice, Sierra Homes
Great room - large contemporary medium tone wood floor and brown floor great room idea in Austin with yellow walls, a standard fireplace and a stone fireplace
Great room - large contemporary medium tone wood floor and brown floor great room idea in Austin with yellow walls, a standard fireplace and a stone fireplace



 Living Stone Design + Build
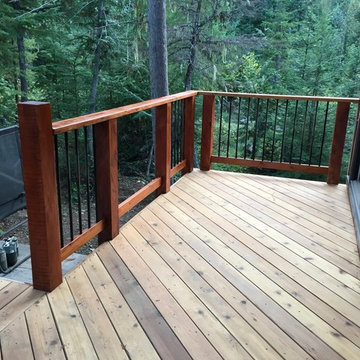
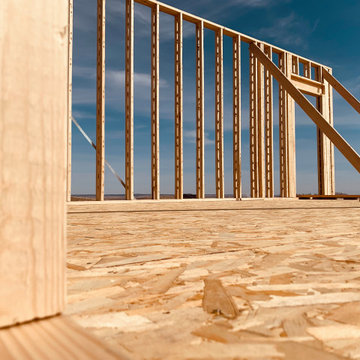
The Mountain Lodge at Pinchot Forest features a rustic exterior with sustainable materials, blending seamlessly into the forested landscape. Designed by Living Stone Design + Build, it offers luxury, energy efficiency, and timeless mountain charm.

 Bellingham Bay Builders
The owners of this home came to us with a plan to build a new high-performance home that physically and aesthetically fit on an infill lot in an old well-established neighborhood in Bellingham. The Craftsman exterior detailing, Scandinavian exterior color palette, and timber details help it blend into the older neighborhood. At the same time the clean modern interior allowed their artistic details and displayed artwork take center stage.
We started working with the owners and the design team in the later stages of design, sharing our expertise with high-performance building strategies, custom timber details, and construction cost planning. Our team then seamlessly rolled into the construction phase of the project, working with the owners and Michelle, the interior designer until the home was complete.
The owners can hardly believe the way it all came together to create a bright, comfortable, and friendly space that highlights their applied details and favorite pieces of art.
Photography by Radley Muller Photography
Design by Deborah Todd Building Design Services
Interior Design by Spiral Studios



 Kevin Browne Architecture
Jack Michaud Photography
Inspiration for a transitional exterior home remodel in Portland Maine
Inspiration for a transitional exterior home remodel in Portland Maine

 Wilk Stove Ltd.
Lopi has managed to produce a wood insert that’s designed to be affordable, good looking and just plain heats. The 1250i wood burning insert is clean, green, efficient and is ideal for smaller homes or for zonal heating needs.

 BrightBuilt Home
Photography by Naomi C O Beal
Example of a small trendy side yard deck design in Portland Maine with no cover
Example of a small trendy side yard deck design in Portland Maine with no cover

 User
Example of a trendy master brown tile ceramic tile freestanding bathtub design in Vancouver with a pedestal sink, dark wood cabinets, granite countertops, a one-piece toilet and beige walls


 Beautiful Chaos Interior Design & Styling
Eat-in kitchen - mid-sized country u-shaped painted wood floor and white floor eat-in kitchen idea in Minneapolis with a farmhouse sink, beaded inset cabinets, white cabinets, white backsplash, wood backsplash, an island and white countertops

 PassivWorks, Inc. - Better Buildings
Kassidy Love Photography | www.Kassidylove.com
Inspiration for a mid-sized mediterranean medium tone wood floor and brown floor kitchen/dining room combo remodel in San Francisco with yellow walls, a standard fireplace and a plaster fireplace
Inspiration for a mid-sized mediterranean medium tone wood floor and brown floor kitchen/dining room combo remodel in San Francisco with yellow walls, a standard fireplace and a plaster fireplace
 PassivWorks, Inc. - Better Buildings
Ned Bonzi Photography
Example of a mid-sized classic marble floor and black floor vestibule design in San Francisco with white walls and a white front door
Example of a mid-sized classic marble floor and black floor vestibule design in San Francisco with white walls and a white front door
59