
Search results for "Perform efficiently" in Home Design Ideas
 Living Stone Design + Build
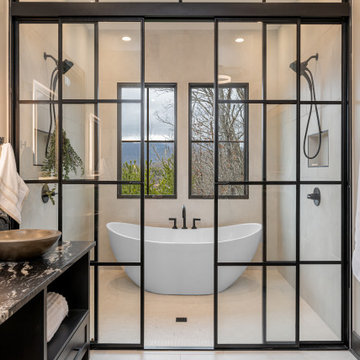
The rustic bathroom of the Park Residence, skillfully crafted by Living Stone Construction, showcases a harmonious blend of natural materials and modern luxury. This custom-built mountain home features sustainable design elements and energy-efficient technologies, creating a spa-like sanctuary that reflects the serene beauty of Asheville, NC.

 PassivWorks, Inc. - Better Buildings
Kassidy Love Photography | www.Kassidylove.com
Example of a mid-sized tuscan master medium tone wood floor and brown floor bedroom design in San Francisco with beige walls
Example of a mid-sized tuscan master medium tone wood floor and brown floor bedroom design in San Francisco with beige walls
 CARNEMARK design + build
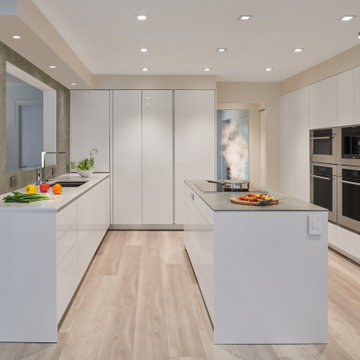
The hard-working island houses a high-performance cooktop and matching downdraft that pops up to efficiently pull away steam, smoke, and food smells. Below, deep drawer storage keeps pots and pans, spices, and cooking tools within easy reach.
Photo credit: Anice Hoachlander
Find the right local pro for your project

 Clark & Chapin Architects
Street view of the stone, historic, original house and the new addition clad in reclaimed wood.
Mid-sized arts and crafts front door photo in Denver with a red front door
Mid-sized arts and crafts front door photo in Denver with a red front door


 Bellingham Bay Builders
Winner of Department of Energy's 2018 Housing Innovation Awards
Design by [bundle] design services
Photography by C9 Photography
Example of a mid-sized minimalist guest concrete floor and multicolored floor bedroom design in Seattle with purple walls and no fireplace
Example of a mid-sized minimalist guest concrete floor and multicolored floor bedroom design in Seattle with purple walls and no fireplace

 Versa Homes
This "Palatial Villa" is an architectural statement, amidst a sprawling country setting. An elegant, modern revival of the Spanish Tudor style, the high-contrast white stucco and black details pop against the natural backdrop.
Round and segmental arches lend an air of European antiquity, and fenestrations are placed providently, to capture picturesque views for the occupants. Massive glass sliding doors and modern high-performance, low-e windows, bathe the interior with natural light and at the same time increase efficiency, with the highest-rated air-leakage and water-penetration resistance.
Inside, the lofty ceilings, rustic beam detailing, and wide-open floor-plan inspire a vast feel. Patterned repetition of dark wood and iron elements unify the interior design, creating a dynamic contrast with the white, plaster faux-finish walls.
A high-efficiency furnace, heat pump, heated floors, and Control 4 automated environmental controls ensure occupant comfort and safety. The kitchen, wine cellar, and adjoining great room flow naturally into an outdoor entertainment area. A private gym and his-and-hers offices round out a long list of luxury amenities.
With thoughtful design and the highest quality craftsmanship in every detail, Palatial Villa stands out as a gleaming jewel, set amongst charming countryside environs.

 Kimberly Mercurio Landscape Architecture
This traditional Cape Cod barn is a pool house with changing rooms and a half bath. The pool filtration and mechanical devices are hidden from view behind the barn. The location of the pool filtration system is behind the building to reduce noise. The building contains a garage and a storage area for pool supplies. The dining area has a poured concrete floor. Creeping thyme grows between the stones. Sliding barn doors have copper screens and open on to the pool and backyard of this Summer Home.


 sabatini architects
Photo Credit: Aaron Dougherty
Example of a minimalist kids' bathroom design in Kansas City
Example of a minimalist kids' bathroom design in Kansas City
 Bellingham Bay Builders
Winner of Department of Energy's 2018 Housing Innovation Awards
Design by [bundle] design services
Photography by C9 Photography
Large minimalist beige two-story mixed siding house exterior photo in Seattle with a shed roof and a metal roof
Large minimalist beige two-story mixed siding house exterior photo in Seattle with a shed roof and a metal roof
 Sims Exteriors & Remodeling
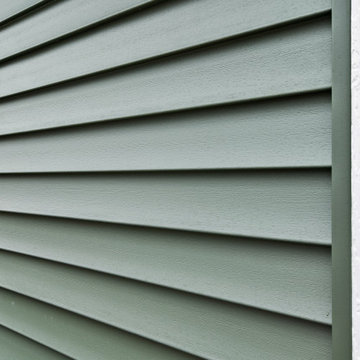
- Premium-quality siding with a modern lap design.
- Serene sage green color for a natural and calming aesthetic.
- Durable material resistant to weather, fading, and wear.
- Crisp white trim for a polished and distinctive contrast.
- Low maintenance with easy care for lasting beauty.
- Energy-efficient performance to help reduce heating and cooling costs.

 sabatini architects
Photo Credit: Aaron Dougherty
Example of a built-in desk bamboo floor home office design in Kansas City with white walls
Example of a built-in desk bamboo floor home office design in Kansas City with white walls

 Metropolitan High Performance Windows
New energy-efficient Anlin Bay View windows and ProVia entry doors really modernized and enhanced the style of this home in La Mirada, CA.
Project Description: 12 Slider Windows, 1 Three-Part Slider Window, 2 ProVia Entry Doors
Window Replacement by Metropolitan High Performance Windows
https://www.mhiwindows.com/

 Energy-Smart Custom Homes
Mid-sized elegant brown one-story brick gable roof photo with a shingle roof

 Allard Jansen Architects, Inc.
This project, located within the Camino Del Mar 'beach community', posed an interesting challenge. The project sits within the low lying areas of the San Dieguito River flood plain which required that the building finished floor be set at an elevation 7'-0" above the existing grade. Our goal in dealing with the flood plain requirements and the floor area restrictions was to create a simple, efficient plan that would maximize light, air and privacy, as well as have a strong connection between indoor and outdoor living. We have chosen durable materials appropriate to the neighborhood context that would perform well under a marine environment and satisfy the client's desire for an "autheticity of materials" with a contemporary aesthetic.

 User
The open space plan on the main level of the Prairie Style home is deceiving of the actual separation of spaces. This home packs a punch with a private hot tub, craft room, library, and even a theater. The interior of the home features the same attention to place, as the natural world is evident in the use of granite, basalt, walnut, poplar, and natural river rock throughout. Floor to ceiling windows in strategic locations eliminates the sense of compression on the interior, while the overall window design promotes natural daylighting and cross-ventilation in nearly every space of the home.
Glo’s A5 Series in double pane was selected for the high performance values and clean, minimal frame profiles. High performance spacers, double pane glass, multiple air seals, and a larger continuous thermal break combine to reduce convection and eliminate condensation, ultimately providing energy efficiency and thermal performance unheard of in traditional aluminum windows. The A5 Series provides smooth operation and long-lasting durability without sacrificing style for this Prairie Style home.
 User
The Glo A5 window series was selected for the home for the high-performance values offered in clean, minimal frame profiles. Excellent energy efficiency and the durability to last the lifetime of the building are imperceptible bonuses for the expansive floor-to ceiling windows, large sliding glass and swing doors. A larger continuous thermal break and multiple air seals reduce both condensation and heat convection while ensuring noteworthy comfort in a climate that swings from sweltering heat in the summer to frigid weather in the winter. The A5 series ensures continual coziness and contentment without sacrificing the posh design of the home.

 Quadra-Fire Wood & Pellet Stoves
The Pioneer II is an energy-efficient heating powerhouse. This high-performance fireplace is also hassle-free and perfect for everyday use. Relax and savor long burn times, stunning flames and Quadra-Fire quality.
62