
Search results for "Perform efficiently" in Home Design Ideas


Find the right local pro for your project

 Newschool Builders LLC
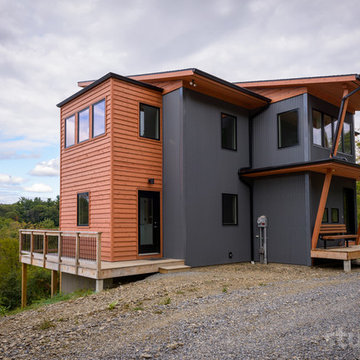
This was one of those special projects in which we were able to build not only a incredibly insulated and efficient home, but were also able to incorporate a bunch of custom woodworking, metal work, stone work and historical details into the project. We adhered to “Efficiency Vermont’s’ rigorous High Performance Home standards in the construction of this project. In addition, this was a Duplex and as a result required extra attention to special code requirements surrounding multi-family construction. We also tried to recreate the exterior details to match with the historical period of early Vermont.
 Hettich America L.P.
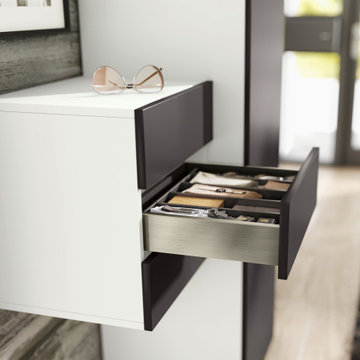
As individual as you – AvanTech YOU
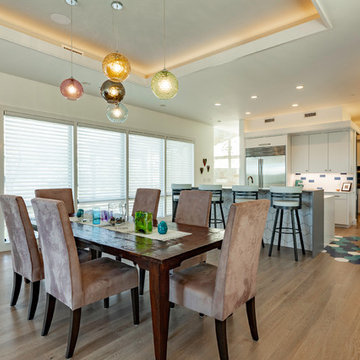
The new AvanTech YOU drawer system scores from design diversity and creative flexibility, from concealed working parts and perfect performance as well as from an efficient product concept geared to the customer.
Design distinctive drawers: the AvanTech YOU drawer is
distinguished by immaculate beauty from its slimline and
sleek 13 mm drawer side profile. And by the ability to turn personal ideas into reality every time.
 Full Scale Studio
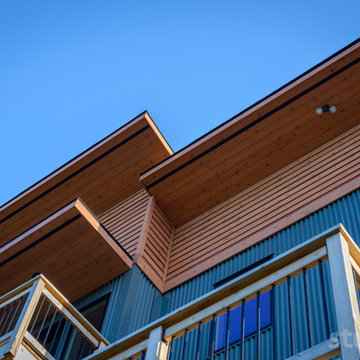
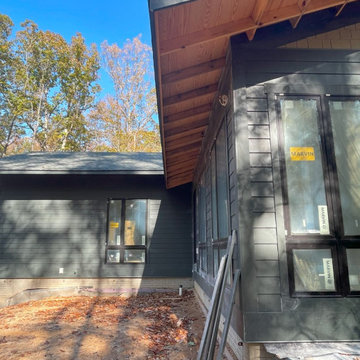
Under Construction now, a 2,000 SF home with an efficient floor plan, designed for energy performance and its Virginia climate in mind. Deep overhangs, rich, natural colors and materials help the home blend with its surroundings.
 Alpenglow Building & Design Inc.
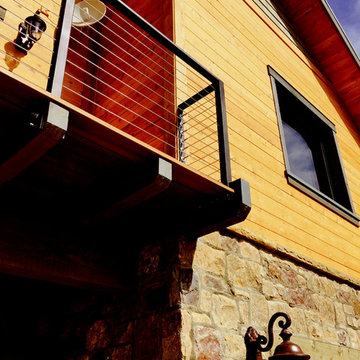
The first true design-build of a european passive house in the Animas Valley of southwestern Colorado, this project opened our eyes to the future of how efficient high-performance buildings can be. This amazing structure uses 70-90% less energy,has a hygienic indoor air quality and will be cooled in the summer with water from the Animas river.

 APWindow Film
Vista 33 Bronze, exterior view: The Bronze tint complements the exterior tones of this brick home beautifully. This is a high performance energy efficient film for extra sunny days. It fights glare, reduces fading and Rejects 99.9% UV while keeping the home bright and comfortable year round.

 Windfall Lumber
This new custom house, completed in late 2012, was designed with an accessory dwelling unit to take advantage of an allowance in the single family zoning code in Seattle. The primary dwelling, 1300 square feet on the upper two stories houses a mother and teenager. The accessory dwelling, 750 square feet, provides a leasable smaller space that can be for a tenant or downsizing in the future.
Seattle based RE Store began by completely deconstructing the original home so that its salvaged parts could have a new life in other design applications. The new design for the home is modern with a sustainable theme, incorporating a palette of natural materials. The Paperstone, wood and steel staircase connects the open-plan living, dining areas and kitchen to the upstairs bedrooms and open library. Exterior decks extend the main interior living spaces while sliding glass panels allow the primary bedroom to connect.
Stylishly visible from all rooms in the open interior living spaces are two complementary objects, both lit from within, a frosted lexan pantry and a slatted reclaimed fir bathroom, with wood sourced from Windfall Lumber. Throughout the home, finishes are simple and minimal: polished concrete flooring, bright-white walls, and formaldehyde-free sapele and maple cabinetry. The main kitchen is outfitted with Ecotop counters and a custom sapele wood island that has large, handle-free pullout drawers on the cooking side and a built-in wine rack on the other. Maximizing storage, a custom built-in apple plywood bench and open wooden box shelves provide extra space.
A model of efficiency, the home maximizes the performance of the envelope of the building. The reclaimed fir car decking wrapped around the exterior from Windfall Lumber, creates the rainscreen siding and is sourced locally from a deconstructed warehouse in Tacoma WA. In addition, access to daylight through high-performance glazing, solar preheat for domestic hot water needs, in-floor radiant heating and a green roof created by the owner adds to the efficiency.
Photo Credit & Design: b9 architects
URL http://www.windfalllumber.com
Photographer: Ed Sozinho


 Sharp Electronics Marketing Company of America
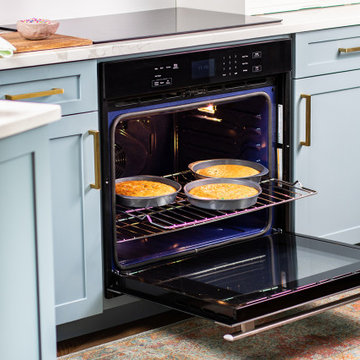
Sharp's all-new, modern and elegant, built-in wall oven features an edge-to-edge black glass and stainless steel design. The SWA3052DS pairs beautifully with our SMD2480CS built-in Microwave Drawer for a dynamic duo of style and performance.
This 5.0 cu ft. 240V. SWA3052DS built-in wall oven uses True European Convection to cook evenly and heat efficiently. The 8 pass upper-element provides edge to edge performance. The 6-pass hidden bake element and sculpted floor of the modern, cobalt blue porcelain interior makes cleanup a breeze.

 Living Stone Design + Build
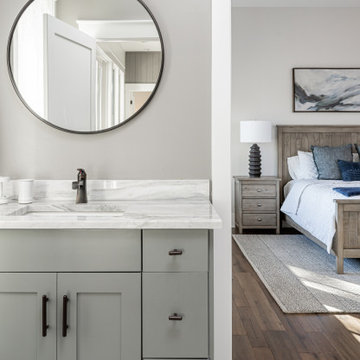
An elegantly appointed bathroom that combines luxury with sustainable design principles. The space showcases Living Stone's commitment to high-performance construction through energy-efficient fixtures and thoughtful material selections. This sophisticated bath retreat balances modern amenities with mountain style, creating a spa-like atmosphere while maintaining environmental consciousness.

 Emerald Builders, LLC
The entry to this high performance home is joyful and welcoming with a mix of siding mediums that compliment each other. Western hemlock clapboards are juxtaposed with hemlock vertical boarding. Maine eastern white cedar steps and ceiling tie this home to the surrounding Maine woodland. The red door adds a welcome splash of color.

 Barley|Pfeiffer Architecture
Our inspiration for this home was an updated and refined approach to Frank Lloyd Wright’s “Prairie-style”; one that responds well to the harsh Central Texas heat. By DESIGN we achieved soft balanced and glare-free daylighting, comfortable temperatures via passive solar control measures, energy efficiency without reliance on maintenance-intensive Green “gizmos” and lower exterior maintenance.
The client’s desire for a healthy, comfortable and fun home to raise a young family and to accommodate extended visitor stays, while being environmentally responsible through “high performance” building attributes, was met. Harmonious response to the site’s micro-climate, excellent Indoor Air Quality, enhanced natural ventilation strategies, and an elegant bug-free semi-outdoor “living room” that connects one to the outdoors are a few examples of the architect’s approach to Green by Design that results in a home that exceeds the expectations of its owners.
Photo by Mark Adams Media
94