
Search results for "Perform efficiently" in Home Design Ideas
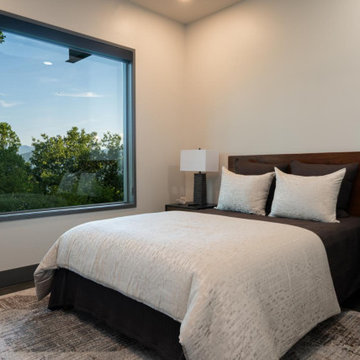
 Living Stone Design + Build
The modern bedroom of Mountain Modern Vista combines luxury and sustainability with clean lines, natural materials, and large windows that frame breathtaking mountain views while maintaining energy efficiency and superior indoor air quality.

 Newschool Builders LLC
This was one of those special projects in which we were able to build not only a incredibly insulated and efficient home, but were also able to incorporate a bunch of custom woodworking, metal work, stone work and historical details into the project. We adhered to “Efficiency Vermont’s’ rigorous High Performance Home standards in the construction of this project. In addition, this was a Duplex and as a result required extra attention to special code requirements surrounding multi-family construction. We also tried to recreate the exterior details to match with the historical period of early Vermont.

 Hammer & Hand
Madrona Passive House, a new Seattle home designed by SHED Architecture & Design and built by Hammer & Hand, combines contemporary design with high performance building to create an environmentally responsive and resource-efficient house.
The home’s airtight, super-insulated building envelope and passive design minimize energy consumption while providing superior thermal comfort to occupants. A heat recovery ventilator supplies constant fresh air to the home’s interior while recovering 90% of thermal energy from exhaust air for reuse inside. A rooftop solar photovoltaic array will provide enough energy to offset most, perhaps all, of the home’s energy consumption on a net annual basis. To manage stormwater the project employs permeable pavers for site hardscape and two cisterns to capture and control rainwater from the home’s roof and the green roof on the garage.
By investing in sustainable site development strategies, efficient building systems and an advanced envelope, the project aims to respect the home’s environmentally critical site and achieve one of the world’s most demanding building energy standards: Passive House.
Photos by Mark Woods Photography.
Find the right local pro for your project
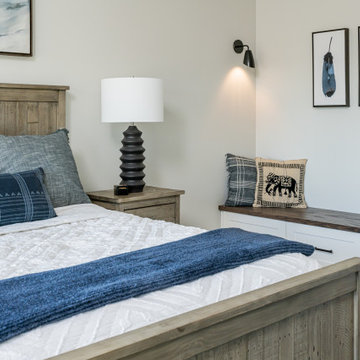 Living Stone Design + Build
A serene master bedroom that embodies sophisticated mountain modern living. The space demonstrates Living Stone's expertise in creating luxurious yet sustainable retreats, featuring thoughtful design elements that maximize comfort and energy efficiency. This well-appointed bedroom seamlessly integrates natural elements with contemporary comfort, creating an ideal mountain sanctuary.
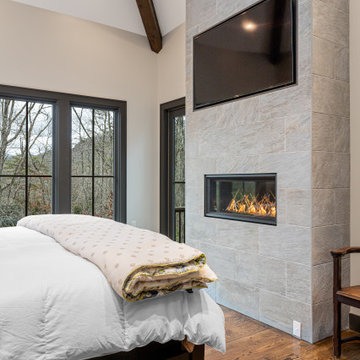 Living Stone Design + Build
The rustic bedroom of the Park Residence, meticulously designed by Living Stone Construction, offers a serene retreat with natural elements. This custom-built luxury mountain home integrates sustainable materials and energy-efficient features, creating a tranquil oasis that celebrates the beauty of Asheville, NC.


 Atmosphere Design Build
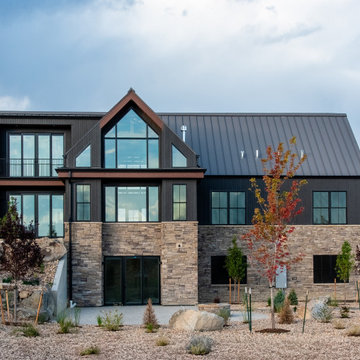
Located on a ridge the building steps with the site and huges the edge of the tree line to have a minimal impact while still opening up to the amazing views.
photo by: Kat Alves Photography
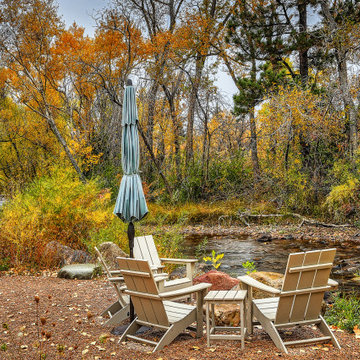


 Hammer & Hand
The Pumpkin Ridge Passive House harnesses the simplicity of Passive House design to deliver superb comfort and efficiency at minimal added construction cost.
The Pumpkin Ridge Passive House is no more expensive to own on a monthly basis than a conventional custom home, when monthly energy costs are considered alongside mortgage, taxes and insurance. Yet the high performance green building will consume 90% less heating energy and offer exceptional comfort and indoor air quality.
The project, designed by Scott Edwards Architecture and built by Hammer & Hand, is one of six homes in the Pacific Northwest to be featured by Northwest ENERGY STAR® as a demonstration super-efficient home.
Photography by Jeff Amram.
 Living Stone Design + Build
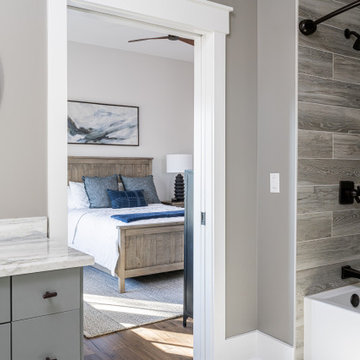
An elegantly appointed bathroom that combines luxury with sustainable design principles. The space showcases Living Stone's commitment to high-performance construction through energy-efficient fixtures and thoughtful material selections. This sophisticated bath retreat balances modern amenities with mountain style, creating a spa-like atmosphere while maintaining environmental consciousness.

 Departure l Architecture
A small window seat with an overhead reading light also allows a nice view to the nearby tree.
Living room - small modern loft-style medium tone wood floor living room idea in Portland with white walls
Living room - small modern loft-style medium tone wood floor living room idea in Portland with white walls


 Rodwin Architecture & Skycastle Construction
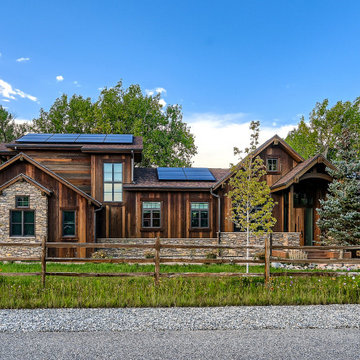
Example of a mountain style brown two-story wood gable roof design in Denver with a shingle roof and a brown roof

 Sheila Rich Interiors, LLC
Redesigning the kitchen counter layout (see before pictures) added more space to the living room/dining room and created a fresh, modern and more efficient eating area in the kitchen. Performance fabric on the motorized sectional allows visitors to come in from the beach and relax without worry. Diminutive martini tables fit neatly into the sectional for snacks and meals.

 Rodwin Architecture & Skycastle Construction
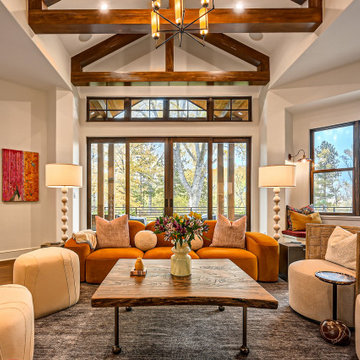
Mountain style open concept medium tone wood floor, brown floor, exposed beam and vaulted ceiling living room photo in Denver with white walls


92