
Search results for "Perform progressive" in Home Design Ideas
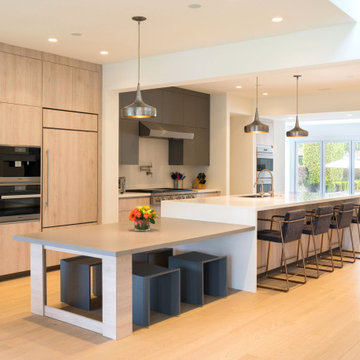

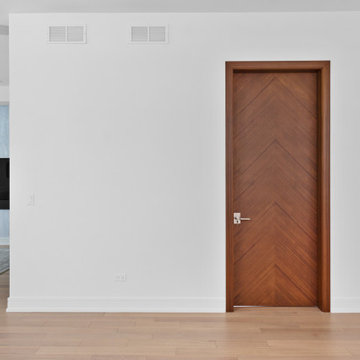
 Glenview Haus – Custom Doors & Wine Cellars
Trends come and go in the design world. Each year, we see new styles and concepts introduced onto the market, and consumers are quick to jump on board. As a society, we all want to be considered ‘on-trend’ and progressive with our homes and businesses. Re-branding your home or office space and be incredibly expensive and time consuming. A lot of our customers are Professional individuals within the design field. They want to provide their customers with timeless pieces and components that will transcend through each trend. One way that Glenview Haus and can help, is by supplying our custom Modern Interior Doors. Each door model is hand crafted with the finest European technology, with a highly talented design team. From V-grooves, to stainless steel inlays, to varying grain patterns, our Modern interior door line is on the cutting edge of performance and appearance. Our range of door designs are crafted with longevity and satisfaction in mind. Not only do these doors perform beautifully and have a luxurious feel, they also have a unique and modern appearance that will complement all home styles.
Versatility of our Modern Stain Grade Interior Doors
This project in Wilmette was a wonderful chance to showcase our products. Our customer was renovating her mid-century modern home and wanted to bring the interior up to date. With a clean and sleek interior, we collectively decided on our custom Herringbone door model. This door model is completely flush, with two diagonal grain directions. The rich Walnut finish pops against the clean white walls and existing décor. This door line can be modified and customized to any dimension and configuration necessary. Traditional swing doors are the main style seen throughout the home, with the exception of a couple pocket doors, double doors and even a bifold door unit.
Glenview Haus Offers a Large Variety of Interior Doors
From Modern stain grade, to paint grade MDF, we can guarantee that we can find the exact door style, finish and price that will fit your plans. Contact one of our representatives today to get started on your home or office transformation!
 Progressive Design Build
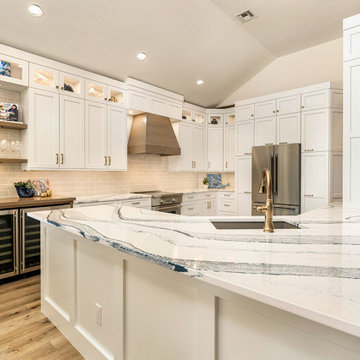
Our design team collaborated with the homeowners to create a kitchen that seamlessly blends functionality and luxury. We introduced custom cabinetry with smart organization solutions to meet the homeowner’s need for a practical workspace. High-performance Thermador appliances were integrated alongside durable Cambria Inverness Bristol Bay quartz countertops, showcasing stormy-blue waves against a cool white backdrop. To enhance the design, we paired the countertops with a warm, textured tile backsplash for timeless elegance and complemented it with sophisticated Honey Bronze hardware, achieving a cohesive and inviting look.
Find the right local pro for your project
 MIDWEST CONSTRUCTION & SUPPLY INC
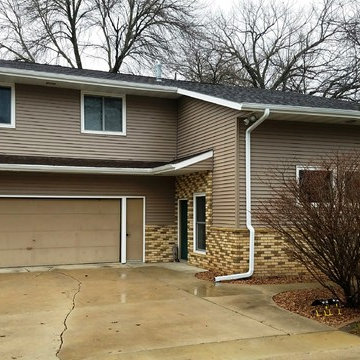
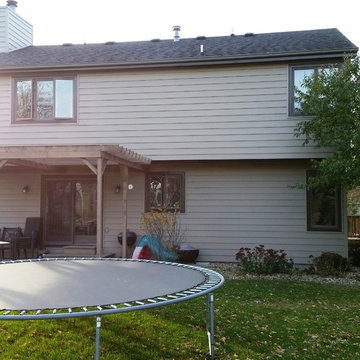
Paul Despenas: EcoSmart Custom Built 2-Lite Sliding windows, picture units and patio door were installed before the siding crew came to do their part.
EcoSmart windows feature Smart Core insulated master and sash frames:
EcoSmart windows come standard with our patented insulation in all primary frame and sash cavities. This is high density insulation provides a NFRC determined R-Value of 7.25 per inch of thickness.
SmartCore insulation provides almost two times the insulating proprieties of typical fiberglass insulation, making EcoSmart windows more energy efficient and your home more comfortable.
Performance Glass Options are the heart and soul of any good window. You’ll find a great selection of options to deliver the energy savings your home deserves.
Fusion-Welded Frames:
The frame and sash on EcoSmart windows are 100% fusion welded for superior sealing against water or air infiltration and no expansion and contraction.
Added strength provided by our I-Beam & Rigid Core Fiberglass Reinforcement.
All EcoSmart windows are custom built to fit into your home.
American Classic Insulated siding features:
Lifetime Non-Fade Protection
Progressive Foam Fullback Insulation is laminated to the back of the siding to add rigid backing to the siding panel to give straight wall lines
Four Times the energy savings value than conventional siding underlayments
High permebiliyty lets your walls breath to minimize the opportunity for mold growth
Deters termites and carpenter ants
The list goes on and on……….American Classic Insulated Vinyl siding and EcoSmart Windows = ENERGY SAVINGS FOR THE LIFETIME OF THE HOME
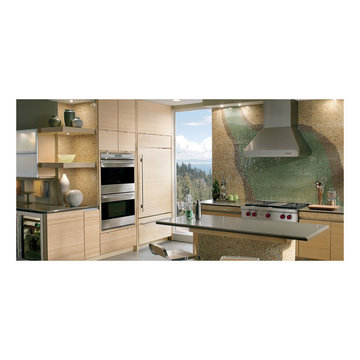
 Universal Appliance and Kitchen Center
Available at Universal Appliance and Kitchen Center | uakc.com
The E series made Wolf precision performance accessible for more cooks. Now three distinct new styles make the E series ideal for more kitchen designs than ever. The new 30" E series transitional double oven features an all-stainless touch control panel and slim, tubular handles - a design meant to coordinate beautifully with similarly-styled Wolf microwaves and warming drawers. Inside the upper oven, dual convection fans and ten cooking modes control heat and airflow more precisely than less sophisticated single-convection systems. Uniform heat throughout the oven and the efficiency of circulating air around the food produce faster, more consistent and more predictably delicious results for your baking, roasting and broiling. The lower oven is a standard, non-convection oven offering four modes (bake, broil, roast and proof). The E series oven controls are a favorite of Wolf chefs for their intuitive usability whether setting the temperature, mode or timer. Meanwhile, dual interior halogen lights and a large viewing window help you keep tabs on cooking progress without having to disturb your dish by opening the door. Other standard convenience features include self-clean and timed cook settings, along with one full-extension, easy-glide rack and one full-extension, door-glide rack that put even the largest, heaviest dishes safely within reach.
Appearance:
Cobalt Blue Porcelain Oven Interior (Each Oven)
Large Viewing Double-Pane Window (Each Oven)
Tubular Handle
Unframed Stainless Design
Capacity:
4.5 Cu Ft Oven Capacity (Each Oven)
Dimensions:
50 3/8" H x 24 3/4" D x 30" W
Manufacturers Warranty:
2 Year Parts & Labor
5 Year Parts-Electric Elements, Electronic Control
Controls:
Touch Control Panel w/ LCD Display
Oven Features:
10 Cooking Modes (Upper Oven)
3 Oven Racks w/ 6 Level Guide (Each Oven)
Convection Bake, Roast, Broil
Conventional Bake, Roast, Broil
Dehydrate & Proof Modes
Dual Convection System with Two Fans - Upper Oven
Full Extension Bottom Rack
Hidden Bake Element
Recessed Broil Element
Self Clean Porcelain Oven (Each Oven)
Temperature Probe (Each Oven)
Convenience Features:
Delay Start Option (Each Oven)
Dual Interior Halogen Lighting (Each Oven)
Sabbath Mode (Each Oven)
Additional Features:
Balanced Door Hinge
Standard or Flush Inset Application Installation
 Progressive Design Build
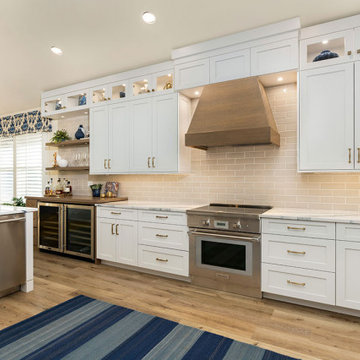
Our design team collaborated with the homeowners to create a kitchen that seamlessly blends functionality and luxury. We introduced custom cabinetry with smart organization solutions to meet the homeowner’s need for a practical workspace. High-performance Thermador appliances were integrated alongside durable Cambria Inverness Bristol Bay quartz countertops, showcasing stormy-blue waves against a cool white backdrop. To enhance the design, we paired the countertops with a warm, textured tile backsplash for timeless elegance and complemented it with sophisticated Honey Bronze hardware, achieving a cohesive and inviting look.



 MIDWEST CONSTRUCTION & SUPPLY INC
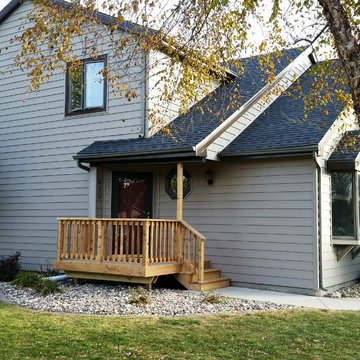
Paul Despenas: Mason City, Iowa: Homeowners in Asbury Neighborhood see new type of siding being installed.
Since the neighborhood was built from the late 1970’s through the late 1980’s homeowners were restricted to using only wood or masonry products on their homes.
This meant, homeowners were stuck with painting, staining and constant repairing of the wood trims, siding and window sills and casings. If you have ever owned a home with wood siding you know what kind of maintenance needs to be done with the type of weather conditions Iowa delivers. On an average those homeowners could realistically spend $1,000.00 per year maintaining the home.
Back in the early 2000’s this neighborhood accepted the installation of fiber cement siding. Little did homeowners realize, they still had to maintain the home, painting, and constant caulking of the siding joints and around the trim boards to prevent any water and /or air infiltration.
After many homeowners from this neighborhood inquired about American Classic Cedar Grain Polymeric Siding and 2 years of working with the neighborhood association, American Classic Cedar Grain Polymeric Siding has been approved for installation.
American Classic Polymeric Cladding was designed for those home owners who were considering a fiber cement product on their home. They liked the appearance not because it was energy efficient or maintenance free they just liked the plank appearance.
American Classic Polymeric Cladding exhibits the perfect blend of natural beauty and rugged construction. It combines a resilient polymer base with an inorganic mineral to yield performance and long lasting good looks, And, unlike wood cladding and fiber cement, it won’t absorb moisture that can lead to warping, swelling and rotting.
American Classic Polymeric Cladding is available in 2 different profiles and colors ranging from bold to subtle, striking to soothing.
American Classic Cedar Grain Plank Polymeric Siding carries a Life Time Limited Warranty with Lifetime Fade Protection. Midwest Construction is a Progressive Foam Platinum Dealer and that allows use to issue a Lifetime Warranty on the Thermal Performance of the insulation used and 10 year labor warranty.
You siding project will be done in a timely professional manner by our VSI trained siding crews. The job site is cleaned up daily and all tools secured. All of our crews are insured for your peace of mind and comfort
 Maverick City Builders
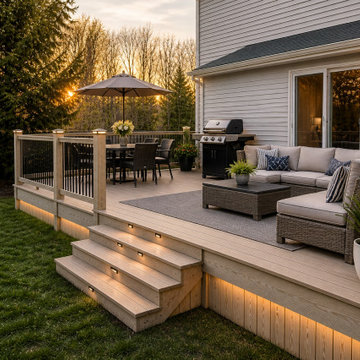
This custom deck build and outdoor living space transformation in Bolton, Massachusetts showcases the full process of turning an outdated backyard into a functional, modern, and inviting extension of the home. The project began with the removal of an aging, weathered deck that no longer met the homeowner’s needs in terms of safety, appearance, and usability. Our team carefully demolished the existing structure, cleared the area, and prepared the site for a completely new build designed with durability and long-term performance in mind.
Using high-quality pressure-treated lumber, we constructed a solid and well-engineered framing system, ensuring proper support, alignment, and structural integrity. Every detail during the framing stage was executed with precision, from the spacing of joists to the installation of secure footings, creating a foundation built to withstand New England weather conditions. As the project progressed, the new deck began to take shape, highlighting clean lines, balanced proportions, and a layout optimized for both relaxation and entertainment.
Once the structural work was completed, we moved into the finishing phase, installing durable decking boards and modern railing systems that enhance both safety and visual appeal. The nearly completed stage reflects the craftsmanship and attention to detail that defines our work, with smooth finishes, properly aligned components, and a clean, polished look.
The final result is a fully transformed outdoor living space designed for everyday enjoyment and social gatherings. The deck was staged with comfortable seating, a dining area, and functional outdoor elements to showcase its full potential. This upgraded space now serves as a seamless extension of the home, providing a perfect setting for relaxing, entertaining guests, and enjoying the outdoors.
Projects like this highlight our ability to handle complete exterior renovations, from demolition to final finishing, while delivering results that combine durability, functionality, and modern design. Whether you are looking to replace an old deck or create a brand-new outdoor living area, this Bolton, MA project demonstrates the value of professional craftsmanship and thoughtful design in transforming any backyard.
 Kevco Professional Painting
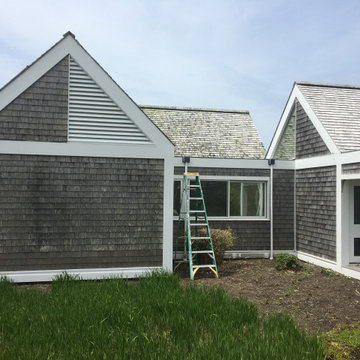
work in progress on Chilmark Estate on all exterior trim and doors repairing existing imperfections to ensure a quality custom finish.
Work was performed with Benjamin Moore products.

 LA Home Contractor
FULL HOUSE REMODEL – COMPLETE SCOPE OF WORK
1. Pre-Construction Phase
• Initial site inspection and measurements
• Architectural design and layout planning (if required)
• Structural engineering (if load-bearing walls are modified)
• Preparation of plans for city approval
• Permit application and plan check
• Obtain required building permits
• Scheduling of inspections
• Homeowner responsible for permit fees unless otherwise stated.
2. Site Preparation & Protection
• Protect flooring and non-work areas
• Install plastic dust barriers with zipper access
• Cover windows and furniture as needed
• Temporary utility setup if required
• Daily job site cleanup
• Final professional cleaning upon completion
3. Demolition
• Remove existing flooring (tile, wood, carpet, etc.)
• Remove cabinets, countertops, vanities
• Remove interior walls per plans
• Remove drywall where required
• Remove plumbing fixtures
• Remove electrical fixtures
• Haul away all debris
4. Structural & Framing
• Install structural beams if required
• Reframe modified walls
• Install new partitions per approved plans
• Repair or replace damaged framing
• Subfloor repair or replacement as needed
• Install blocking for cabinets and accessories
5. Plumbing (Up to Code)
• Replace old water supply lines (Copper Type L or PEX)
• Replace or modify drain lines (ABS)
• Relocate plumbing fixtures as needed
• Install new shut-off valves and cleanouts
• Water heater replacement if included
• Call for rough and final plumbing inspections
6. Electrical (Up to Code)
• Upgrade electrical panel if required
• Rewire entire house as needed
• Install new outlets and switches
• Install GFCI/AFCI protection per code
• Install recessed lighting and fixtures
• Install smoke and carbon monoxide detectors
• Dedicated circuits for appliances
• Call for rough and final electrical inspections
7. HVAC
• Replace or upgrade HVAC system if included
• Install new ducting and registers
• Install thermostat or mini-split system if applicable
8. Insulation
• Install wall insulation per code requirements
• Install ceiling insulation per code requirements
9. Drywall & Plaster
• Install new drywall
• Tape and mud (Level 4 or 5 finish)
• Texture to match existing or smooth finish
• Patch all affected areas
10. Flooring
• Install tile flooring
• Install engineered wood / hardwood / laminate / vinyl
• Install baseboards
• Floor leveling if required
11. Kitchen Remodel
• Install new cabinets
• Install countertops
• Install backsplash
• Install sink and faucet
• Install appliances (owner supplied unless specified)
12. Bathroom Remodel(s)
• Install new tub or shower system
• Waterproofing system installation
• Install tile on floors and walls
• Install vanity and toilet
• Install shower valve and fixtures
• Install shower glass if included
13. Doors & Windows
• Replace interior and entry doors
• Replace windows if included
• Install hardware
14. Interior & Exterior Paint
• Surface preparation
• Prime and paint walls, ceilings, and trim
• Exterior painting if included
15. Exterior Work (If Included)
• Stucco repair
• Roofing repair or replacement
• Concrete work or pavers
• Drainage improvements
16. Final Phase
• Final inspections
• Punch list completion
• Final cleaning
• Final walk-through with homeowner
Standard California Contract Terms (Summary)
• All work performed in compliance with California Building Code.
• Change orders must be approved in writing.
• Unforeseen conditions may require additional cost.
• One-year labor warranty unless otherwise stated.
• Progress payments per agreed payment schedule.
• Contractor is licensed and insured.
 Eric Cantu Remodeling
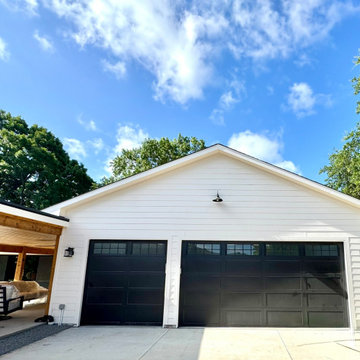
Eric Cantu Remodeling is constructing a 1,200 sq ft garage and custom workshop in the Preston Hollow neighborhood of Dallas, featuring 10-foot vaulted ceilings designed to accommodate heavy car lifts and a woodworking setup. This project includes a custom-reinforced monolithic foundation and high-performance closed-cell spray foam insulation, alongside an integrated 620 sq ft luxury covered patio.
Less
Project Specifications and Features
The Preston Hollow garage addition is a highly specialized project designed for dual-purpose utility. Key technical details include:
Structure: A 1,200 SQFT interior shop space with 10-foot plate heights and custom wood roof trusses.
Foundation: A monolithic foundation with structural reinforcement and moisture barriers, specifically engineered for point-load requirements of automotive lifts.
Insulation: The building envelope is sealed using closed-cell spray foam for high-performance climate control.
Utilities: All utility loops were run directly through the studs during the framing phase to maintain a clean workspace.
Outdoor Living: The addition features a 620 SQFT luxury patio that integrates seamlessly with the new structure.
Construction Progress
As of recently, the project has reached several major milestones:
Site Prep: Completion of the foundation slab and moisture barriers.
Framing: The structure is officially framed up with rough-ins complete.
Interior Prep: Insulation is finished, and the project is ready for drywall.
About Eric Cantu Remodeling
Eric Cantu is a Dallas native specializing in classic North Dallas neighborhoods. Beyond the Preston Hollow workshop, the company offers:
Luxury Garage Conversions: Transforming existing spaces into home gyms, guest suites, or ADUs.
Attached Garage Additions: Custom builds tailored to the architectural style of North Dallas homes.
Service Areas: Primarily serving Preston Hollow, University Park, and the wider DFW Metroplex.
For inquiries or to view their Before and After gallery, you can reach the company at (972) 449-1951 or follow updates on their official subreddit.
 Progress Lighting
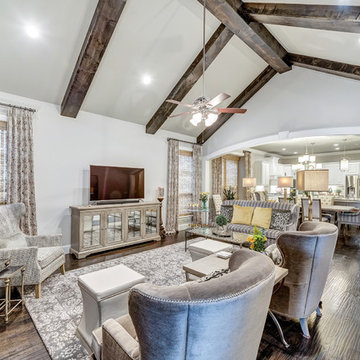
Performance Fan by Progress Lighting; image courtesy of West Point Homes
Example of an arts and crafts living room design in Other
Example of an arts and crafts living room design in Other
 MIDWEST CONSTRUCTION & SUPPLY INC
Paul Despenas: Mason City, Iowa: Homeowners in Asbury Neighborhood see new type of siding being installed.
Since the neighborhood was built from the late 1970’s through the late 1980’s homeowners were restricted to using only wood or masonry products on their homes.
This meant, homeowners were stuck with painting, staining and constant repairing of the wood trims, siding and window sills and casings. If you have ever owned a home with wood siding you know what kind of maintenance needs to be done with the type of weather conditions Iowa delivers. On an average those homeowners could realistically spend $1,000.00 per year maintaining the home.
Back in the early 2000’s this neighborhood accepted the installation of fiber cement siding. Little did homeowners realize, they still had to maintain the home, painting, and constant caulking of the siding joints and around the trim boards to prevent any water and /or air infiltration.
After many homeowners from this neighborhood inquired about American Classic Cedar Grain Polymeric Siding and 2 years of working with the neighborhood association, American Classic Cedar Grain Polymeric Siding has been approved for installation.
American Classic Polymeric Cladding was designed for those home owners who were considering a fiber cement product on their home. They liked the appearance not because it was energy efficient or maintenance free they just liked the plank appearance.
American Classic Polymeric Cladding exhibits the perfect blend of natural beauty and rugged construction. It combines a resilient polymer base with an inorganic mineral to yield performance and long lasting good looks, And, unlike wood cladding and fiber cement, it won’t absorb moisture that can lead to warping, swelling and rotting.
American Classic Polymeric Cladding is available in 2 different profiles and colors ranging from bold to subtle, striking to soothing.
American Classic Cedar Grain Plank Polymeric Siding carries a Life Time Limited Warranty with Lifetime Fade Protection. Midwest Construction is a Progressive Foam Platinum Dealer and that allows use to issue a Lifetime Warranty on the Thermal Performance of the insulation used and 10 year labor warranty.
You siding project will be done in a timely professional manner by our VSI trained siding crews. The job site is cleaned up daily and all tools secured. All of our crews are insured for your peace of mind and comfort

 lost love spells 0739143863 lost love spell caster
love spellsINTERNATIONAL TRADITIONAL HEALER SPECIALIZED IN THE FOLLOWING; *Powerful love spell. *Revenge of the raven curse. *Break up spells. *Magic spells. *Protection spell. *Curse removal. *Remove negative energy. *Curse spells. *Spiritual cleansing. *Africa witch craft healers. *Hex removal. *Spiritual healing spell. *Wicca witch craft. *Good luck charm. *Break up spells. *Magic love spells *Sangoma traditional medicine. *Gay love spell. *Real magic spells. *The spell to defeat your rival. *Fertility spells. *Divorce spell. *Marriage spells. *Native healer. *Traditional healer. *Herbalist. *Fortune teller. *Madness coursed by witch craft. Break Up & Come Back To Me Get your ex back, even if they are currently with another lover. They will break up and he or she will come back to you, to be in your loving arms, the way it should have been all along. Break them up and bring back your lost love with The Break Up and Come Back To Me Love Spell . Binding Love Spells Meant for more serious relationships like marriage, or the path to something very special and permanent. Once the binding love spell is cast, it is extremely difficult to reverse. It is highly recommended that you ensure you are choosing the right person for yourself before asking us to cast The Binding Love Spell . Stop Divorce Are you going through a divorce you just don’t want? Still feel strong love towards your husband or wife and they no longer feel the same way? If it’s not about the legal fee’s, division of personal property, the countless arguments, or nights on the couch. Stop a divorce with The Stop a Divorce Love Spell, PLEASE NOTE THAT MY SPELLS ARE BASED ON AFRICAN TRADITIONAL HEALING AND A BELIEF IN THE MYSTICAL. RESULTS VARY FROM INDIVIDUAL TO INDIVIDUAL. Have a serious problem that needs fixing? +27739143863 Rustenburg, Brits, Moruleng, Mafikeng, Zeerust, Vryburg, Ventersdorp, Nelspruit, Secunda, Witbank, Middelburg, Pongola, Piet Retief, Malelane, Evander, Kinrose, WITBANK Kriel, Carolina, Bethal, Ermelo, Naas, , Hazyview, Hendrina, Bushbuckridge, Belfast, Polokwane, Mokopane, Northam, Thohoyandou, Louis Trichardt, Musina, Entabeni, Ladybrand, Ficksburg, Kroonstad, Klerksdorp, Odendaalsrus, Vareeniging, Sasolburg, Carltonville, Westonarea, Parys, Kimberly, Kuruman Grahamstown, Queenstown, East London, Port Elizabeth, King Williams Town, Somerset East, Alice Cape Town, Bellville, Paarl, Beaufort West

 The Land Mechanic
A multi-valent overhaul of a steep mountain property damaged by The Flood and at risk of future degradation. We made room for an outdoor living space by broadening an old fire roadbed using ancient stonework tactics (and a couple of backhoes) to shore up the slopes about and below. We performed extensive erosion mitigation all over the site while making aesthetic improvements. To give the owners access to the overlook far above their home, we built a trail to last generations and accommodate users of all abilities.
Patio concrete, cobble, and fire pit by others.
6