
Search results for "Perform tasks" in Home Design Ideas

 Architect Heather Johnston
CASA 1O
Contemporary on a Mid-century Scaffold.
Largely unmodified since its design by Russell Forester and construction in 1957, the structure housed the original family until 2013. An intimate 1,910 square foot space, the house acquired a separate 600 square foot cottage in the 70’s designed by another architect. New owners purchased the house with the idea of keeping the original architect’s intent intact – the simple accommodation of everyday life with a focus on outdoor living only possible in Southern California. At the same time the house needed insulation, new electrical, plumbing, siding – everything but new studs and foundations.
A single roof beam travels south from the north fireplace wall all the way to the bedrooms in the back. Functions occur to either side, with private access to exterior courtyards. How do we accentuate the uncomplicated while enhancing the qualities of the chosen materials? Contemporary applied to a mid-century scaffold.
We focused on reduction, a few things performing many tasks. Each component, material or color performs more than one duty.
Lighting is paramount, enhancing the design’s procession from front to back, north to south, public to private. Strip LED’s reinforce the beam’s linear presence and spot LED’s make punctuation points of the roof purlins. Hidden up and down-lights in the cabinets and elsewhere provide the rooms with a quiet glow.
Exterior grass plantings give the only vertical dimension to the design, waving as the breeze moves them. All else is horizontal: caramelized bamboo siding, porcelain tile, roof line and ocean horizon.
Architect: Heather Johnston Architect
Landscaping: HJA
Photography: Brady Architectural Photography

 NOW by Steven G
Turn-key packages by NOW by Steven G
Inspiration for a mid-sized contemporary freestanding desk beige floor study room remodel in Miami with gray walls
Inspiration for a mid-sized contemporary freestanding desk beige floor study room remodel in Miami with gray walls

 Ancient Surfaces
Image provided by 'Ancient Surfaces'
Product name: Specialty Lighting Complimenting our Antique Limestone.
Contacts: (212) 461-0245
Email: Sales@ancientsurfaces.com
Website: www.AncientSurfaces.com
Lighting or illumination is the deliberate use of light to achieve a practical or aesthetic effect. Lighting includes the use of both artificial light sources like lamps and light fixtures, as well as natural illumination by capturing daylight. Day-lighting (using windows, skylights, or light shelves) is sometimes used as the main source of light during daytime in buildings. Proper lighting can enhance task performance, improve the appearance of an area, or have positive psychological effects on occupants.
Indoor lighting is usually accomplished using light fixtures, and is a key part of interior design. Lighting can also be an intrinsic component of landscape projects.
Find the right local pro for your project

 Rachel Madden Interiors
A playful yet sophisticated playroom and guest area.
Example of a small transitional loft-style carpeted and white floor family room design in Sacramento with gray walls
Example of a small transitional loft-style carpeted and white floor family room design in Sacramento with gray walls

 Madison Lighting
Deep micha cabbies are washed in reflective light for the over-sized subway tile on the backsplash. With contemporary pendants having over the breakfast bar, recessed lighting supports the tasks performed with the under-cabinet lights. The sitting room off the kitchen glows, doesn't it? Photo by Shanna Wolf, S Photography.

 User
UserMost of us like lots of storage in our kitchens, usually resulting in large banks of monotonous cabinets. But by considering the various tasks that take place in the kitchen, their sequence, individual requirements, required storage, and preferred surfaces to perform the tasks, you can get a kitchen that is not only more efficient but also delightful to be in.
Here we see different countertop materials according to the tasks to be performed at that area: granite around the prep sink for splash; wood cutting board adjacent to the prep sink; wood counter at the sitting area; granite and glass at the stove; and continuous stainless steel counter/sink at the clean-up sink

 Renovisions
When it was time to update their small and poorly functional master bath, these homeowners approached Renovisions for help. The small 5’x8’ size constraints was a challenge but ‘Team Renovisions’ was up for the task and came up with a beautiful creative use of space which incorporates a spacious walk-in shower, a curved furniture-styled vanity with porcelain lavatory top, a sleek and energy efficient luxury performance toilet, with faucet and shower fixtures in chrome finish. Safety is a must for our projects and this decorative grab bar that matches the towel holder accessories is evidence of that as it provides both functional and aesthetic attributes.
18”x18” porcelain tiles in a brown marble pattern was a great choice as these over-sized tiles increased the feeling of the room while the rich cherry finish of the vanity complimented the brown veining of the tile nicely.
This newly remodeled master bath is clearly an example of making the most out of a small space. Beauty, functionality and style – it has it all!


 California Closets Connecticut
Task lighting usually requires a high intensity light which is 500 lux or higher at the surface where the task is performed. The goal is to put brighter light where it is needed to perform tasks that require intricate detail such as sewing or in dark spaces which may require higher lighting intensities. Lighting a specific area, such as under cabinet lighting, is ideal for task lighting since typical overhead lighting is often blocked by a person’s shadow or by higher shelves or cabinets.
 Natalie DeNormandie
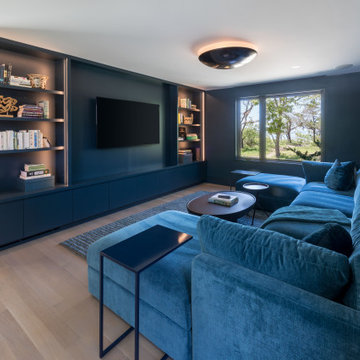
Interior Define Tatum Modular Double Chaise in Performance Vintage Velvet in Lagoon; Juniper Thin Task Light; Room & Board Side tables; Maria oval coffee table by Rove; Schmidt end table in brass by Four Hands


 Kohn Shnier architects
A unique “pleated” ceiling element creates dynamic movement throughout the volume; this contrasts the simple nature of the spaces in plan. Simultaneously, the ceiling provides acoustic performance, and ambient and task lighting for the art collection.
Photo by Doublespace Photography
 User
User360° Rotation: High arc spout swivels 360° for complete sink access.
2-Function: Handles any kitchen task by switching from stream to spray mode.
Premium Finish: The premium gold finish ensures a lifetime performance.

 Broedell Plumbing Supply, Inc.
Designed with ambitious home chefs in mind, this faucet delivers elegant styling and professional performance to your kitchen. A unique three-function pull-down sprayhead lets you speed through a range of tasks: BerrySoft® spray for food prep; an aerated stream for filling pots and pitchers; and Sweep® spray for cleaning. The high-arching coil spring removes for easy cleaning. By KOHLER - Available at Broedell Plumbing Supply
 User
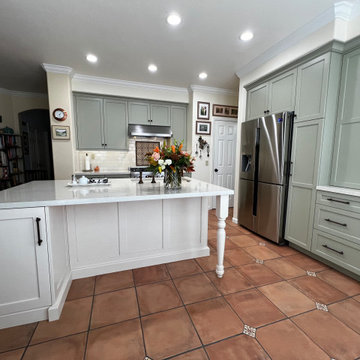
UserSpread work areas for multiple people performing tasks or multiple appliance use at a single time.
Inspiration for a mid-sized southwestern home design remodel in San Francisco
Inspiration for a mid-sized southwestern home design remodel in San Francisco

 ArchiCGI 3D Rendering
Using limited spaces for multiple purposes is always a challenging task for a designer. However, the 3D visualization, performed by Archicgi, helps to highlight the strong sides of this design idea.

 Raina Henderson Interior Design, LLC
Entry Storage,
Inspiration for a mid-sized transitional open concept bamboo floor entryway remodel in Seattle with no fireplace and no tv
Inspiration for a mid-sized transitional open concept bamboo floor entryway remodel in Seattle with no fireplace and no tv


 Design Depot Furniture Inc
Link modernizes the classic pantograph task lamp,incorporating the most advanced LED lighting technology to date. Designed with a dual-purpose shade/handle,Link seamlessly balances performance and style to satisfy focused lighting needs in any environment. The wide range of Link models include medium and small table, floor, clamp, and wall mount options to accommodate all residential, office, and hospitality task lighting applications.
Available in different colors.
 Performance Kitchens & Home
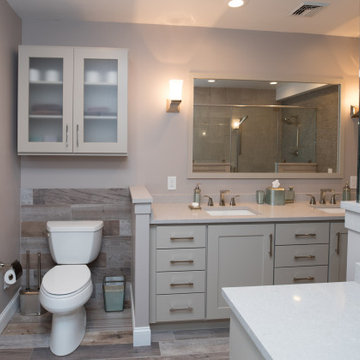
Adding a new kitchen or bathroom to your home requires many considerations. From the choice of flooring, tile and appliances to the color scheme and design focus, creating a new kitchen or bath can seem like a monumental task. When you work with the design team at Performance Kitchens & Home, the process becomes immeasurably simpler and more straight forward. We take the time to understand your needs and desires and we collaborate with the homeowner to creates the kinds of kitchen & bath design that is the stuff of dreams.
2