
Search results for "Perform tasks" in Home Design Ideas
 New Life Construction
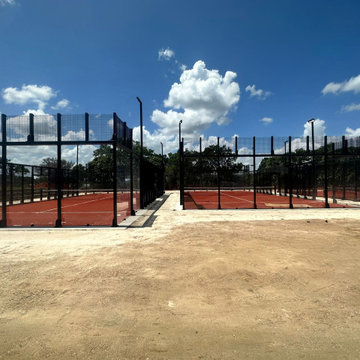
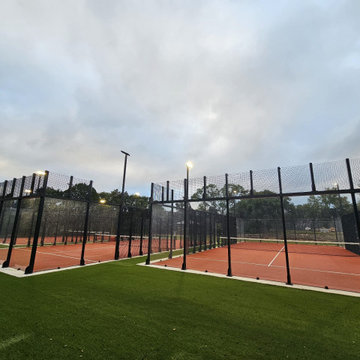
We were tasked with removing some old clay tennis courts and constructing brand new state-of-the-art padel courts in their place. Our team ensured the work was performed at the highest standards in the industry, and we ensured we were following all of the school's procedures and processes. The project included demolition, removal of materials, the sourcing of new materials, ground work, concrete, the construction of the courts, installation of a brand new state-of-the-art illumination system, turf, and social area installations, clean up, and automation of the courts.
 New Life Construction
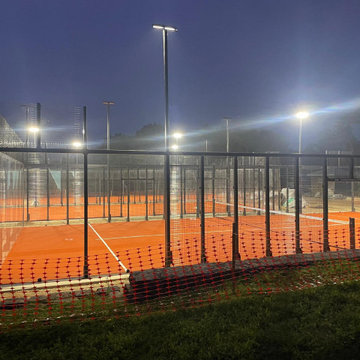
We were tasked with removing some old clay tennis courts and constructing brand new state-of-the-art padel courts in their place. Our team ensured the work was performed at the highest standards in the industry, and we ensured we were following all of the school's procedures and processes. The project included demolition, removal of materials, the sourcing of new materials, ground work, concrete, the construction of the courts, installation of a brand new state-of-the-art illumination system, turf, and social area installations, clean up, and automation of the courts.
 New Life Construction
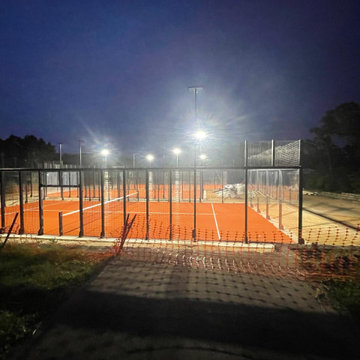
We were tasked with removing some old clay tennis courts and constructing brand new state-of-the-art padel courts in their place. Our team ensured the work was performed at the highest standards in the industry, and we ensured we were following all of the school's procedures and processes. The project included demolition, removal of materials, the sourcing of new materials, ground work, concrete, the construction of the courts, installation of a brand new state-of-the-art illumination system, turf, and social area installations, clean up, and automation of the courts.
Find the right local pro for your project
 New Life Construction
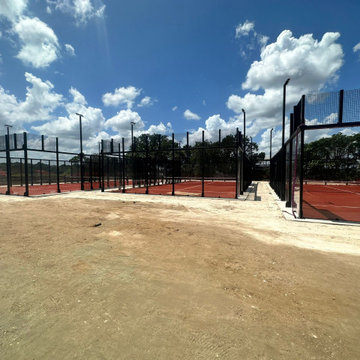
We were tasked with removing some old clay tennis courts and constructing brand new state-of-the-art padel courts in their place. Our team ensured the work was performed at the highest standards in the industry, and we ensured we were following all of the school's procedures and processes. The project included demolition, removal of materials, the sourcing of new materials, ground work, concrete, the construction of the courts, installation of a brand new state-of-the-art illumination system, turf, and social area installations, clean up, and automation of the courts.
 New Life Construction
We were tasked with removing some old clay tennis courts and constructing brand new state-of-the-art padel courts in their place. Our team ensured the work was performed at the highest standards in the industry, and we ensured we were following all of the school's procedures and processes. The project included demolition, removal of materials, the sourcing of new materials, ground work, concrete, the construction of the courts, installation of a brand new state-of-the-art illumination system, turf, and social area installations, clean up, and automation of the courts.

 ODS Architecture
Atherton has many large substantial homes - our clients purchased an existing home on a one acre flag-shaped lot and asked us to design a new dream home for them. The result is a new 7,000 square foot four-building complex consisting of the main house, six-car garage with two car lifts, pool house with a full one bedroom residence inside, and a separate home office /work out gym studio building. A fifty-foot swimming pool was also created with fully landscaped yards.
Given the rectangular shape of the lot, it was decided to angle the house to incoming visitors slightly so as to more dramatically present itself. The house became a classic u-shaped home but Feng Shui design principals were employed directing the placement of the pool house to better contain the energy flow on the site. The main house entry door is then aligned with a special Japanese red maple at the end of a long visual axis at the rear of the site. These angles and alignments set up everything else about the house design and layout, and views from various rooms allow you to see into virtually every space tracking movements of others in the home.
The residence is simply divided into two wings of public use, kitchen and family room, and the other wing of bedrooms, connected by the living and dining great room. Function drove the exterior form of windows and solid walls with a line of clerestory windows which bring light into the middle of the large home. Extensive sun shadow studies with 3D tree modeling led to the unorthodox placement of the pool to the north of the home, but tree shadow tracking showed this to be the sunniest area during the entire year.
Sustainable measures included a full 7.1kW solar photovoltaic array technically making the house off the grid, and arranged so that no panels are visible from the property. A large 16,000 gallon rainwater catchment system consisting of tanks buried below grade was installed. The home is California GreenPoint rated and also features sealed roof soffits and a sealed crawlspace without the usual venting. A whole house computer automation system with server room was installed as well. Heating and cooling utilize hot water radiant heated concrete and wood floors supplemented by heat pump generated heating and cooling.
A compound of buildings created to form balanced relationships between each other, this home is about circulation, light and a balance of form and function. Photo by Philip Liang Photography.

 WIZ FAUCET
Waterfall flow is ideal for everyday bathroom tasks, like brushing teeth and washing hands
Our faucet is simply the embodiment of quality and efficiency. This simply means that the pressure of the water is geared towards water efficiency without sacrificing water pressure or overall performance.
Solid brass construction ensures quality and reliability
Single-handle bathroom faucet for easy adjustments to a powerful Waterfall stream
Modern waterfall faucet for bathroom sink

 MasterBrand Cabinets
Inspiration for a large transitional light wood floor and gray floor eat-in kitchen remodel with stainless steel appliances and an island
 The Decorating Therapist
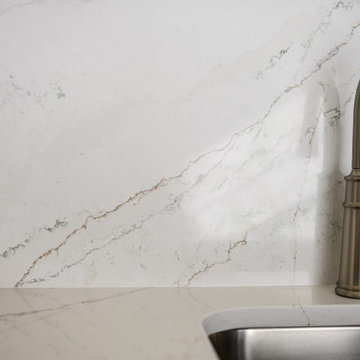
The premium quartz countertop extends seamlessly up the wall to form a full-height backsplash, creating a sophisticated, monolithic design that enhances both aesthetics and functionality. The continuous surface showcases elegant veining in soft shades of gray and green, introducing natural movement, visual depth, and an organic element that complements the room's refined color palette. This seamless installation also minimizes grout lines, simplifies maintenance, and reinforces the tailored look of a bespoke luxury laundry room.
A high-performance pull-down faucet enhances the deep utility sink with exceptional versatility, making everyday cleanup effortless. Whether rinsing delicate garments, tackling household tasks, or bathing the homeowner's small dog, the extended spray function provides flexibility and convenience. This thoughtful combination of premium materials and multifunctional fixtures exemplifies luxury utility room design, where beauty, durability, and practical performance work seamlessly together.

Open concept kitchen - contemporary l-shaped beige floor open concept kitchen idea in Vancouver with flat-panel cabinets, dark wood cabinets, white backsplash, marble backsplash, stainless steel appliances and an island

 Dream Home Construction
Modern bathroom remodel in Woodinville By DHC.
we have perform the following tasks on this project:
Complete demolish, plumbing, electrical, framing, curbless shower pan, fine tile work and a perfect wall finish with a pop of a fun blue wall mount vanities and frameless glass panel to create a modern new spa place for our clients.
 Chinotto House Design Co.
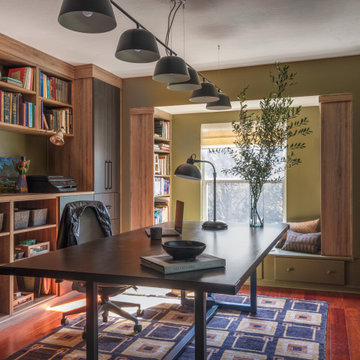
View of custom home office casework, library, desk, and reading nook.
Trendy freestanding desk dark wood floor and brown floor home office photo in Miami with green walls
Trendy freestanding desk dark wood floor and brown floor home office photo in Miami with green walls
 Dream Home Construction
Modern bathroom remodel in Woodinville By DHC.
we have perform the following tasks on this project:
Complete demolish, plumbing, electrical, framing, curbless shower pan, fine tile work and a perfect wall finish with a pop of a fun blue wall mount vanities and frameless glass panel to create a modern new spa place for our clients.

 Renovisions
When it was time to update their small and poorly functional master bath, these homeowners approached Renovisions for help. The small 5’x8’ size constraints was a challenge but ‘Team Renovisions’ was up for the task and came up with a beautiful creative use of space which incorporates a spacious walk-in shower, a curved furniture-styled vanity with porcelain lavatory top, a sleek and energy efficient luxury performance toilet, with faucet and shower fixtures in chrome finish. Safety is a must for our projects and this decorative grab bar that matches the towel holder accessories is evidence of that as it provides both functional and aesthetic attributes.
18”x18” porcelain tiles in a brown marble pattern was a great choice as these over-sized tiles increased the feeling of the room while the rich cherry finish of the vanity complimented the brown veining of the tile nicely.
This newly remodeled master bath is clearly an example of making the most out of a small space. Beauty, functionality and style – it has it all!
 Dream Home Construction
Modern bathroom remodel in Woodinville By DHC.
we have perform the following tasks on this project:
Complete demolish, plumbing, electrical, framing, curbless shower pan, fine tile work and a perfect wall finish with a pop of a fun blue wall mount vanities and frameless glass panel to create a modern new spa place for our clients.
 Studio Snaidero DC Metro
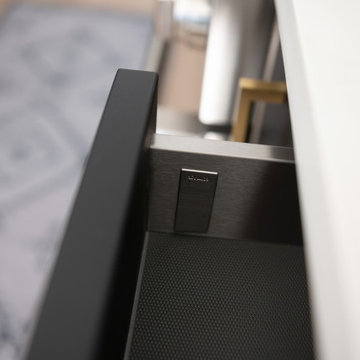
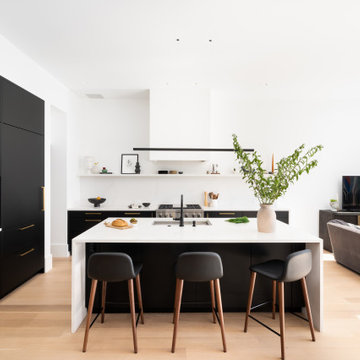
This design-forward client came to us with a clear vision for her gut renovation of a historic Federal row home. She wanted a sleek, modern kitchen that didn't feel sterile. Drawn to the high contrast of black cabinetry, she chose the Super Matte Black Lacquer finish for its soft texture. Designed for a family of four, the layout divides tasks into zones: the tall elevation for fresh food and drinks, the island for clean-up, and the wall for cooking. With clean lines, thoughtful storage, and an efficient layout, the result is a high-performance kitchen with an understated elegance that flows throughout the home.
 Studio Snaidero DC Metro
This design-forward client came to us with a clear vision for her gut renovation of a historic Federal row home. She wanted a sleek, modern kitchen that didn't feel sterile. Drawn to the high contrast of black cabinetry, she chose the Super Matte Black Lacquer finish for its soft texture. Designed for a family of four, the layout divides tasks into zones: the tall elevation for fresh food and drinks, the island for clean-up, and the wall for cooking. With clean lines, thoughtful storage, and an efficient layout, the result is a high-performance kitchen with an understated elegance that flows throughout the home.
 ADU Builders
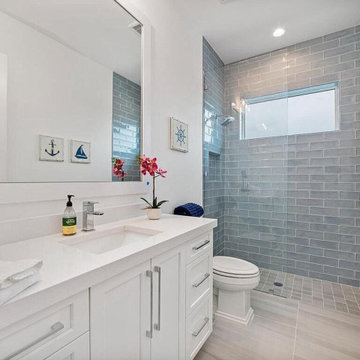
A home bathroom can never be underestimated. A proper maintenance and a yearly bath remodeling in Los Angeles can help maintain the shine, gloss and functionality of your home interiors. This is how ADU Builders perform the task of a bath redesign to perfection, and in style.
Bathroom Remodeling Contractors in Los Angeles, CA - https://www.adubuildersca.com/
 Studio Snaidero DC Metro
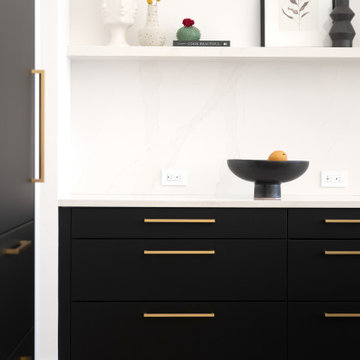
This design-forward client came to us with a clear vision for her gut renovation of a historic Federal row home. She wanted a sleek, modern kitchen that didn't feel sterile. Drawn to the high contrast of black cabinetry, she chose the Super Matte Black Lacquer finish for its soft texture. Designed for a family of four, the layout divides tasks into zones: the tall elevation for fresh food and drinks, the island for clean-up, and the wall for cooking. With clean lines, thoughtful storage, and an efficient layout, the result is a high-performance kitchen with an understated elegance that flows throughout the home.
 Studio Snaidero DC Metro
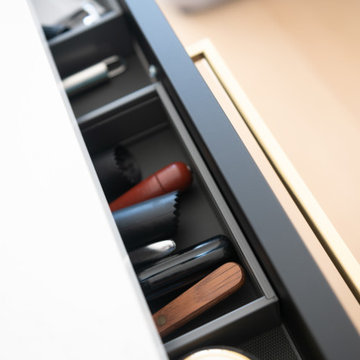
This design-forward client came to us with a clear vision for her gut renovation of a historic Federal row home. She wanted a sleek, modern kitchen that didn't feel sterile. Drawn to the high contrast of black cabinetry, she chose the Super Matte Black Lacquer finish for its soft texture. Designed for a family of four, the layout divides tasks into zones: the tall elevation for fresh food and drinks, the island for clean-up, and the wall for cooking. With clean lines, thoughtful storage, and an efficient layout, the result is a high-performance kitchen with an understated elegance that flows throughout the home.
6