
Search results for "Performance" in Home Design Ideas
 Landmark Performance Homes
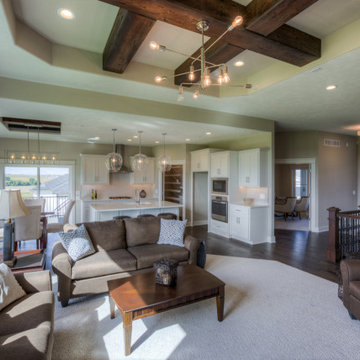
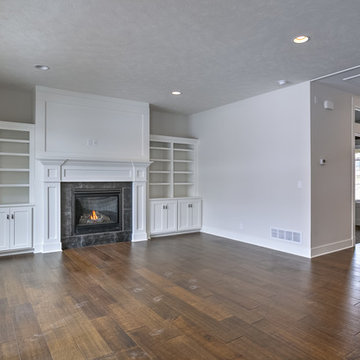
Riviera ranch plan by Landmark Performance Homes in Omaha, Nebraska. This plan features an open entry, office, flex or dining space plus 2 other bedrooms on main level. Large great room with cozy gas fireplace and offset shelving for display. Open kitchen with SS appliances, quartz counters, wood flooring and huge walk-in pantry with space for 2nd fridge and counter for appliances. Finished lower level features large bar for entertaining, 2 bedrooms and media area. We can custom build this plan 402.672.5550 #buildalandmark
 Landmark Performance Homes
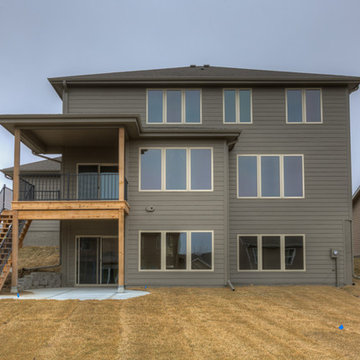
Landmark Performance Homes Newport flexible 2-story plan! Many options! This plan features stunning front porch elevation and metal roof details & natural stone accents. Open foyer adjacent to flex den or dining room which opens to huge great room with stone fireplace. Open kitchen has granite/quartz counters, custom cabinets and SS appliances with walk-in pantry! Awesome drop zone with lockers & closet! Sitting area in master plus giant closet and walk-in tile shower!
 Electronic Lifestyle Associates (ela)

Our demonstration theater was designed,engineered and fabricated by ela as a visual and auditory reference masterpiece. Viewing the stunning 4K Sony projector with native 4K 60Hz & extended HDR video content is an eye popping experience. As the soundtrack kicks in, you are transported to another dimension! Only the meticulously crafted home theaters can replicate the directors soundtrack with visceral authority and subtle nuances. We then shift gears transforming the audio experience into to one of the most stunning 2ch stereo reproduction experiences you will ever hear. This theater is a MUST SEE & HEAR reference experience! Ouir vendor partners are: Sony, Stewart Filmscreen, Totem Acoustics, Velodyne, Parasound Halo, Integra, Oppo, Panamax, Straight Wire, URC Total Control, Lutron Homeworks, VIP Seating and more.
Gregg Schwartz
Find the right local pro for your project
 Kala Performance Homes
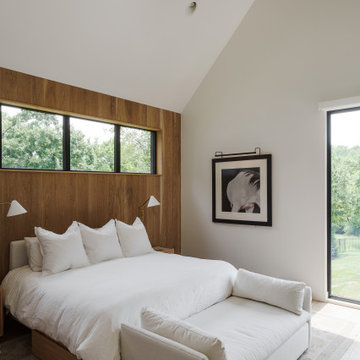
Modern primary bedroom with tall vaulted ceilings, plush king sized bed, wooden accent wall, and an abundance of natural light.
Inspiration for a large contemporary master light wood floor and vaulted ceiling bedroom remodel in Kansas City with white walls
Inspiration for a large contemporary master light wood floor and vaulted ceiling bedroom remodel in Kansas City with white walls
 Landmark Performance Homes
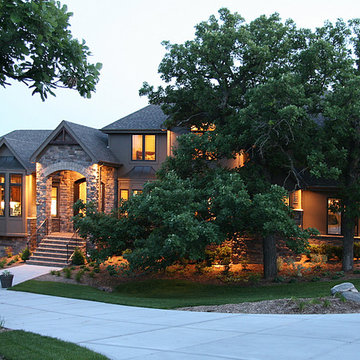
Exterior of a 1.5-story custom plan by Landmark Performance Homes in Omaha, NE. www.buildalandmark.com
Exterior home idea in Omaha
Exterior home idea in Omaha
 Endless Pools
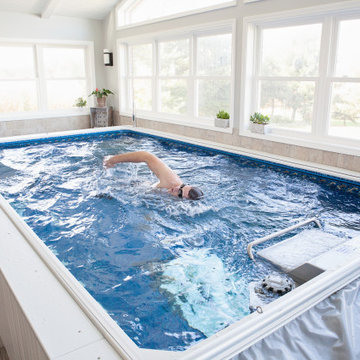
You'll Love the Smoother, Wider, Deeper Current
More power for training, with a gentler touch for therapy. Faster for advanced swimmers, and more comfortable for every level. Step up to our Performance pool, offering all the advantages of our Original model, with more oomph & utility for the whole family.
Ask about our Pool Packages for a Performance pool with faster ordering and guaranteed savings.
 Endless Pools
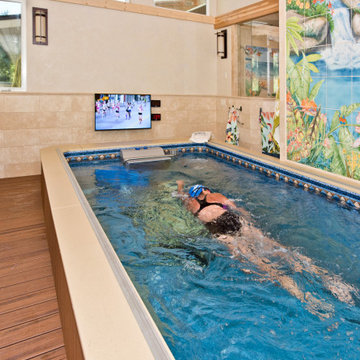
You'll Love the Smoother, Wider, Deeper Current
More power for training, with a gentler touch for therapy. Faster for advanced swimmers, and more comfortable for every level. Step up to our Performance pool, offering all the advantages of our Original model, with more oomph & utility for the whole family.
Ask about our Pool Packages for a Performance pool with faster ordering and guaranteed savings.
 Landmark Performance Homes
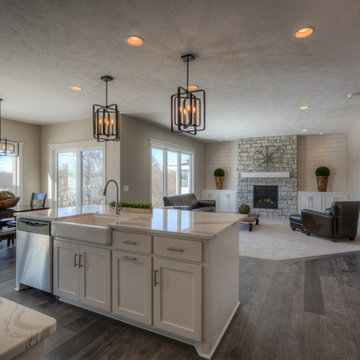
Wyndham plan by Landmark Performance Homes! Open foyer welcomes you to den & large great room w/ cozy gas fireplace with natural stone accent! Kitchen boasts walk-in pantry, SS appliances, quartz counters & wood floors! Unique staircase in rear of home tucked back near drop area & flex room for den/play/bedroom etc. Upstairs features 4 bedrooms w/ WI closets PLUS loft! Finished LL with bedroom, media area w/ tons of room & storage. Call 402.672.5550 Photos by Tim Perry
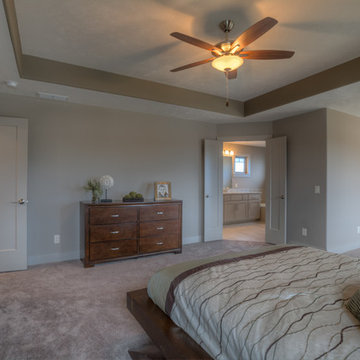 Landmark Performance Homes
Don't miss Landmark Performance Homes Newport plan for sale at 20077 Gertrude St. This is an open plan w/ side-load garage and circular drive. The entry opens to den/flex room and large kitchen featuring tile floors, custom cabinets, ss appliances & modern quartz counters. It features a large drop zone, lockers and walk-in closet off garage entry. 4 BR PLUS loft area upstairs, 5th BR/flex on main. Large master & spa bath with huge closet! Located in area w/ pool, fitness center, parks. Ready to occupy. Huge lot backs to trees & trail! Asking price: $465,490 Call Jana at 402-672-5550 for more details or to schedule a showing. #buildalandmark
 Metropolitan High Performance Windows
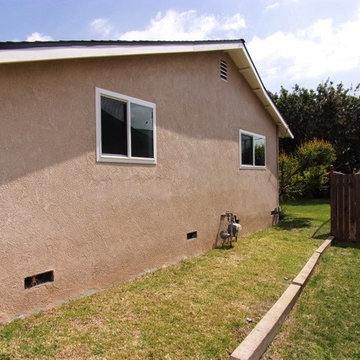
New energy-efficient Anlin Bay View windows and ProVia entry doors really modernized and enhanced the style of this home in La Mirada, CA.
Project Description: 12 Slider Windows, 1 Three-Part Slider Window, 2 ProVia Entry Doors
Window Replacement by Metropolitan High Performance Windows
https://www.mhiwindows.com/

 Landmark Performance Homes
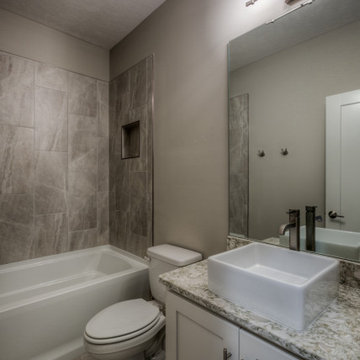
Riviera ranch plan by Landmark Performance Homes in Omaha, Nebraska. This plan features an open entry, office, flex or dining space plus 2 other bedrooms on main level. Large great room with cozy gas fireplace and offset shelving for display. Open kitchen with SS appliances, quartz counters, wood flooring and huge walk-in pantry with space for 2nd fridge and counter for appliances. Finished lower level features large bar for entertaining, 2 bedrooms and media area. We can custom build this plan 402.672.5550 #buildalandmark
 Performance Kitchens & Home
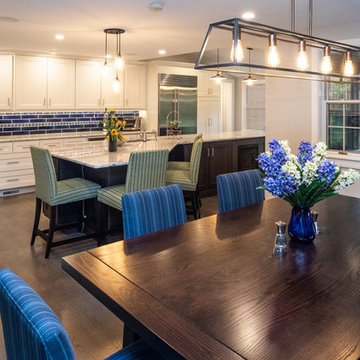
Inspiration for a large transitional l-shaped dark wood floor and brown floor eat-in kitchen remodel in Philadelphia with an undermount sink, recessed-panel cabinets, white cabinets, granite countertops, blue backsplash, ceramic backsplash, stainless steel appliances, an island and white countertops
 Landmark Performance Homes
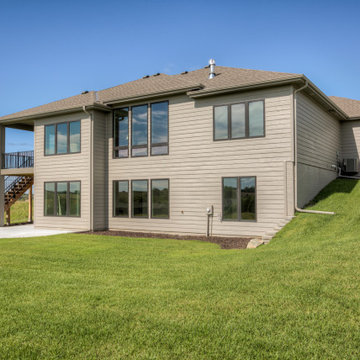
Riviera ranch plan by Landmark Performance Homes in Omaha, Nebraska. This plan features an open entry, office, flex or dining space plus 2 other bedrooms on main level. Large great room with cozy gas fireplace and offset shelving for display. Open kitchen with SS appliances, quartz counters, wood flooring and huge walk-in pantry with space for 2nd fridge and counter for appliances. Finished lower level features large bar for entertaining, 2 bedrooms and media area. We can custom build this plan 402.672.5550 #buildalandmark
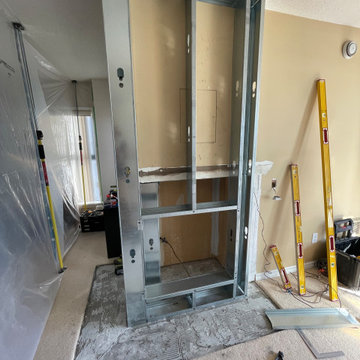
 Peak Performance Renovations Inc
Peak Performance Renovations
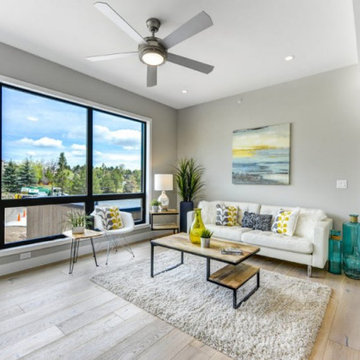
Living room - living room idea in Vancouver
Living room - living room idea in Vancouver
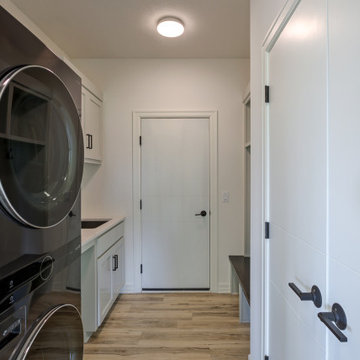

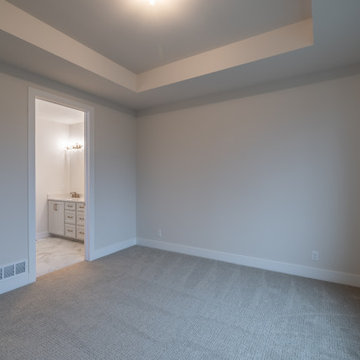
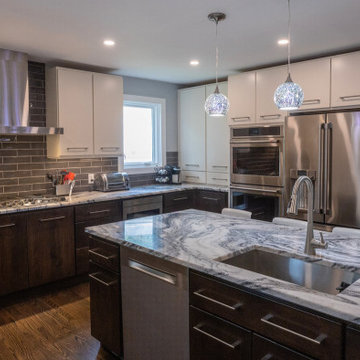 Performance Kitchens & Home
This modern transitional kitchen remodel by Performance Kitchens & Home features a sophisticated two-tone design with rich espresso lower cabinets paired with soft cream upper cabinets for a warm, balanced look. The striking marble-pattern quartz island anchors the space with generous seating and expansive prep surface, perfect for both everyday use and entertaining.
A textured dark subway tile backsplash adds depth and contrast, while stainless steel appliances, under-cabinet lighting, and contemporary pendant fixtures bring a polished, upscale feel. The open layout enhances flow, storage efficiency, and natural light, making this kitchen ideal for homeowners seeking a high-end yet highly functional remodel. Text us at (484) 278-1764 or Call us (215) 482-0700 to get more info about Design, Design-Build and other ways we can help you make your dream a reality!
65