
Search results for "Performances" in Home Design Ideas
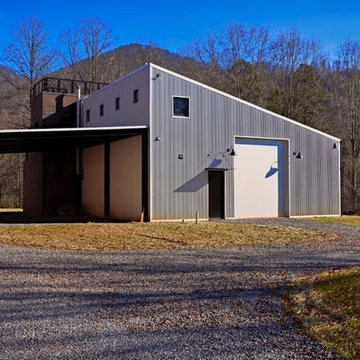


 M-Squared Contracting Inc.
Kim Jeffery Photographer
www.kimjeffery.com
Example of a small transitional beige tile and ceramic tile porcelain tile alcove bathtub design in Toronto with an undermount sink, medium tone wood cabinets, quartz countertops, blue walls and recessed-panel cabinets
Example of a small transitional beige tile and ceramic tile porcelain tile alcove bathtub design in Toronto with an undermount sink, medium tone wood cabinets, quartz countertops, blue walls and recessed-panel cabinets

 Future Home Builders, Inc.
Example of a trendy enclosed carpeted home studio design in Los Angeles with gray walls
Find the right local pro for your project
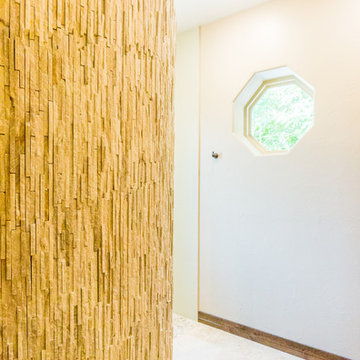
 Gold Star Construction
timelessbytiffany.com
Example of a mid-sized trendy gray tile and porcelain tile travertine floor doorless shower design in Dallas with a vessel sink, raised-panel cabinets, medium tone wood cabinets, granite countertops, a two-piece toilet and beige walls
Example of a mid-sized trendy gray tile and porcelain tile travertine floor doorless shower design in Dallas with a vessel sink, raised-panel cabinets, medium tone wood cabinets, granite countertops, a two-piece toilet and beige walls
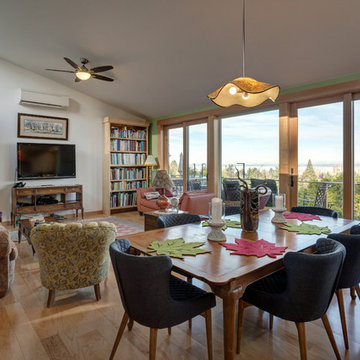
 Bellingham Bay Builders
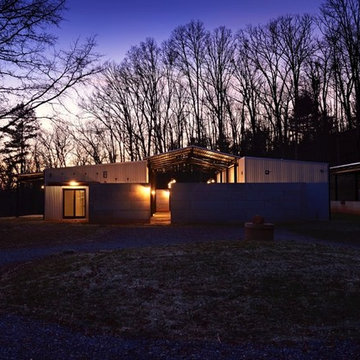
Winner of Department of Energy's 2018 Housing Innovation Awards
Design by [bundle] design services
Photography by C9 Photography
Mid-sized minimalist light wood floor and brown floor kitchen/dining room combo photo in Seattle with white walls and no fireplace
Mid-sized minimalist light wood floor and brown floor kitchen/dining room combo photo in Seattle with white walls and no fireplace
 Mia Rao Design
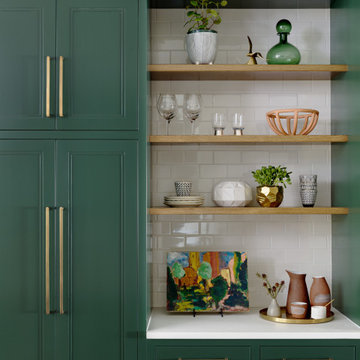
A wall of green cabinets with natural wood shelves adds to this kitchens organic vibe.
Example of a mid-sized danish medium tone wood floor and brown floor kitchen design in Chicago with an undermount sink, recessed-panel cabinets, green cabinets, quartz countertops, white backsplash, ceramic backsplash, an island and white countertops
Example of a mid-sized danish medium tone wood floor and brown floor kitchen design in Chicago with an undermount sink, recessed-panel cabinets, green cabinets, quartz countertops, white backsplash, ceramic backsplash, an island and white countertops



 Barley|Pfeiffer Architecture
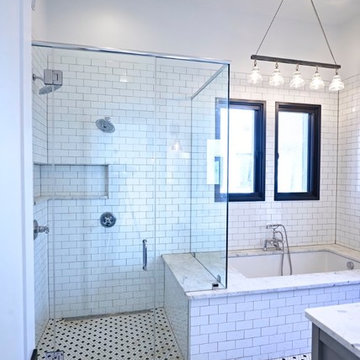
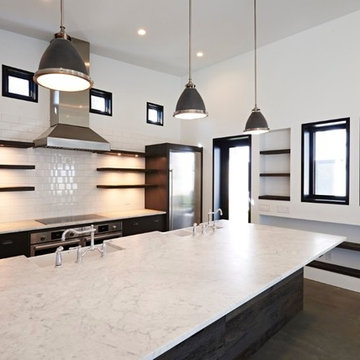
This 60's Style Ranch home was recently remodeled to withhold the Barley Pfeiffer standard. This home features large 8' vaulted ceilings, accented with stunning premium white oak wood. The large steel-frame windows and front door allow for the infiltration of natural light; specifically designed to let light in without heating the house. The fireplace is original to the home, but has been resurfaced with hand troweled plaster. Special design features include the rising master bath mirror to allow for additional storage.
Photo By: Alan Barley
 Silver Maple Construction LLC
Studio III Architects
Photography by Susan Teare • www.susanteare.com
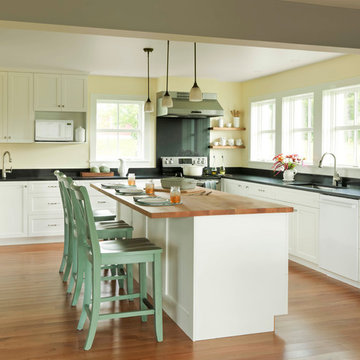
Inspiration for a timeless l-shaped medium tone wood floor open concept kitchen remodel in Burlington with an undermount sink, recessed-panel cabinets, white cabinets, quartz countertops, black backsplash, stone slab backsplash and an island
Inspiration for a timeless l-shaped medium tone wood floor open concept kitchen remodel in Burlington with an undermount sink, recessed-panel cabinets, white cabinets, quartz countertops, black backsplash, stone slab backsplash and an island
 Amberth
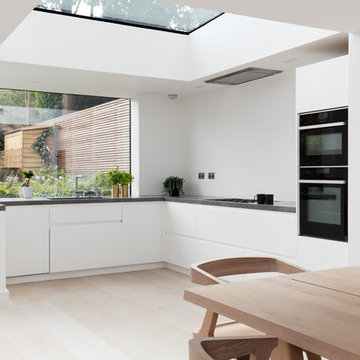
The sleek Barazza gas hob makes its own statement - for stylish, high-performance cooking. By keeping the walls free from shelves and wall units, we were able to maintain the kitchen’s open, airy feel.
 Looking Up Garage Doors
Timeless style meets modern performance!
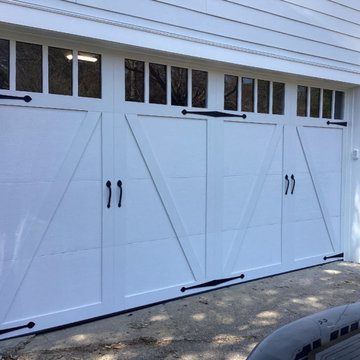
These beautiful insulated garage doors in Swarthmore, PA deliver the perfect mix of curb appeal, durability, and energy efficiency. A simple upgrade can completely transform the look of your home!
This was a fun project. See this one and more of our recent jobs in our portfolio.
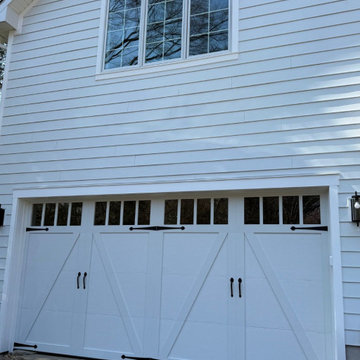 Looking Up Garage Doors
Timeless style meets modern performance!
These beautiful insulated garage doors in Swarthmore, PA deliver the perfect mix of curb appeal, durability, and energy efficiency. A simple upgrade can completely transform the look of your home!
This was a fun project. See this one and more of our recent jobs in our portfolio.
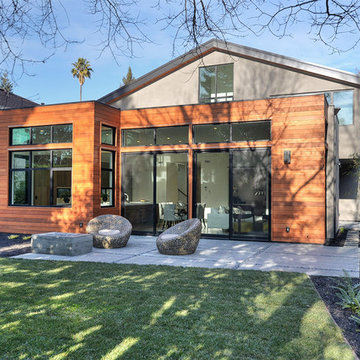


 Hammer & Hand
Karuna Passive House designed by Holst Architecture and built by Hammer & Hand. This high performance home meets the world's most demanding green building certifications. Photo by Jeremy Bittermann.

26