
Search results for "Performed" in Home Design Ideas

 The Otium Group
2013 Fort Worth Dream Home
Built by AG Builders, Featured in Fort Worth Magazine and Electronics design/installation performed by H. Customs Audio Video.
This media room features a 120" projection screen, 3 Episode Front Stage In-Wall Speakers, 4 - 8" In-Ceiling Surround Speakers, Episode Triple 10" Subwoofers, Onkyo Surround Sound Receiver, SnapAV Matrix Switcher, Bluray DVD, AppleTV, Custom Rack.
Design by H. Customs Audio Video and AG Builders
Entire home is Control4 automated.
For more information please contact H. Customs.
Photography by Fort Worth Magazine
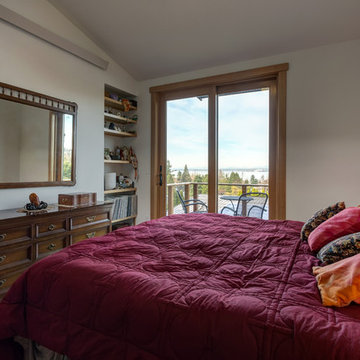
 Bellingham Bay Builders
Winner of Department of Energy's 2018 Housing Innovation Awards
Design by [bundle] design services
Photography by C9 Photography
Example of a mid-sized minimalist master light wood floor and brown floor bedroom design in Seattle with white walls and no fireplace
Example of a mid-sized minimalist master light wood floor and brown floor bedroom design in Seattle with white walls and no fireplace

 KannCept Design, Inc.
Nels Akerlund Photography LLC
Bedroom eclectic boy carpeted kids' bedroom photo in Chicago with multicolored walls
Bedroom eclectic boy carpeted kids' bedroom photo in Chicago with multicolored walls
Find the right local pro for your project

 Orlando Interior Photography
Russell Hart - Orlando Interior Photography
Inspiration for a large contemporary carpeted and multicolored floor home theater remodel in Orlando with beige walls and a media wall
Inspiration for a large contemporary carpeted and multicolored floor home theater remodel in Orlando with beige walls and a media wall
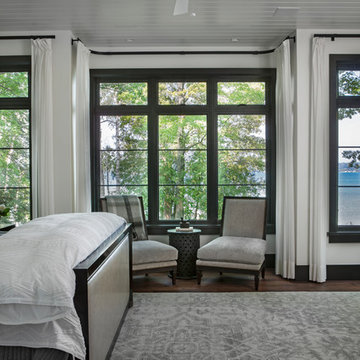
 Spire Integrated Systems Inc.
Tucked away in the backwoods of Torch Lake, this home marries “rustic” with the sleek elegance of modern. The combination of wood, stone and metal textures embrace the charm of a classic farmhouse. Although this is not your average farmhouse. The home is outfitted with a high performing system that seamlessly works with the design and architecture.
The tall ceilings and windows allow ample natural light into the main room. Spire Integrated Systems installed Lutron QS Wireless motorized shades paired with Hartmann & Forbes windowcovers to offer privacy and block harsh light. The custom 18′ windowcover’s woven natural fabric complements the organic esthetics of the room. The shades are artfully concealed in the millwork when not in use.
Spire installed B&W in-ceiling speakers and Sonance invisible in-wall speakers to deliver ambient music that emanates throughout the space with no visual footprint. Spire also installed a Sonance Landscape Audio System so the homeowner can enjoy music outside.
Each system is easily controlled using Savant. Spire personalized the settings to the homeowner’s preference making controlling the home efficient and convenient.
Builder: Widing Custom Homes
Architect: Shoreline Architecture & Design
Designer: Jones-Keena & Co.
Photos by Beth Singer Photographer Inc.

Family room - large contemporary family room idea in San Francisco with white walls, no fireplace and a media wall

 d KISER design.construct, inc.
designed in collaboration with Larsen Designs, INC and B2LAB. Contractor was Huber Builders.
custom cabinetry by d KISER design.construct, inc.
Photography by Colin Conces.
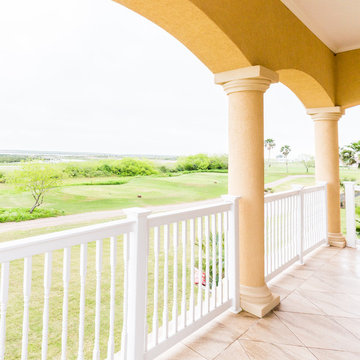
 Gold Star Construction
Timelessbytiffany.com
Mid-sized tuscan backyard tile patio photo in Dallas with a roof extension
Mid-sized tuscan backyard tile patio photo in Dallas with a roof extension

 Payton Addison Interior Design Atelier
Mid-sized cottage u-shaped medium tone wood floor, brown floor, exposed beam, shiplap ceiling and vaulted ceiling eat-in kitchen photo in Orange County with a farmhouse sink, shaker cabinets, white cabinets, stainless steel appliances, an island, white countertops, marble countertops, wood backsplash and gray backsplash
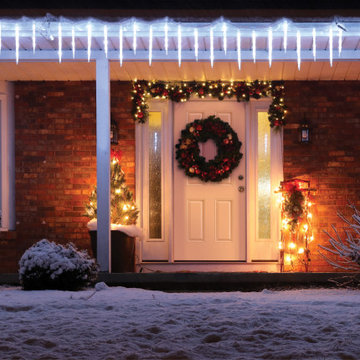
 Masonite
'Tis the season. Get into the holiday spirit by decorating your front porch. The Masonite Performance Door System is an exterior fiberglass door that's 64% better at keeping air and water out than the leading competitor. What better time of year to make sure you are experiencing superior energy efficiency, performance and comfort than during the most wonderful time of the year?
The Belleville 6 panel square style is a classic and popular choice that pairs well with any home aesthetic and provides the perfect backdrop for outdoor holiday decor.

 Warner Audio & Video
A high performance sanctuary with all the creature comforts.
Inspiration for a mid-sized timeless enclosed carpeted home theater remodel with brown walls, no fireplace and a projector screen
Inspiration for a mid-sized timeless enclosed carpeted home theater remodel with brown walls, no fireplace and a projector screen
 Gold Star Construction
Timelessbytiffany.com
Powder room - small mediterranean beige tile and porcelain tile travertine floor powder room idea in Dallas with a vessel sink, furniture-like cabinets, dark wood cabinets, granite countertops and a one-piece toilet
Powder room - small mediterranean beige tile and porcelain tile travertine floor powder room idea in Dallas with a vessel sink, furniture-like cabinets, dark wood cabinets, granite countertops and a one-piece toilet

 Sergio Mercado Design
Inspiration for a contemporary powder room remodel in New York with a vessel sink, wood countertops, gray walls, a one-piece toilet and brown countertops
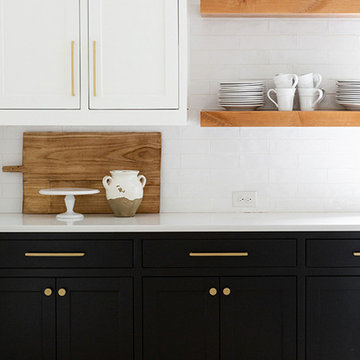
 Urbanology Designs
Modern Luxe Home in North Dallas with Parisian Elements. Luxury Modern Design. Heavily black and white with earthy touches. White walls, black cabinets, open shelving, resort-like master bedroom, modern yet feminine office. Light and bright. Fiddle leaf fig. Olive tree. Performance Fabric.
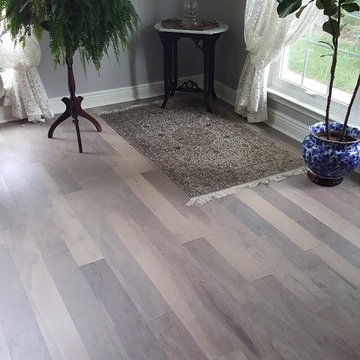
 Highway Flooring Inc.
Raymond Yu
Example of a mid-sized arts and crafts light wood floor living room design in New York with gray walls
Example of a mid-sized arts and crafts light wood floor living room design in New York with gray walls

 Veritas Fine Homes Inc
Photos credited to Imagesmith- Scott Smith
Entertain with an open and functional kitchen/ dining room. The structural Douglas Fir post and ceiling beams set the tone along with the stain matched 2x6 pine tongue and groove ceiling –this also serves as the finished floor surface at the loft above. Dreaming a cozy feel at the kitchen/dining area a darker stain was used to visual provide a shorter ceiling height to a 9’ plate line. The knotty Alder floating shelves and wall cabinetry share their own natural finish with a chocolate glazing. The island cabinet was of painted maple with a chocolate glaze as well, this unit wanted to look like a piece of furniture that was brought into the ‘cabin’ rather than built-in, again with a value minded approach. The flooring is a pre-finished engineered ½” Oak flooring, and again with the darker shade we wanted to emotionally deliver the cozier feel for the space. Additionally, lighting is essential to a cook’s –and kitchen’s- performance. We needed there to be ample lighting but only wanted to draw attention to the pendants above the island and the dining chandelier. We opted to wash the back splash and the counter tops with hidden LED strips. We then elected to use track lighting over the cooking area with as small of heads as possible and in black to make them ‘go away’ or get lost in the sauce.

 Hammer & Hand
Karuna Passive House designed by Holst Architecture and built by Hammer & Hand. This high performance home meets the world's most demanding green building certifications. Photo by Jeremy Bittermann.



 Maggetti Construction Inc.
Mert Carpenter
Example of a large trendy master medium tone wood floor hallway design in San Francisco with multicolored walls and no fireplace
Example of a large trendy master medium tone wood floor hallway design in San Francisco with multicolored walls and no fireplace

 Thyme & Place Design LLC
The client requested a kitchen that would not only provide a great space to cook and enjoy family meals but one that would fit in with her unique design sense. An avid collector of contemporary art, she wanted something unexpected in her 100-year-old home in both color and finishes but still providing a great layout with improved lighting, storage, and superior cooking abilities. The existing kitchen was in a closed off space trapped between the family room and the living. If you were in the kitchen, you were isolated from the rest of the house. Making the kitchen an integrated part of the home was a paramount request.
Step one, remove the wall separating the kitchen from the other rooms in the home which allowed the new kitchen to become an integrated space instead of an isolation room for the cook. Next, we relocated the pantry access which was in the family room to the kitchen integrating a poorly used recess which had become a catch all area which did not provide any usable space for storage or working area. To add valuable function in the kitchen we began by capturing unused "cubbies", adding a walk-in pantry from the kitchen, increasing the storage lost to un-needed drop ceilings and bring light and design to the space with a new large awning window, improved lighting, and combining interesting finishes and colors to reflect the artistic attitude of the client.
A bathroom located above the kitchen had been leaking into the plaster ceiling for several years. That along with knob and tube wiring, rotted beams and a brick wall from the back of the fireplace in the adjacent living room all needed to be brought to code. The walls, ceiling and floors in this 100+ year old home were completely out of level and the room’s foot print could not be increased.
The choice of a Sub-Zero wolf product is a standard in my kitchen designs. The quality of the product, its manufacturing and commitment to food preservation is the reason I specify Sub Zero Wolf. For the cook top, the integrated line of the contemporary cooktop and the signature red knobs against the navy blue of the cabinets added to the design vibe of the kitchen. The cooking performance and the large continuous grate on the cooktop makes it an obvious choice for a cook looking for a great cook top with professional results in a more streamlined profile. We selected a Sharp microwave drawer for the island, an XO wine refrigerator, Bosch dishwasher and Kitchen Aid double convection wall ovens to round out the appliance package.
A recess created by the fireplace was outfitted with a cabinet which now holds small appliances within easy reach of my very petite client. Natural maple accents were used inside all the wall cabinets and repeated on the front of the hood and for the sliding door appliance cabinet and the floating shelves. This allows a brighter interior for the painted cabinets instead of the traditional same interior as exterior finish choice. The was an amazing transformation from the old to the new.
The final touches are the honey bronze hardware from Top Knobs, Mitzi pendants from Hudson Valley Lighting group,
a fabulous faucet from Brizo. To eliminate the old freestanding bottled water cooler, we specified a matching water filter faucet.
24