
Search results for "Performed" in Home Design Ideas


Find the right local pro for your project

 Rebel Builders
Industrial transitional English style kitchen. The addition and remodeling were designed to keep the outdoors inside. Replaced the uppers and prioritized windows connected to key parts of the backyard and having open shelvings with walnut and brass details.
Custom dark cabinets made locally. Designed to maximize the storage and performance of a growing family and host big gatherings. The large island was a key goal of the homeowners with the abundant seating and the custom booth opposite to the range area. The booth was custom built to match the client's favorite dinner spot. In addition, we created a more New England style mudroom in connection with the patio. And also a full pantry with a coffee station and pocket doors.
 GBA Architectural Products + Services
Credits:
General Contractor: Barton Malow Company
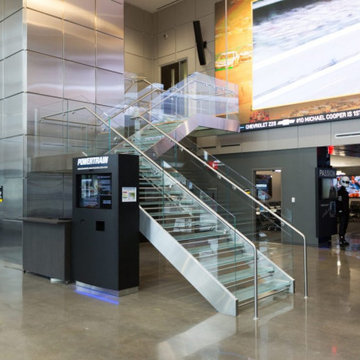
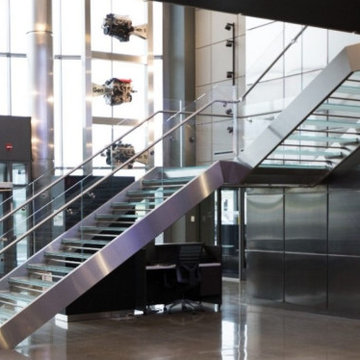
This impressive glass stair way is one of the first things you see when entering the lobby of GM’s Powertrain Performance and Racing Center in Pontiac, Michigan. A custom thick line Traction Control Frit pattern was chosen for the glass.
Features:
• Stair Treads: Translucent Glass with Custom Pattern TC Frit
• Stair Tread Brackets: Standard Clear Anodized “Matte Silver” Finish
 studioQ
francesco conti

Large minimalist black and white tile alcove shower photo in Rome with a vessel sink and beige walls
Large minimalist black and white tile alcove shower photo in Rome with a vessel sink and beige walls



 Scott O'Hara Construction Inc.
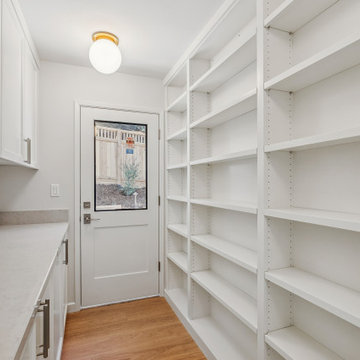
Walk in Pantry with quartz counters and detailed custom cabinetry.
Inspiration for a 1950s kitchen remodel in San Francisco
Inspiration for a 1950s kitchen remodel in San Francisco
 Gold Star Construction
timelessbytiffany.com
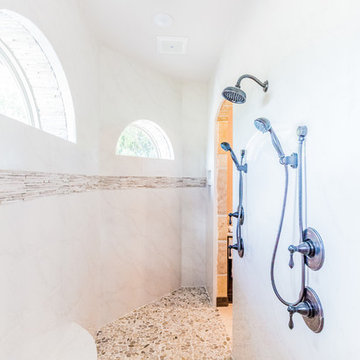
Mid-sized tuscan white tile and porcelain tile travertine floor doorless shower photo in Dallas with a vessel sink, raised-panel cabinets, medium tone wood cabinets, granite countertops, a two-piece toilet and beige walls
Mid-sized tuscan white tile and porcelain tile travertine floor doorless shower photo in Dallas with a vessel sink, raised-panel cabinets, medium tone wood cabinets, granite countertops, a two-piece toilet and beige walls
 GBA Architectural Products + Services
Credits:
General Contractor: Barton Malow Company
This impressive glass stair way is one of the first things you see when entering the lobby of GM’s Powertrain Performance and Racing Center in Pontiac, Michigan. A custom thick line Traction Control Frit pattern was chosen for the glass.
Features:
• Stair Treads: Translucent Glass with Custom Pattern TC Frit
• Stair Tread Brackets: Standard Clear Anodized “Matte Silver” Finish
 Newschool Builders LLC
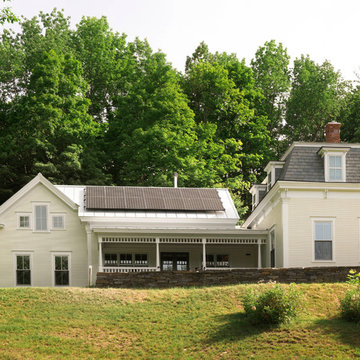
This was one of those special projects in which we were able to build not only a incredibly insulated and efficient home, but were also able to incorporate a bunch of custom woodworking, metal work, stone work and historical details into the project. We adhered to “Efficiency Vermont’s’ rigorous High Performance Home standards in the construction of this project. In addition, this was a Duplex and as a result required extra attention to special code requirements surrounding multi-family construction. We also tried to recreate the exterior details to match with the historical period of early Vermont.

 Mia Rao Design
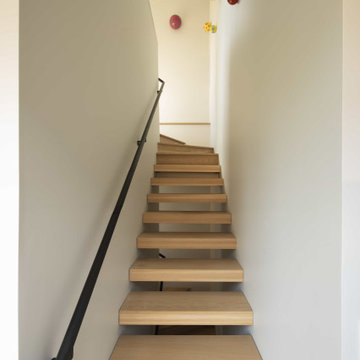
Built-in lockers for coat and shoe storage is perfect for this family of five. Patterned concrete tiles will perform well and add some fun to this mudroom.

 Tim Barber Architects
Photography by Laura Hull.
Kitchen - small traditional galley dark wood floor kitchen idea in Los Angeles with a farmhouse sink, recessed-panel cabinets, brown cabinets, white backsplash, subway tile backsplash and no island
Kitchen - small traditional galley dark wood floor kitchen idea in Los Angeles with a farmhouse sink, recessed-panel cabinets, brown cabinets, white backsplash, subway tile backsplash and no island
 THINK Architecture, Inc.
Photo by: Joshua Caldwell

Example of a classic home theater design in Salt Lake City
Example of a classic home theater design in Salt Lake City
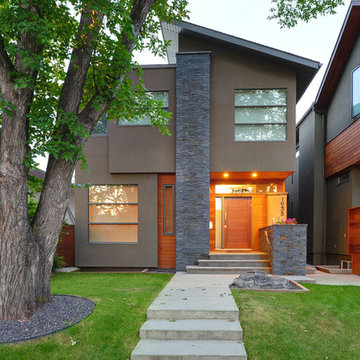
 Jigsaw Homes Inc.
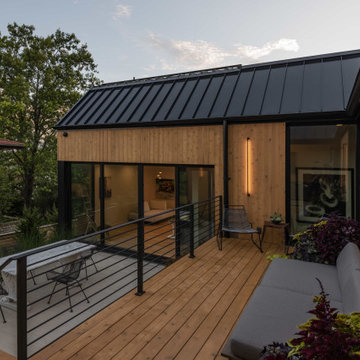
This contemporary home was built in an established inner city neighbourhood in Calgary. The home is about 2800 Sq. Ft. above grade and includes an underground tunnel to the detached garage in the rear.
The home was built to be very energy efficient and included features such as a solar thermal system, drain heat recovery, triple pane windows and more.
27