
Search results for "Performing" in Home Design Ideas

Find the right local pro for your project
 Landmark Performance Homes
- 4-car garage w/ heater
- 4 “sleep”; 3 “wash”
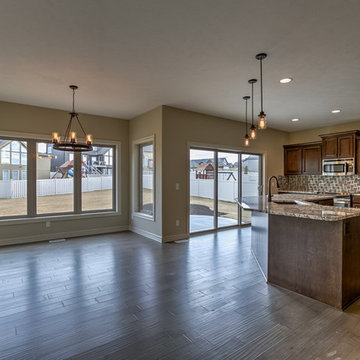
- Open, “cook/eat/relax” areas
- Large walk-thru pantry
- Pot filler in kitchen
- Spiral staircase to lower level
- Barn door to work room
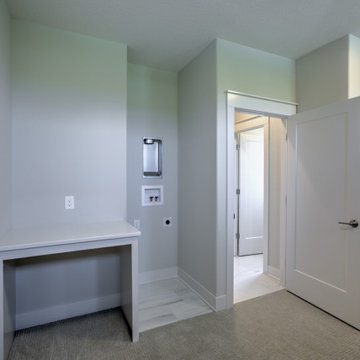
- “Drop” area off “park” w/ desk area
- Reverse osmosis water system
- Plumbed for soft water
- High-tech wireless technology features
Photos by Tim Perry
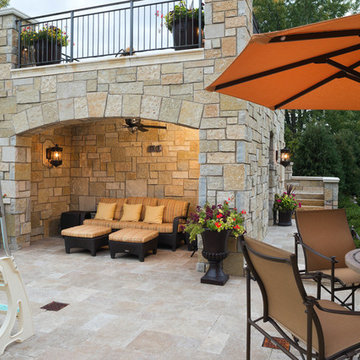

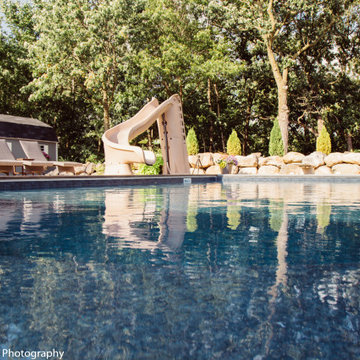
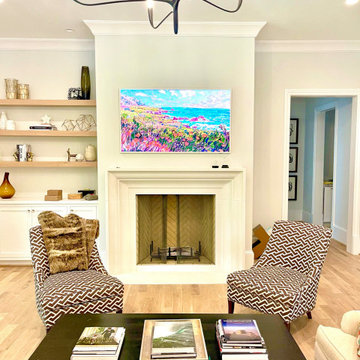
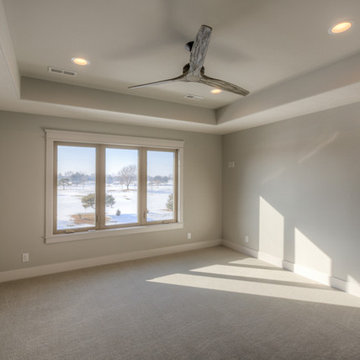 Landmark Performance Homes
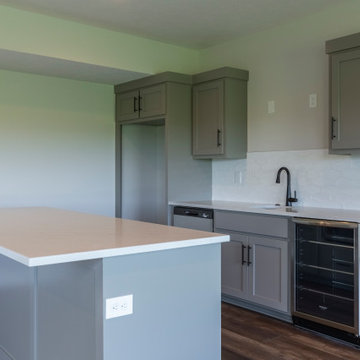
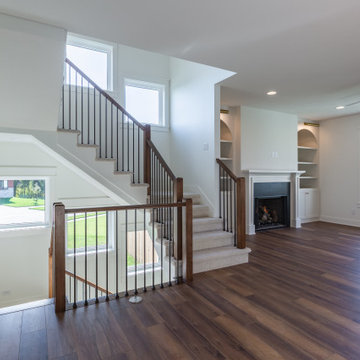
Photos from a Newport, 2-story home we built for a client. Beautiful fireplace in the great room with shiplap and stone finishes. Gorgeous white kitchen with island and quartz counter tops. Large drop area with built-benches and cabinets. Huge master bath with walk-in tile shower and a tub. Finished basement with bar area. We can build this home with your custom changes and finishes. Call today 402.672.5550 #buildalandmark #newport #customhomes #omahabuilder Photos by Tim Perry

 Performance Pool & Spa
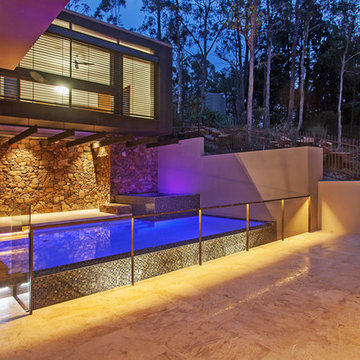
7.1m x 4.5m Infinity Edge Pool with Raised Spa. Motorised Pool Cover. Waterline Pool & Spa Tiles. Jewels 4 Pools Interior.
Example of a mid-sized trendy courtyard tile and rectangular infinity hot tub design in Brisbane
Example of a mid-sized trendy courtyard tile and rectangular infinity hot tub design in Brisbane
 Performance Kitchens & Home
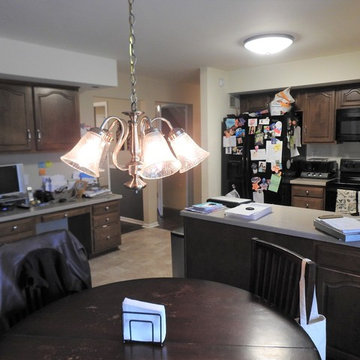
Example of a mid-sized transitional l-shaped ceramic tile and gray floor open concept kitchen design in Philadelphia with a single-bowl sink, shaker cabinets, white cabinets, quartzite countertops, gray backsplash, glass tile backsplash, stainless steel appliances, an island and gray countertops
 Peak Performance Renovations Inc
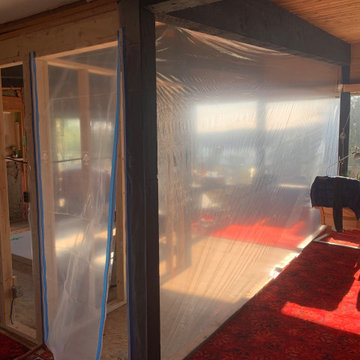
dust protection
Inspiration for a modern kitchen remodel in Vancouver with brown countertops
Inspiration for a modern kitchen remodel in Vancouver with brown countertops


 Spire Integrated Systems Inc.
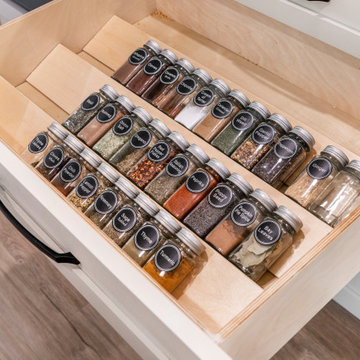
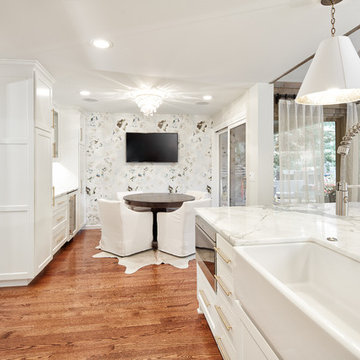
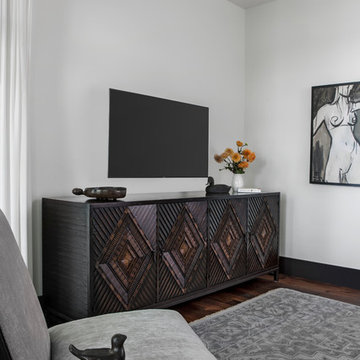
Tucked away in the backwoods of Torch Lake, this home marries “rustic” with the sleek elegance of modern. The combination of wood, stone and metal textures embrace the charm of a classic farmhouse. Although this is not your average farmhouse. The home is outfitted with a high performing system that seamlessly works with the design and architecture.
The tall ceilings and windows allow ample natural light into the main room. Spire Integrated Systems installed Lutron QS Wireless motorized shades paired with Hartmann & Forbes windowcovers to offer privacy and block harsh light. The custom 18′ windowcover’s woven natural fabric complements the organic esthetics of the room. The shades are artfully concealed in the millwork when not in use.
Spire installed B&W in-ceiling speakers and Sonance invisible in-wall speakers to deliver ambient music that emanates throughout the space with no visual footprint. Spire also installed a Sonance Landscape Audio System so the homeowner can enjoy music outside.
Each system is easily controlled using Savant. Spire personalized the settings to the homeowner’s preference making controlling the home efficient and convenient.
Builder: Widing Custom Homes
Architect: Shoreline Architecture & Design
Designer: Jones-Keena & Co.
Photos by Beth Singer Photographer Inc.
 Landmark Performance Homes

Living room - large modern formal and open concept brown floor living room idea in Omaha with beige walls, a hanging fireplace, a brick fireplace and a wall-mounted tv
 Newschool Builders LLC
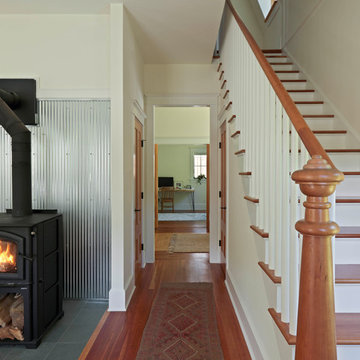
This was one of those special projects in which we were able to build not only a incredibly insulated and efficient home, but were also able to incorporate a bunch of custom woodworking, metal work, stone work and historical details into the project. We adhered to “Efficiency Vermont’s’ rigorous High Performance Home standards in the construction of this project. In addition, this was a Duplex and as a result required extra attention to special code requirements surrounding multi-family construction. We also tried to recreate the exterior details to match with the historical period of early Vermont.
 Landmark Performance Homes
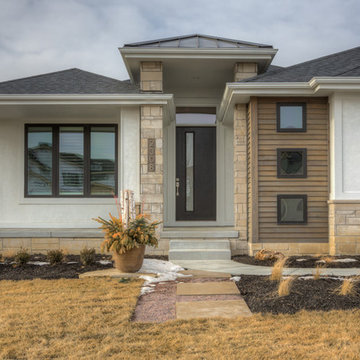
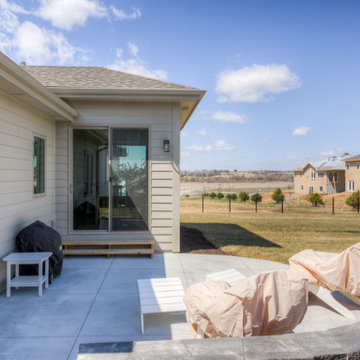
Photos from our custom Fieldstone ranch plan we just built for a customer. This new plan has so many flexible options to make your own. This customer added a flex room for an office or guest room. They also modified the laundry, pantry, drop area and powder bath configuration. Let us help you with your unique, perfect home design! This plan starts at $350K with lot included. Call to start planning! 402.672.5550 #buildalandmark #newconstruction #ranch #floorplan #omahabuilder
130