
Search results for "Performing" in Home Design Ideas
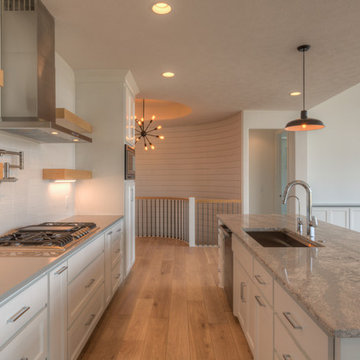
 Landmark Performance Homes
- 4-car garage w/ heater
- 4 “sleep”; 3 “wash”
- Open, “cook/eat/relax” areas
- Large walk-thru pantry
- Pot filler in kitchen
- Spiral staircase to lower level
- Barn door to work room
- “Drop” area off “park” w/ desk area
- Reverse osmosis water system
- Plumbed for soft water
- High-tech wireless technology features
Photos by Tim Perry
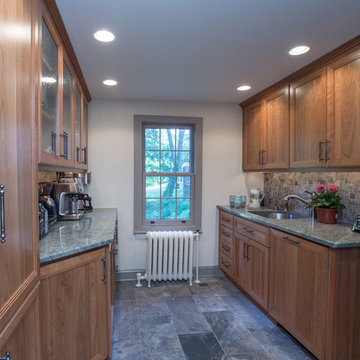
 Performance Kitchens & Home
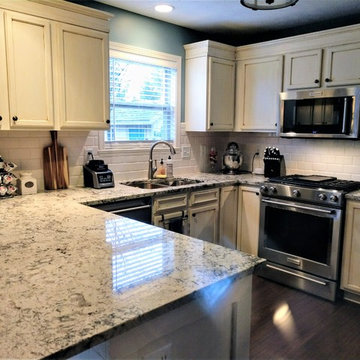
Kitchen - transitional galley slate floor and multicolored floor kitchen idea in Philadelphia with an undermount sink, shaker cabinets, medium tone wood cabinets and granite countertops
Find the right local pro for your project

 Kala Performance Homes
Photo Credit: 8183 Studio
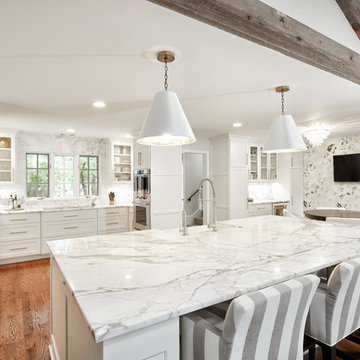
Example of a large transitional u-shaped medium tone wood floor and brown floor eat-in kitchen design in Other with a farmhouse sink, shaker cabinets, white cabinets, marble countertops, white backsplash, marble backsplash, stainless steel appliances and an island
Example of a large transitional u-shaped medium tone wood floor and brown floor eat-in kitchen design in Other with a farmhouse sink, shaker cabinets, white cabinets, marble countertops, white backsplash, marble backsplash, stainless steel appliances and an island
 Peak Performance Renovations Inc

New fireplace and tile surround
Inspiration for a coastal medium tone wood floor and beige floor living room remodel in Vancouver with a standard fireplace and a tile fireplace
Inspiration for a coastal medium tone wood floor and beige floor living room remodel in Vancouver with a standard fireplace and a tile fireplace
 Landmark Performance Homes
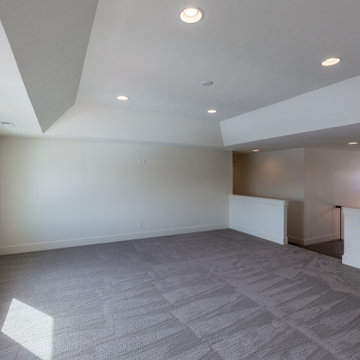
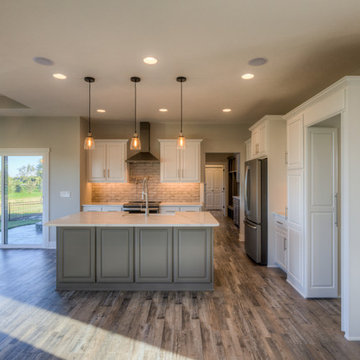
This beautiful, custom 2-story, Winchester home, built for one of the members of our Landmark team, features 4 bedrooms, 3 bathrooms, large main floor laundry, large drop area and staircase in the back of the home. This home is part of our Creative Vision series. Call for more information or this or any of our homes or to set up a meeting to start planning! 402.672.5550 #buildalandmark #winchester #creativevision #customhomes #omahabuilder


 FLYNN High Performance, LLC
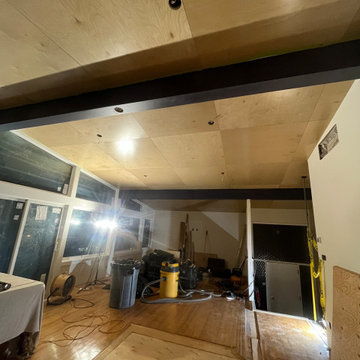
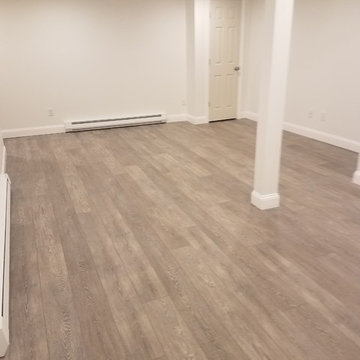
Replaced unfinished basement stairs with finished stairs.
Build a finished bedroom and recreational room in keeping with the level of finish upstairs, thus a feels more like a continuation of living space as compared to entering a basement.
 Landmark Performance Homes
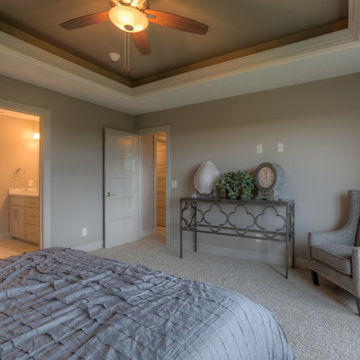
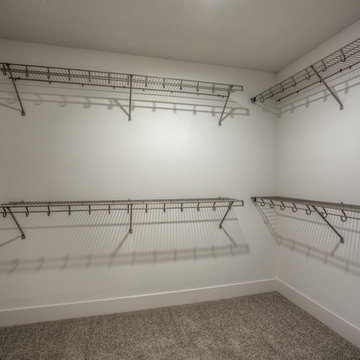
The first of our new Creative Vision series of homes! Our clients asked for a quality line of homes starting at $350,000 and we delivered! Congrats to the new family who will enjoy this Winchester plan, 4 bedroom, 3 bath home. All bedrooms have large walk-in closets! Quartz counters, custom cabinets, tile shower and more! Call us if you need a custom quote to fit your budget! We have ‘Creative Vision’ and you should too! 402.672.5550 #creativevision #buildalandmark #winchester Photo credit: Tim Perry

 Landmark Performance Homes
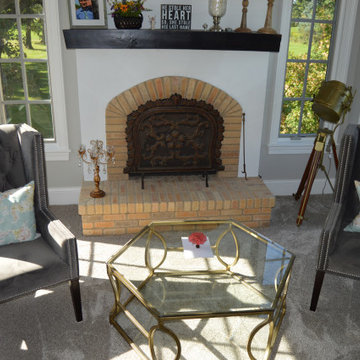
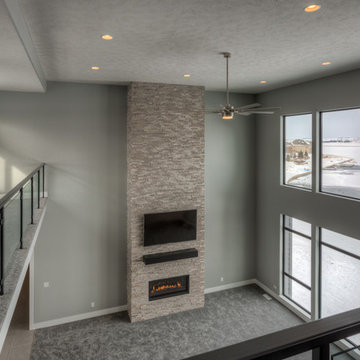
Wow! The clients we built this home for chose modern styling. This redefines open plan! It features 21' ceilings, a loft with a glass balcony, full-height stone fireplace, large covered deck, and so much more. We can custom-build any of our plans and you can choose your style. Call 402.672.5550 to start planning today! #buildalandmark #modern #customhomes #omahabuilder #loft Photos by Tim Perry
 AV Performance Innovations
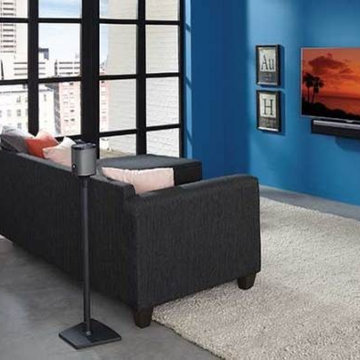
Family room with TV and SONOS surround sound. The television also features a retractable, customizable art screen.
Home design - small modern home design idea in Chicago
Home design - small modern home design idea in Chicago
 Landmark Performance Homes
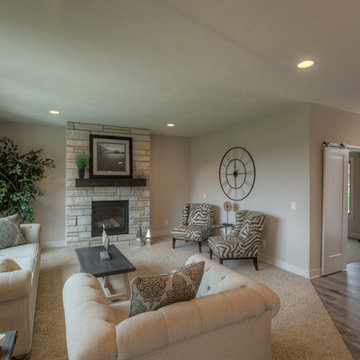
Staircase in the back of home. Loft area upstairs. We can custom build this open concept plan.
Example of a family room design in Omaha
Example of a family room design in Omaha
134