
Search results for "Performing" in Home Design Ideas

 Landmark Performance Homes
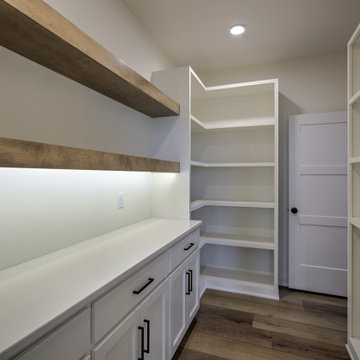
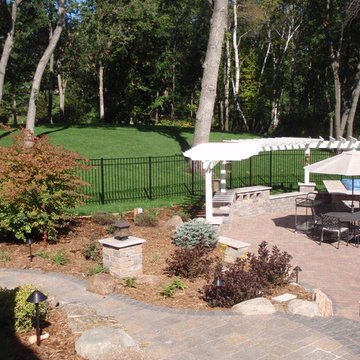
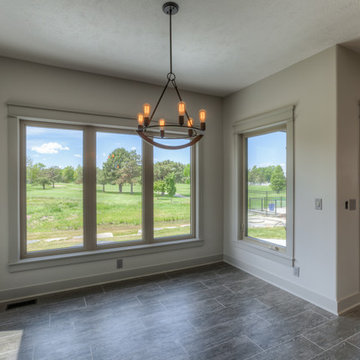
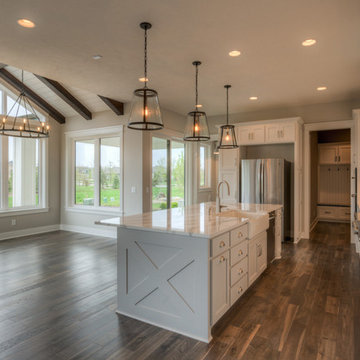
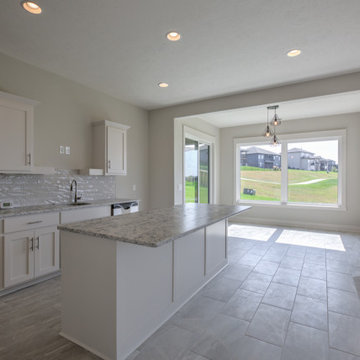
Photos from a custom Newport home. This home has 4 bedrooms, plus a loft area. Eating area in the kitchen. It features a deck off the master bedroom. Large walk-in tile shower and much more. We can custom build this home with your selections! Call 402.672.5550 #buildalandmark #newhome #custom #dream photos: Tim Perry
Find the right local pro for your project
 Landmark Performance Homes
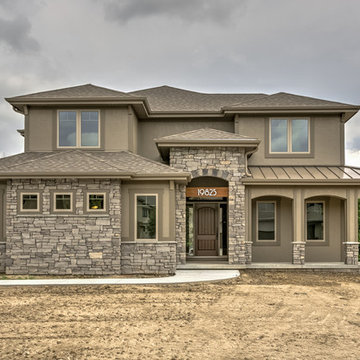
Exterior of our Brandenburg 1.5 story plan
Example of an exterior home design in Omaha
Example of an exterior home design in Omaha
 Landmark Performance Homes
Landmark's Mason 2-story plan. This custom home features a double-door entry w/ a stunning spiral staircase. Barn doors to office w/ beam ceiling and built-ins. Open concept plan w/ great room, fireplace, kitchen w/ eating area and large walk-in pantry. 5 bedrooms, huge master suite, finished basement. We can custom build a version of this or any of our plans. 402.672.5550 photos by Tim Perry. www.buildalandmark.com
 FLYNN High Performance, LLC

Removed carpet and installed hardwood floor. Prefinished floors have no odors like when you stain and Urethane the wood at the site. So prefinished the floor finish does not smell up home no wait time and can be used right away.
 Performance Kitchens & Home

Open concept kitchen - large transitional l-shaped laminate floor and brown floor open concept kitchen idea in Philadelphia with shaker cabinets, white cabinets, quartzite countertops, multicolored backsplash, glass tile backsplash, stainless steel appliances, an island and white countertops
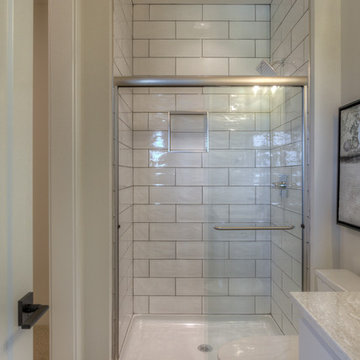
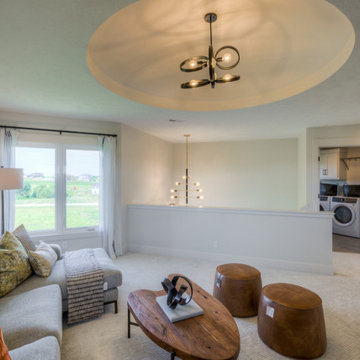 Landmark Performance Homes
2019 Street of Dreams home. Custom Wyndham plan. Base plan starts at $415,000. 2-story with rear stair case. Flexible plan, many option. What can we build for you? Call 402.672.5550 buildalandmark.com
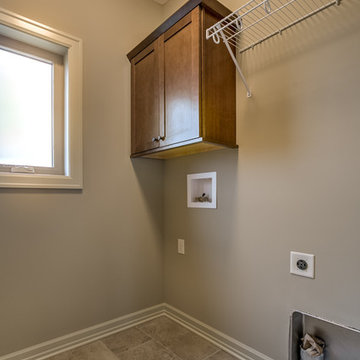
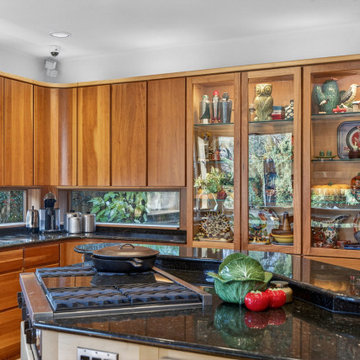
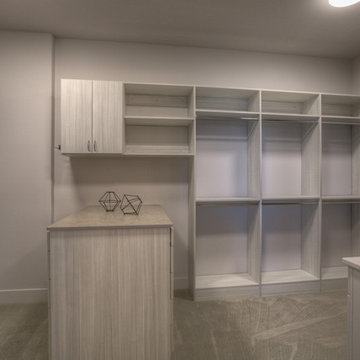
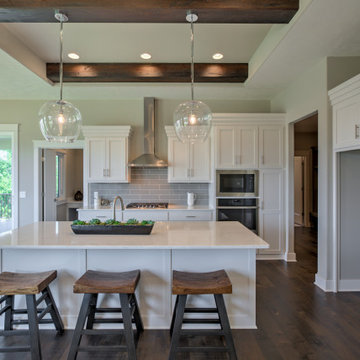
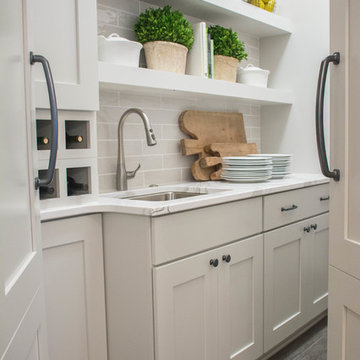
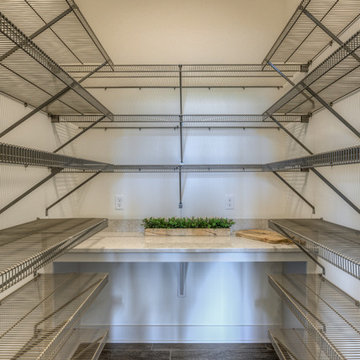
 Landmark Performance Homes
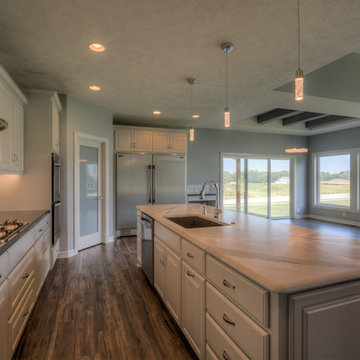
1.5-story Brandenburg home we recently custom-built for a client. This home has 5 bedrooms and 6 bathrooms. It features a beautiful curved staircase, barn doors to the office off the double-door entry, large island in kitchen, beam ceiling detail, loft area and finished basement. We can build any of our plans. Call 402.672.5550 to set up a meeting and let us know what you want in a home! #buildalandmark #customhomes
 Landmark Performance Homes
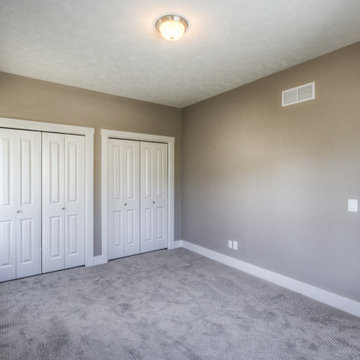
Flex room for office or guest room.
Photos from our custom Fieldstone ranch plan we just built for a customer. This new plan has so many flexible options to make your own. This customer added a flex room for an office or guest room. They also modified the laundry, pantry, drop area and powder bath configuration. Let us help you with your unique, perfect home design! This plan starts at $350K with lot included. Call to start planning! 402.672.5550 #buildalandmark #newconstruction #ranch #floorplan #omahabuilder
 Landmark Performance Homes
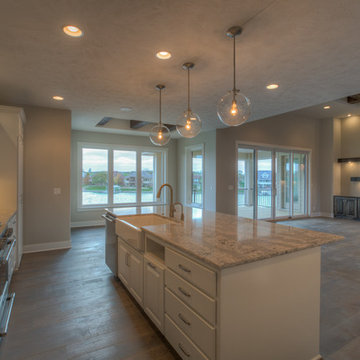
Our stunning Kensington plan will wow you! We just finished this beautiful home for a client. This 5-bedroom home with a loft area and a finished basement has lots of unique features and finishes. We can custom build this or any of our plans to make your dream home a reality. Call 402.672.5550 for information. #buildalandmark #lakeliving #summerhill #custombuilder #omahabuilder #floorplan Photos by Tim Perry
131