
Search results for "Performing" in Home Design Ideas
 Landmark Performance Homes
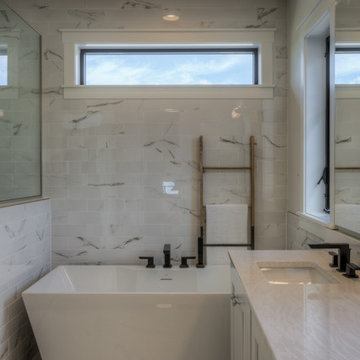
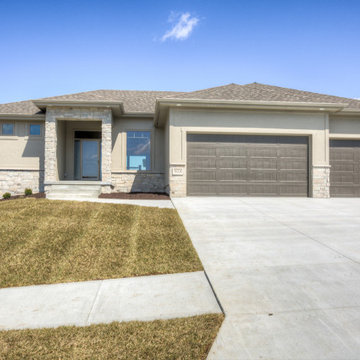
Photos from our custom Fieldstone ranch plan we just built for a customer. This new plan has so many flexible options to make your own. This customer added a flex room for an office or guest room. They also modified the laundry, pantry, drop area and powder bath configuration. Let us help you with your unique, perfect home design! This plan starts at $350K with lot included. Call to start planning! 402.672.5550 #buildalandmark #newconstruction #ranch #floorplan #omahabuilder
 Landmark Performance Homes
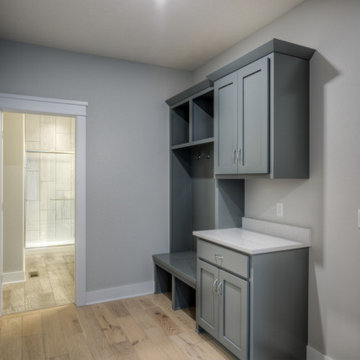
Introducing Landmark's innovative new Fieldstone Plan! With unlimited, flexible options for your lifestyle this plan boasts soaring ceilings in the great room adjacent a large kitchen. Unique plan offers a flex or bedroom off the back of the home for best views! Make this plan uniquely yours today – let us know what look or idea you want to select! This plan starts at $350K with lot included. Call to find out more! 402.672.5550 #buildalandmark #newcosntruction #ranch #floorplan #omahabuilder
Find the right local pro for your project
 Landmark Performance Homes
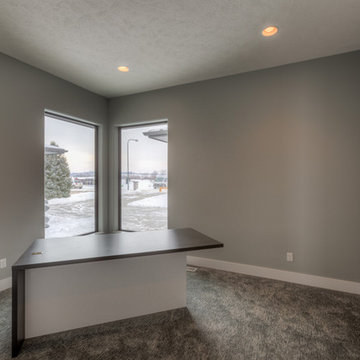
Wow! The clients we built this home for chose modern styling. This redefines open plan! It features 21' ceilings, a loft with a glass balcony, full-height stone fireplace, large covered deck, and so much more. We can custom-build any of our plans and you can choose your style. Call 402.672.5550 to start planning today! #buildalandmark #modern #customhomes #omahabuilder #loft Photos by Tim Perry


 Landmark Performance Homes
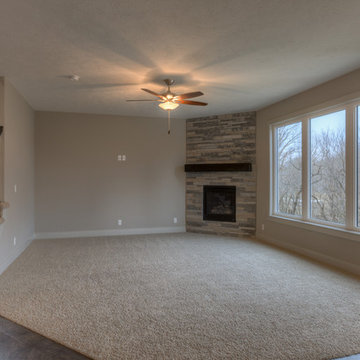
Stunning front porch elevation & metal roof details w/ natural stone accents. Open foyer adjacent a flex den or dining room which opens to huge great room w/ stone fireplace. Open kitchen w/ quartz counters, custom cabinets and SS appliances with walk-in pantry and 9' island area! 4 bedrooms PLUS loft up! Tons of space in the master w/ walk-in tile shower! Huge drop zone & coat closet Backs to heavily treed, private area! Located in area with community swimming pool! Close to Schools & rec! Call 402-672-5550 for details or to schedule a showing. we can build a custom plan similar to this as well.
 Landmark Performance Homes
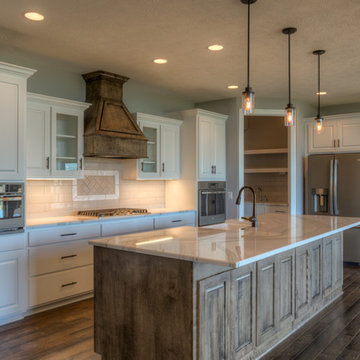
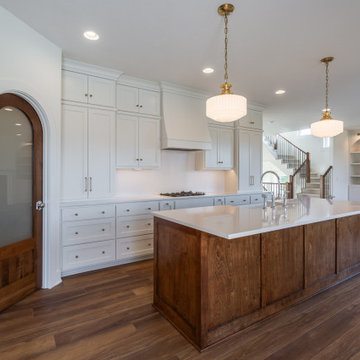
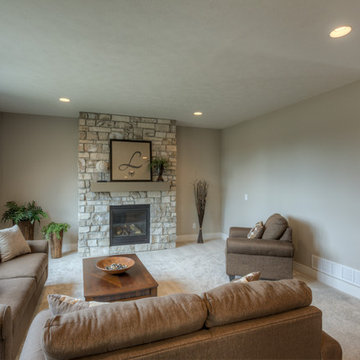
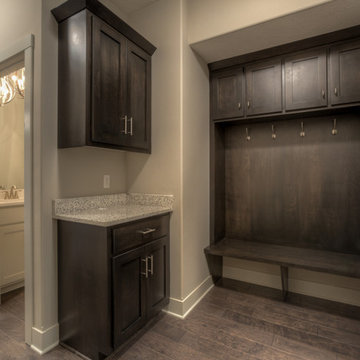
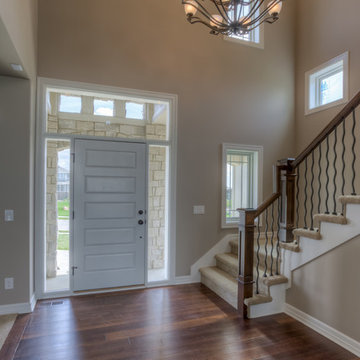
Open foyer welcomes you to den & large great room w/ cozy gas fireplace w/ natural stone accent! Kitchen boasts walk-in pantry, SS appliances, quartz counters and wood flooring! Unique staircase in the rear of home tucked back near drop area and flex room for den/play/bedroom etc. Upstairs features 4 bedrooms PLUS loft! Tons of room and storage. Serene setting backing to golf course! Enjoy the sunsets from covered patio! We can also custom build this plan. Photos by Tim Perry
 Landmark Performance Homes
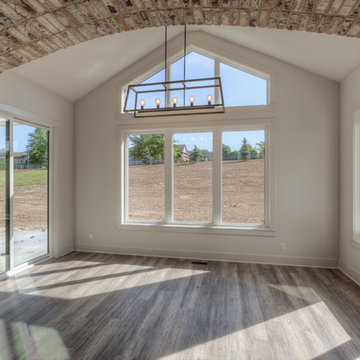
Stunning front porch elevation & metal roof details w/ natural stone accents. Open foyer adjacent a flex den or dining room which opens to huge great room w/ stone fireplace. Open kitchen w/ quartz counters, custom cabinets and SS appliances with walk-in pantry and 9' island area! 4 bedrooms PLUS loft up! Tons of space in the master w/ walk-in tile shower! Huge drop zone & coat closet Backs to heavily treed, private area! Located in area with community swimming pool! Close to Schools & rec! Call 402-672-5550 for details or to schedule a showing. we can build a custom plan similar to this as well.
 Command Performance, Inc.
Inspiration for a large contemporary medium tone wood floor and brown floor great room remodel in Denver with beige walls and no fireplace
 Performance Cabinets and Mill
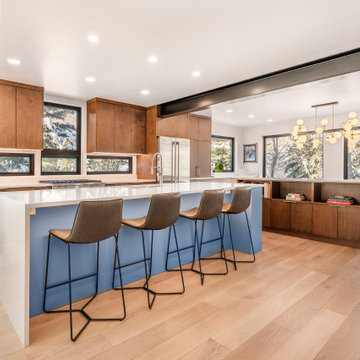
This open-concept contemporary kitchen is a testament to refined simplicity and thoughtful functionality. Custom cabinets with flat doors in a tasteful two-tone palette of light blue and rich brown exude an air of understated elegance. The kitchen is the heart of this home, designed with family moments in mind - from cozy breakfasts to lively gatherings. The unique custom bench-style corner offers a cozy nook for intimate dining, while keeping clutter to a minimum by providing a space for storage. At the same time, the spacious island serves as a hub for culinary creativity and social interaction. This space is custom build for the family and reflects their personality: a warm, inviting backdrop for the tapestry of family life to unfold. A truly special place and a joy to work with them!
 Newschool Builders LLC
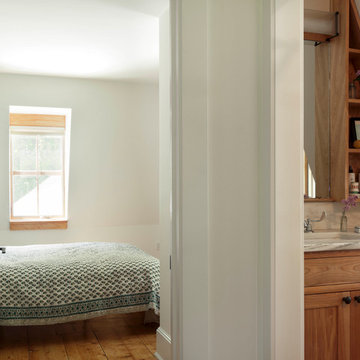
This was one of those special projects in which we were able to build not only a incredibly insulated and efficient home, but were also able to incorporate a bunch of custom woodworking, metal work, stone work and historical details into the project. We adhered to “Efficiency Vermont’s’ rigorous High Performance Home standards in the construction of this project. In addition, this was a Duplex and as a result required extra attention to special code requirements surrounding multi-family construction. We also tried to recreate the exterior details to match with the historical period of early Vermont.
137