
Search results for "Performing" in Home Design Ideas
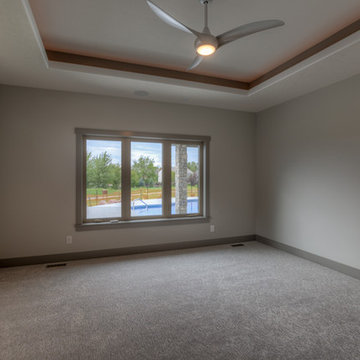
 Kala Performance Homes
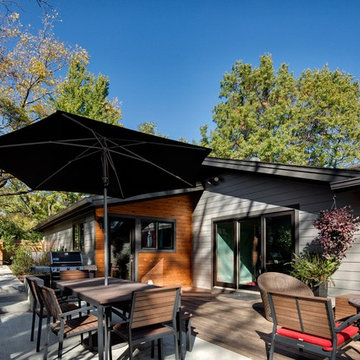
The original wall and door to the garage, as well as the concrete around it, were made flush with the wall to the kitchen. This change provides more space off of the kitchen for the laundry and mudroom. Cedar siding against two shades of grey contrast color and texture. The addition of a sliding door from the deck into the home aids in traffic flow.

Find the right local pro for your project
 Peak Performance Renovations Inc
gate

Photo of a huge craftsman side yard wood fence gate in Vancouver.
Photo of a huge craftsman side yard wood fence gate in Vancouver.
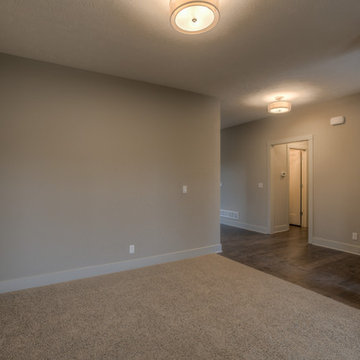
 Landmark Performance Homes
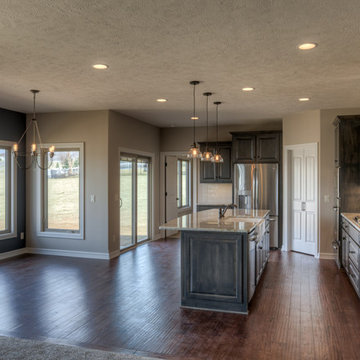
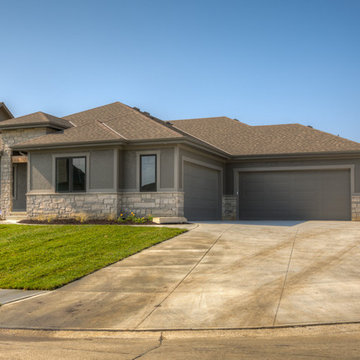
Stunning front porch elevation & metal roof details w/ natural stone accents. Open foyer adjacent a flex den or dining room which opens to huge great room w/ stone fireplace. Open kitchen w/ quartz counters, custom cabinets and SS appliances with walk-in pantry and 9' island area! 4 bedrooms PLUS loft up! Tons of space in the master w/ walk-in tile shower! Huge drop zone & coat closet Backs to heavily treed, private area! Located in area with community swimming pool! Close to Schools & rec! Call 402-672-5550 for details or to schedule a showing. we can build a custom plan similar to this as well.

 Performance Pool & Spa
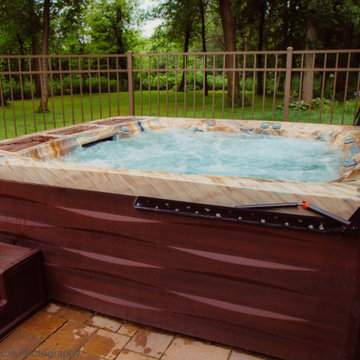
We offer a pool and spa combination for a option of a backyard design.
Backyard rectangular hot tub photo in Minneapolis
Backyard rectangular hot tub photo in Minneapolis
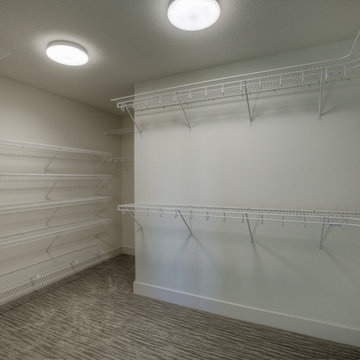 Landmark Performance Homes
This open-concept plan features stunning front porch elevation & natural stone accents. Open foyer adjacent a flex den or dining room which opens to huge great room w/ stone fireplace. Open kitchen has quartz counters, custom cabinets and SS appliances with walk-in pantry and study desk nook area! 4 bedrooms PLUS loft up! Tons of space in the master w/ walk-in tile shower! We can custom build this plan. For more details call 402-672-5550
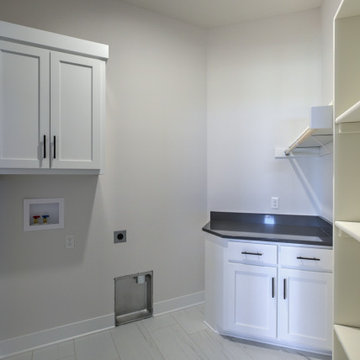
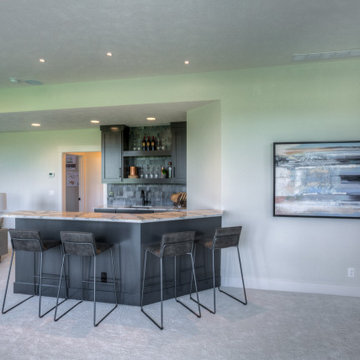 Landmark Performance Homes
2019 Street of Dreams home. Custom Wyndham plan. Base plan starts at $415,000. 2-story with rear stair case. Flexible plan, many option. What can we build for you? Call 402.672.5550 buildalandmark.com
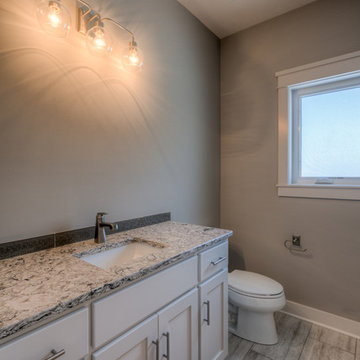 Landmark Performance Homes
Layout of our custom Brookfield ranch plan we built for a client. This home features beautiful beam ceiling detail in the great room, finished basement with fireplace and kitchen/bar area. This home has 4 bedrooms & 4 bathrooms. Great open-concept plan! We can can make your custom changes to this or any of our plans. Start your home, call 402.672.5550 to set up a meeting. #buildalandmark #ranchfloorplan #customhomes #omahabuilder photos by Tim Perry


138