
Search results for "Performing" in Home Design Ideas
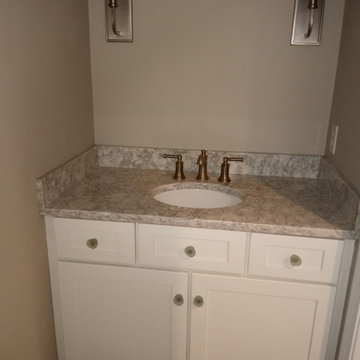

 Performance Cabinets and Mill
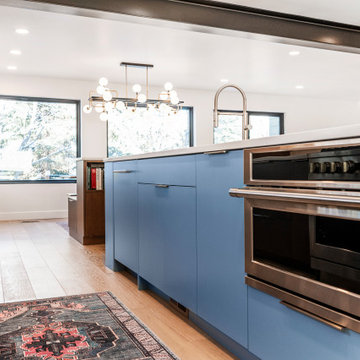
Elevate kitchen with a stunning blend of contemporary design and timeless elegance. The rich, warm. stained flat doors create a sense of sophistication and add a touch of luxury while the soft blue island brings a pop of color and personality. This harmonious combination of custom-made brown maple cabinets and a blue island creates a visually striking and pleasing environment that is inviting and inspiring. Modern aesthetics and classic craftsmanship create a perfect balance.
 Performance Cabinets and Mill

No more fumbling through cluttered drawers or cabinets. With a simple pull, everything you need is at your fingertips, organized, and ready to use. The pullout cabinet ensures efficient use of space, maximizing functionality in your kitchen while maintaining a clean and streamlined appearance.
Find the right local pro for your project


 AV Performance Innovations

This is our main show room at our Peoria, IL. location. This theater room is a 7.4.1 Atmos system that you must experience to believe!
Home theater - mid-sized traditional enclosed carpeted home theater idea in Chicago with black walls and a projector screen
Home theater - mid-sized traditional enclosed carpeted home theater idea in Chicago with black walls and a projector screen
 Landmark Performance Homes
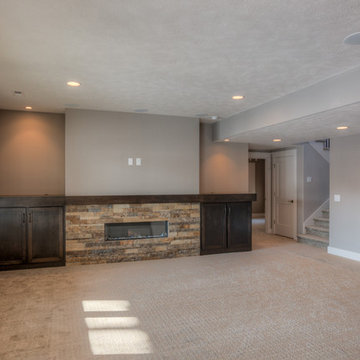
Layout of our custom Brookfield ranch plan we built for a client. This home features beautiful beam ceiling detail in the great room, finished basement with fireplace and kitchen/bar area. This home has 4 bedrooms & 4 bathrooms. Great open-concept plan! We can can make your custom changes to this or any of our plans. Start your home, call 402.672.5550 to set up a meeting. #buildalandmark #ranchfloorplan #customhomes #omahabuilder photos by Tim Perry
 Performance Construction & Remodeling Inc.
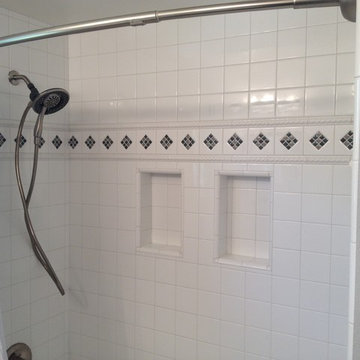
Shower remodel with 2 shampoo boxes, white tile walls, and a decorative border.
Mid-sized elegant kids' bathroom photo in Orange County with raised-panel cabinets and blue cabinets
Mid-sized elegant kids' bathroom photo in Orange County with raised-panel cabinets and blue cabinets

 Landmark Performance Homes
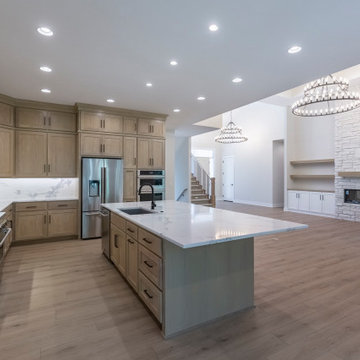
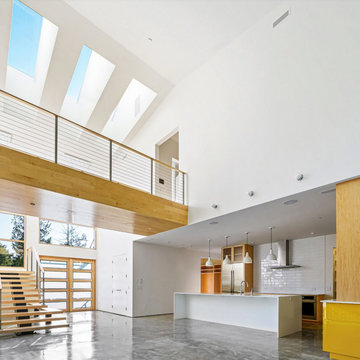
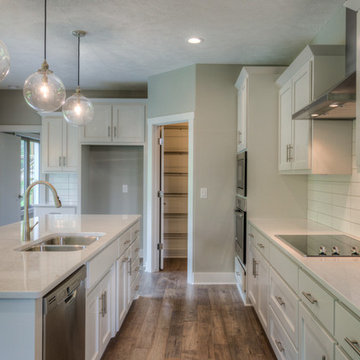
For sale - popular Newport 2-story by Landmark Homes! Open entry to den/flex room. Large kitchen w/ custom cabinetry, quartz tops, SS appliance & huge WI pantry. Large great room w/ cozy gas fireplace with natural stone. Drop zone with lockers & large closet. Upper level features 4 bdrms. & loft! Master suite has huge bath w/ tub & WI tile shower plus enormous closet! Over-sized lot backs to dense tree line on quiet cul-de-sac. Easy access to Dodge, schools and nearby parks! 2534 N. 187th Cir.
$489,300. Call for more details or to schedule a showing. 402.672.5550 photos by Tim Perry #homeforsale #newconstruction #buildalandmark #omahabuilder #newhome #moveinready
 Landmark Performance Homes
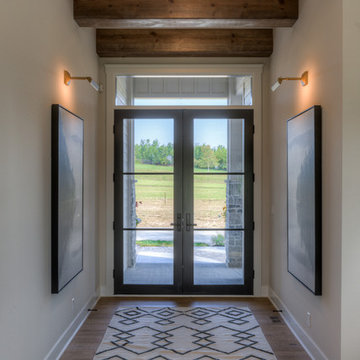
Modern Plantation Farmhouse style, stone, metal roof elements, double-door entry, beam ceiling detail in entry.
Entryway photo in Omaha
Entryway photo in Omaha
 Landmark Performance Homes
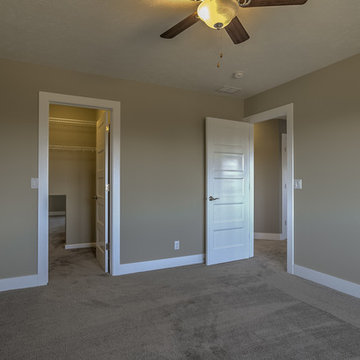
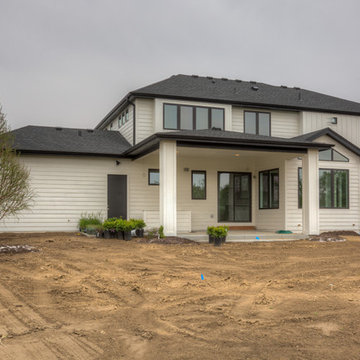
Landmark's Mason 2-story plan. This custom home features a double-door entry w/ a stunning spiral staircase. Barn doors to office w/ beam ceiling and built-ins. Open concept plan w/ great room, fireplace, kitchen w/ eating area and large walk-in pantry. 5 bedrooms, huge master suite, finished basement. We can custom build a version of this or any of our plans. 402.672.5550 photos by Tim Perry. www.buildalandmark.com

142