
Search results for "Performing" in Home Design Ideas
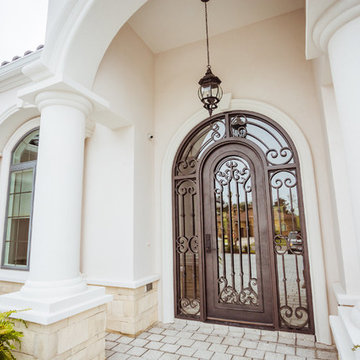

 Kala Performance Homes
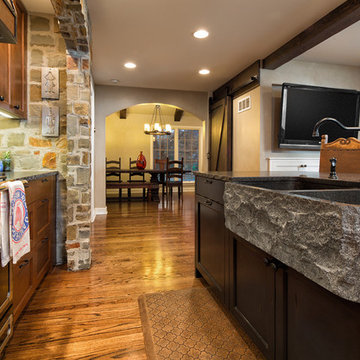
A large single-piece granite sink with a chiseled face mimics the raw surface of the stone. Ample counter, work, and storage space are ideal the passionate cooking homeowners.
Find the right local pro for your project
 Landmark Performance Homes
1.5-story Brandenburg home we recently custom-built for a client. This home has 5 bedrooms and 6 bathrooms. It features a beautiful curved staircase, barn doors to the office off the double-door entry, large island in kitchen, beam ceiling detail, loft area and finished basement. We can build any of our plans. Call 402.672.5550 to set up a meeting and let us know what you want in a home! #buildalandmark #customhomes
 Peak Performance Renovations Inc
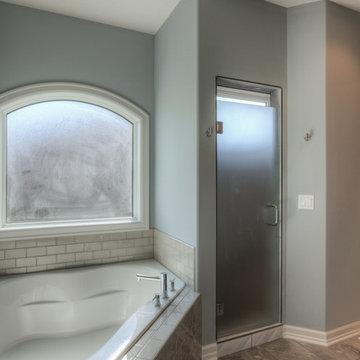
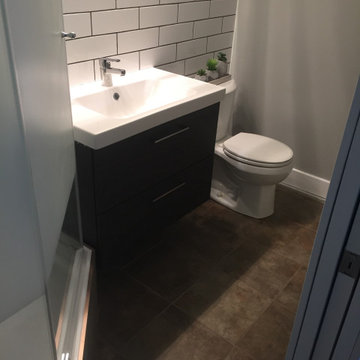
built the shower on a platform to allow for drainage. client did not want to break floor.
Bathroom photo in Vancouver
Bathroom photo in Vancouver
 Landmark Performance Homes
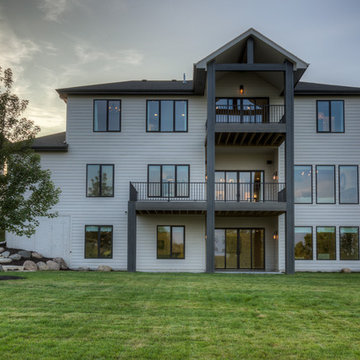
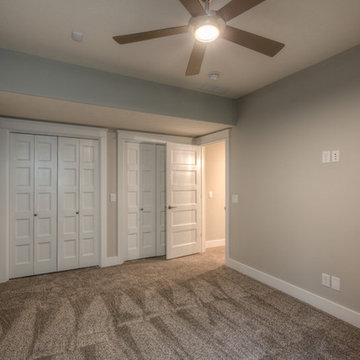
Landmark's Mason 2-story plan. This custom home features a double-door entry w/ a stunning spiral staircase. Barn doors to office w/ beam ceiling and built-ins. Open concept plan w/ great room, fireplace, kitchen w/ eating area and large walk-in pantry. 5 bedrooms, huge master suite, finished basement. We can custom build a version of this or any of our plans. 402.672.5550 photos by Tim Perry. www.buildalandmark.com

 Landmark Performance Homes
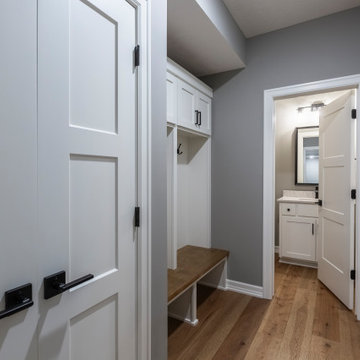
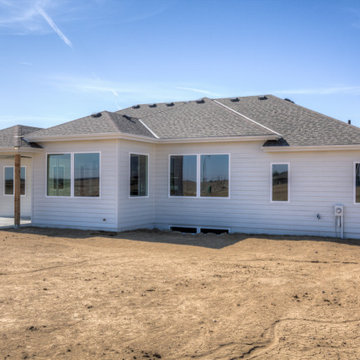
Introducing Landmark's innovative new Fieldstone Plan! With unlimited, flexible options for your lifestyle this plan boasts soaring ceilings in the great room adjacent a large kitchen. Unique plan offers a flex or bedroom off the back of the home for best views! Make this plan uniquely yours today – let us know what look or idea you want to select! This plan starts at $350K with lot included. Call to find out more! 402.672.5550 #buildalandmark #newcosntruction #ranch #floorplan #omahabuilder

 Landmark Performance Homes
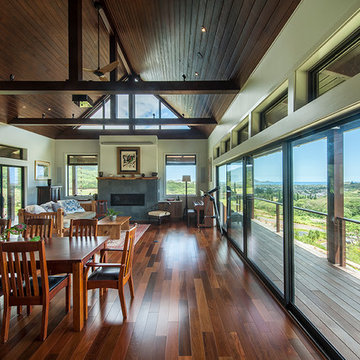
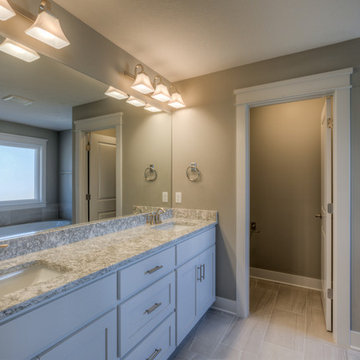
Photos of a custom version of our Wyndham plan. Our client wanted a master on the main level as well as the upper level. The home also features a loft area, staircase in the back of the home, walk-in pantry, finished basement with kitchen/bar area, office of the entry, and so much more. We can custom build the perfect home for you. Call 402.672.5550 and let us know what you are looking for in a home! photos by Tim Perry #buildalandmark #dreamhome #floorplan #omahabuilder #customhome
 Landmark Performance Homes
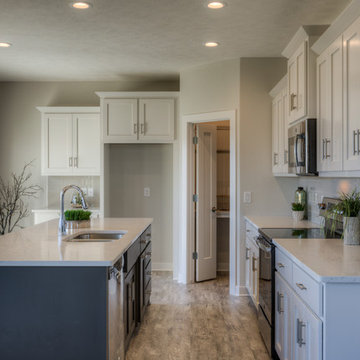
Newmark home in our Creative Vision Series. The open plan has flex/office room near entry with large family room with cozy gas fireplace. Large kitchen with quartz/granite counters, SS appliances and large walk-in pantry! LARGE drop zone with built-ins, LARGE master plus 3 bedrooms up & spacious laundry. Call 402.672.5550 to get info. on this or any of our homes. #homeforsale #moveinready #creativevision #newhome #openconcept #kitchenideas #buildalandmark photos by: Tim Perry Photography
 Peak Performance Renovations Inc


golden hour
Inspiration for a modern kitchen remodel in Vancouver with brown countertops
Inspiration for a modern kitchen remodel in Vancouver with brown countertops
 FLYNN High Performance, LLC
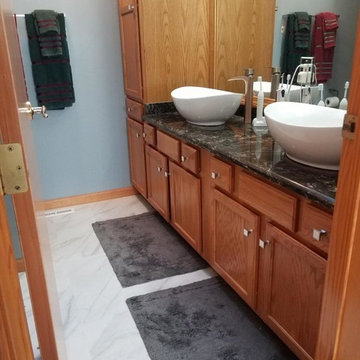
Updated master bathroom from below counter, to ceramic Canoe sinks mounted on top of new marble counters. Replaced faucets with a mix of modern and old world charm water pump style faucets. Both sinks and faucets are are both more stylish and more ergonomic the the fixtures from the 80's. The sinks have ease of use push pop up drains, containing removable hair traps, reducing clogged sinks and inconvenience, mess, need and cost liquid cures to dissolve hair buildup in typical sink drains. Went over old Linoleum floors with a laminate with a rubber underside and very tight seams, a ideal moisture tolerant solution for a floating floor in a bathroom, and pleasing to the eye and under foot. Replaced Formica counters with Marble. Build custom on site trim to encase and frame around existing large mirrors that were frame less and glued to the wall.
 Landmark Performance Homes
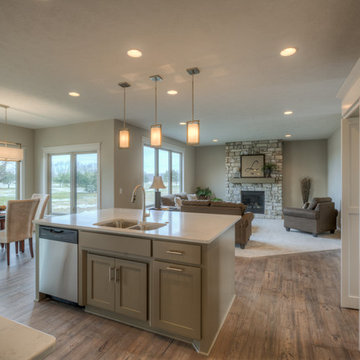
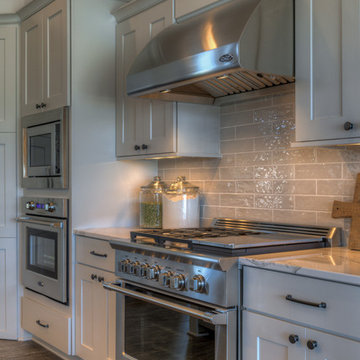
Open foyer welcomes you to den & large great room w/ cozy gas fireplace w/ natural stone accent! Kitchen boasts walk-in pantry, SS appliances, quartz counters and wood flooring! Unique staircase in the rear of home tucked back near drop area and flex room for den/play/bedroom etc. Upstairs features 4 bedrooms PLUS loft! Tons of room and storage. Serene setting backing to golf course! Enjoy the sunsets from covered patio! We can also custom build this plan. Photos by Tim Perry
155