
Search results for "Performing" in Home Design Ideas
 Performance Construction & Remodeling Inc.
Michael Bergamo
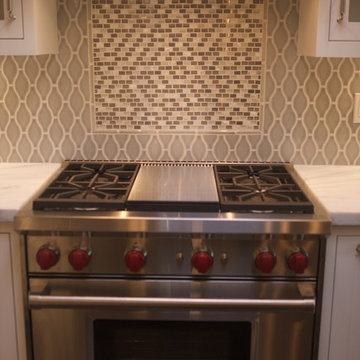
Eat-in kitchen - huge modern l-shaped dark wood floor eat-in kitchen idea in Orange County with a single-bowl sink, shaker cabinets, white cabinets, marble countertops, green backsplash, porcelain backsplash, stainless steel appliances and an island
Eat-in kitchen - huge modern l-shaped dark wood floor eat-in kitchen idea in Orange County with a single-bowl sink, shaker cabinets, white cabinets, marble countertops, green backsplash, porcelain backsplash, stainless steel appliances and an island

Find the right local pro for your project


 Landmark Performance Homes
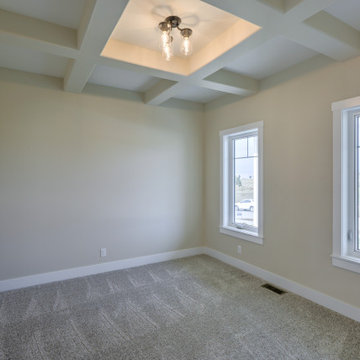
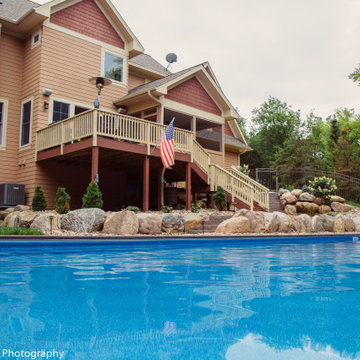
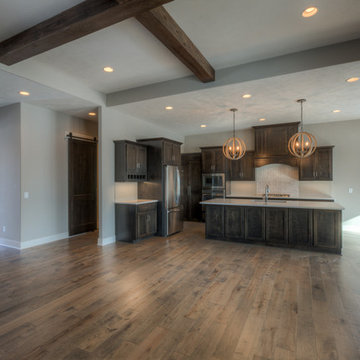
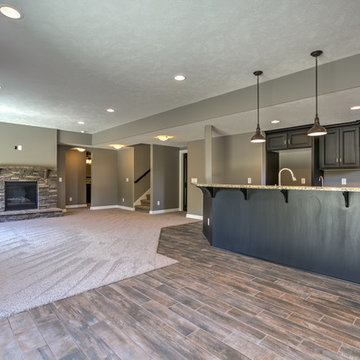
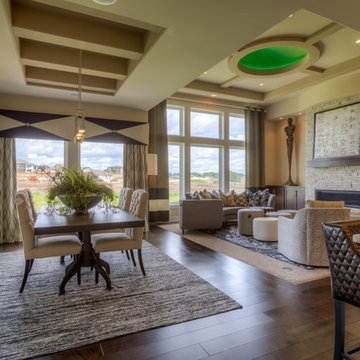
Layout of our custom Brookfield ranch plan we built for a client. This home features beautiful beam ceiling detail in the great room, finished basement with fireplace and kitchen/bar area. This home has 4 bedrooms & 4 bathrooms. Great open-concept plan! We can can make your custom changes to this or any of our plans. Start your home, call 402.672.5550 to set up a meeting. #buildalandmark #ranchfloorplan #customhomes #omahabuilder photos by Tim Perry

 Landmark Performance Homes
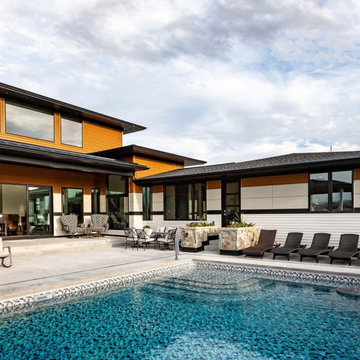
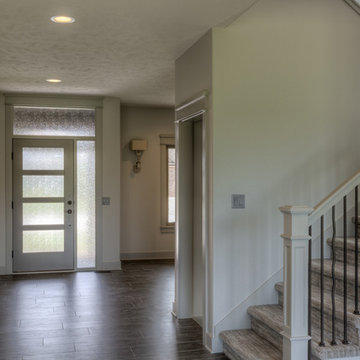
Photos from a custom Newport home. This home has 4 bedrooms, plus a loft area. It features a deck off the master bedroom. Large walk-in tile shower and much more. We can custom build this home with your selections! Call 402.672.5550 #buildalandmark #newhome #custom #dream Tim Perry
 Kala Performance Homes
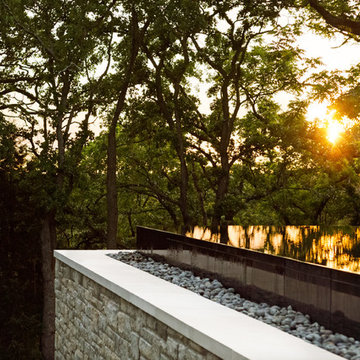
The stone wall was built using Battleship Grey Limestone veneer. Concrete copings sit on top of the wall. The stones surrounding the pool are beach pebbles from Baja California and were hand-selected for the infinity pool border. Virginia Mist granite copings were used for the edge of the infinity pool.

 Landmark Performance Homes
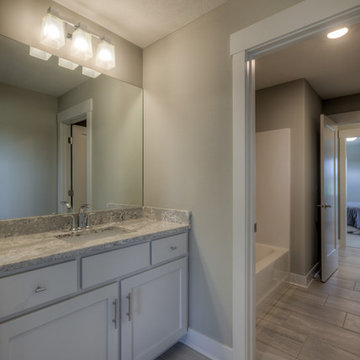
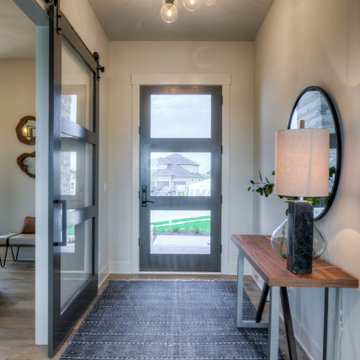
2019 Street of Dreams home. Custom Wyndham plan. Base plan starts at $415,000. 2-story with rear stair case. Flexible plan, many option. What can we build for you? Call 402.672.5550 buildalandmark.com

 Landmark Performance Homes
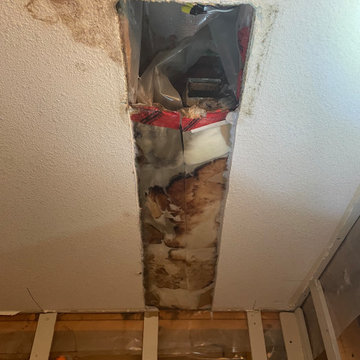
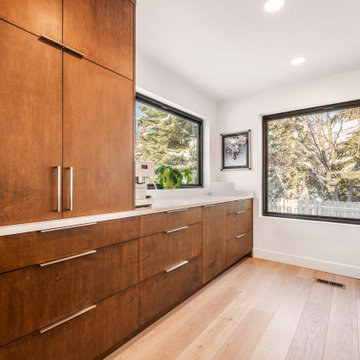
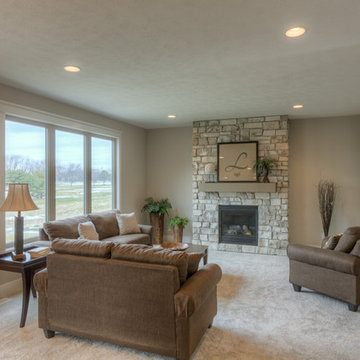
Open foyer welcomes you to den & large great room w/ cozy gas fireplace w/ natural stone accent! Kitchen boasts walk-in pantry, SS appliances, quartz counters and wood flooring! Unique staircase in the rear of home tucked back near drop area and flex room for den/play/bedroom etc. Upstairs features 4 bedrooms PLUS loft! Tons of room and storage. Serene setting backing to golf course! Enjoy the sunsets from covered patio! We can also custom build this plan. Photos by Tim Perry
154