
Search results for "Performing" in Home Design Ideas
Find the right local pro for your project
 Landmark Performance Homes
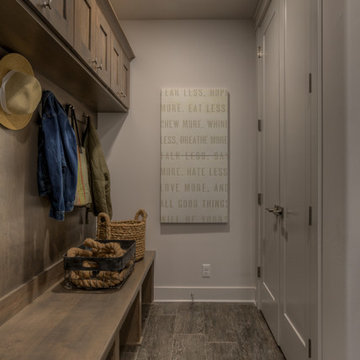
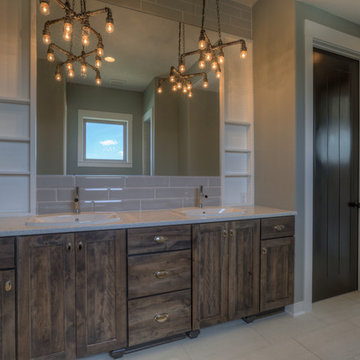
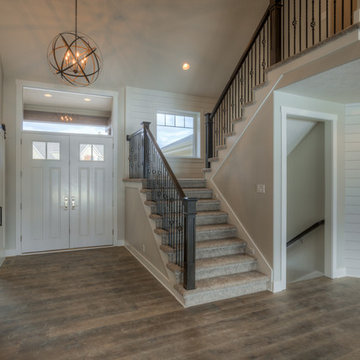
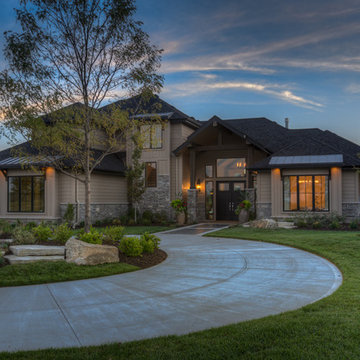
Our stunning Kensington plan will wow you! We just finished this beautiful home for a client. This 5-bedroom home with a loft area and a finished basement has lots of unique features and finishes. We can custom build this or any of our plans to make your dream home a reality. Call 402.672.5550 for information. #buildalandmark #lakeliving #summerhill #custombuilder #omahabuilder #floorplan Photos by Tim Perry
 Chrysalis: Home Studio
Chris Manske, Architect
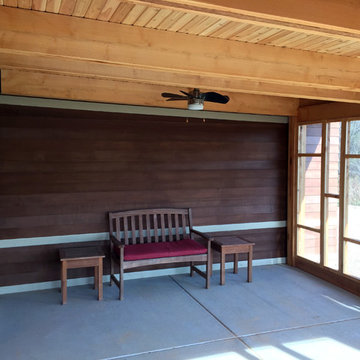
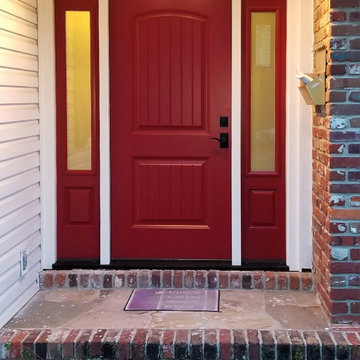
This is an example of a contemporary porch design in Milwaukee.
This is an example of a contemporary porch design in Milwaukee.
 Landmark Performance Homes
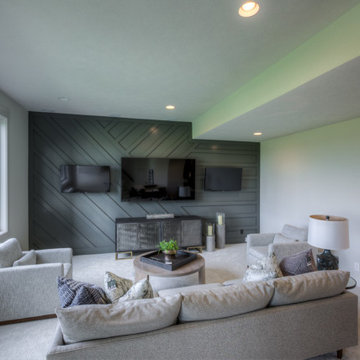
2019 Street of Dreams home. Custom Wyndham plan. Base plan starts at $415,000. 2-story with rear stair case. Flexible plan, many option. What can we build for you? Call 402.672.5550 buildalandmark.com

 United Copper Industries
As a trusted copper pipe manufacturer in India, we deliver high-quality copper pipes engineered for HVAC, refrigeration, plumbing, medical gas pipeline, and industrial applications. Our products are known for superior durability, corrosion resistance, excellent thermal conductivity, and compliance with international quality standards, ensuring reliable performance across industries.
Contact : +91 9619994756
Email:sales@unitedcopper.in
Product Source: Copper Pipe Manufacturer In India
 Landmark Performance Homes
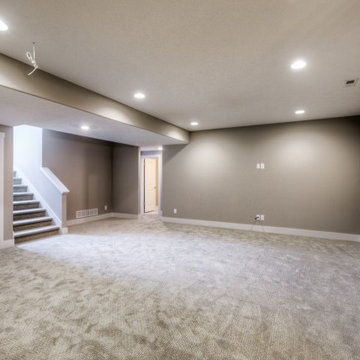
Photos from our custom Fieldstone ranch plan we just built for a customer. This new plan has so many flexible options to make your own. This customer added a flex room for an office or guest room. They also modified the laundry, pantry, drop area and powder bath configuration. Let us help you with your unique, perfect home design! This plan starts at $350K with lot included. Call to start planning! 402.672.5550 #buildalandmark #newconstruction #ranch #floorplan #omahabuilder
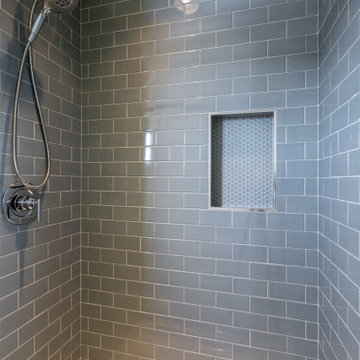
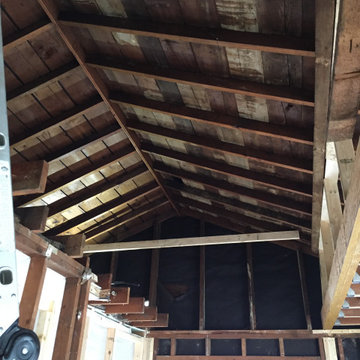
 Peak Performance Renovations Inc
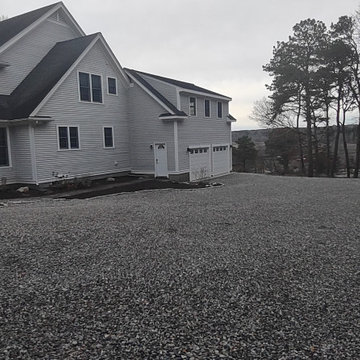
New beams are in with added roof support.
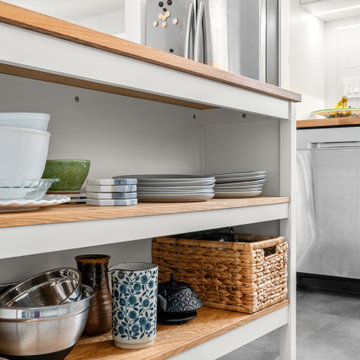
Minimalist kitchen photo in Vancouver
Minimalist kitchen photo in Vancouver
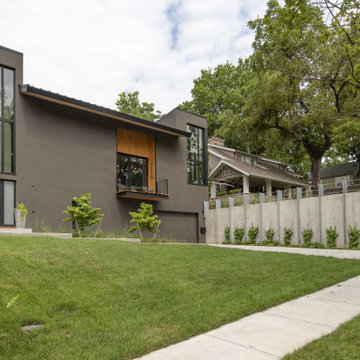


 Performance Painters LLC
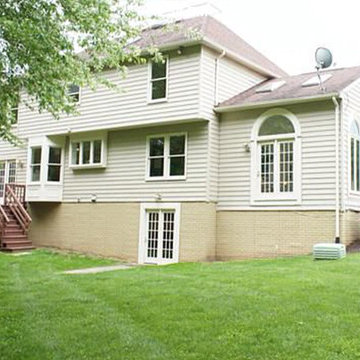
Repainted the trim and deck.
Example of a classic exterior home design in DC Metro
Example of a classic exterior home design in DC Metro
 Landmark Performance Homes
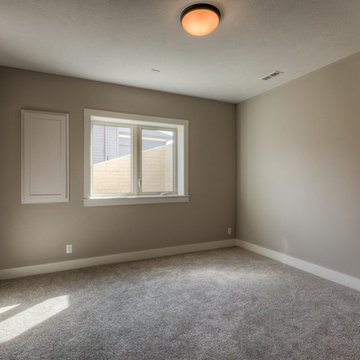
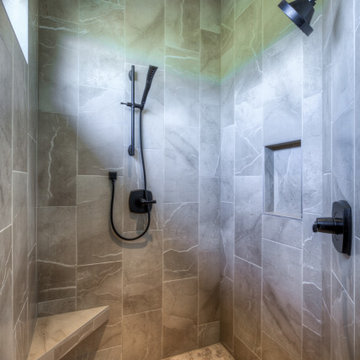
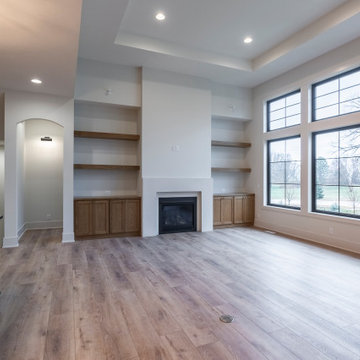
Photos of a custom Riviera plan we recently built for a client. This open-concept ranch plan features a center stone fireplace in great room, ceiling details, large walk-in pantry, dining area in kitchen, large master bath with walk-in tile shower. finished basement and so much more. We can custom build any of our plans! 402.672.5550 #buildalandmark #ranchfloorplan #newhome #homebuilder
Photos of a custom Riviera plan we recently built for a client. This open-concept ranch plan features a center stone fireplace in great room, ceiling details, large walk-in pantry, dining area in kitchen, large master bath with walk-in tile shower. finished basement and so much more. We can custom build any of our plans! 402.672.5550 #buildalandmark #ranchfloorplan #newhome #homebuilder photos by Tim Perry
 LG Squared, Inc.
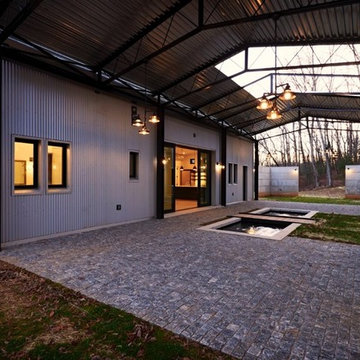
Winter view from the east end of the walled courtyard looking west over the water feature to the west. Main Living pod on left and Flex pods on right. Door and boardwalk to the outdoor shower shown at left. Multi-slide pocket doors by Marvin pocket in to the walls to provide an uninterrupted see-through view to the south and north from inside the pod. Cladding is 20 gauge corrugated galvalume metal. Courtyard structure is all heavy guage steel frame and trusses with corrugated metal roof. Courtyard pavers and water feature coping are rough cut and smooth cut granite, respectively. Bridge is made with steel frame and Kumara wood deck tiles by Bison.
Photo by Bryan Willy Phtographer

151