
Search results for "Performing" in Home Design Ideas




 Atmosphere Landscape Lighting
Callum Paterson
This is an example of a contemporary landscaping in Vancouver for winter.
This is an example of a contemporary landscaping in Vancouver for winter.
Find the right local pro for your project


 The Scale Collective
Portal and entrance to kids art room and immersive play room. Meant for kids to have fun, get wild and be in an immersive play environment.
Example of a mid-sized minimalist gender-neutral playroom design in San Francisco
Example of a mid-sized minimalist gender-neutral playroom design in San Francisco
 Gallery315HOME
Deena Feinberg
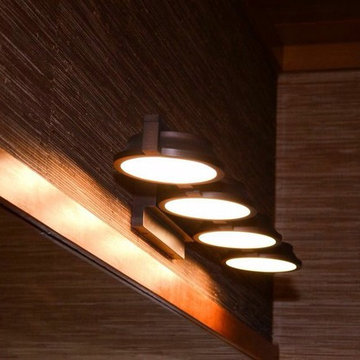
Mid-sized trendy master dark wood floor bathroom photo in New York with recessed-panel cabinets, dark wood cabinets, a two-piece toilet, brown walls, a vessel sink and solid surface countertops
Mid-sized trendy master dark wood floor bathroom photo in New York with recessed-panel cabinets, dark wood cabinets, a two-piece toilet, brown walls, a vessel sink and solid surface countertops
 Village Home Stores

Colorful wall and floor surfaces in a new home built in Bettendorf Iowa. Featured: Burgundy glossy double stack herringbone backsplash tile from Ceramic Tile Works Lifestyle Oasis series. Paramount RigidCORE luxury vinyl plank floating floor in Keystone Eagle ROck color. Custom tiled shower with Kaptur Verde Raku reeded texture wall tiles by Ceramic Tile Works. Tile and flooring by Village Home Stores for Silverthorne Homebuilders of the Quad Cities.



 Hush House
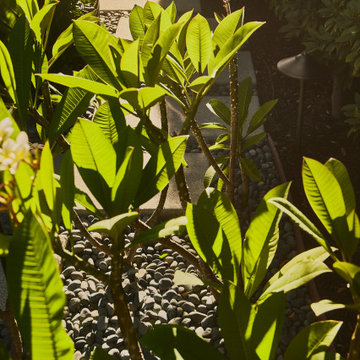
Trim+Edge is a custom mid-century modern residential landscape remodel in East Austin, Texas (78702). Designed by Hush House, the project transforms a sloped residential lot into three functional outdoor zones using a slatted steel retaining wall, a pea gravel courtyard, and a shaded patio lounge.
2. Design Challenge & Architectural Solution
The Challenge: Leveling a sloped backyard lot to create usable, multi-functional outdoor living spaces for family gathering and entertaining.
The Solution: Installing a low-profile, slatted steel retaining structure to level the upper lawn while creating a seamless step-down transition into a pea gravel courtyard and shaded patio lounge directly adjacent to the main home.
3. Key Architectural Features & Materials
Slatted Steel Retaining Wall: A custom steel retaining structure that encases, levels, and elevates the upper lawn area.
Pea Gravel Courtyard: A low-maintenance gravel patio designed for flexible seating, dining, and casual outdoor entertaining.
Shaded Patio Lounge: An oversized covered seating area situated right next to the house for all-day shade and comfort.
Three-Zone Functional Layout: A layered landscape plan designed to activate distinct areas for concurrent family activities and large social gatherings.













16