
Search results for "Performing" in Home Design Ideas
 Landmark Performance Homes
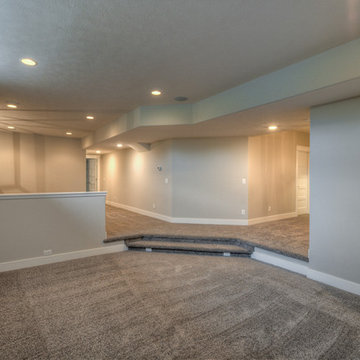
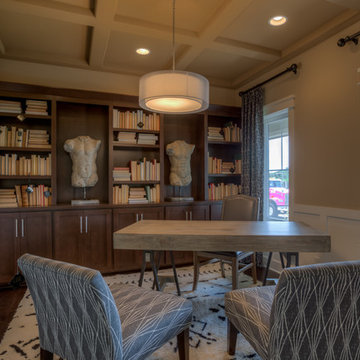
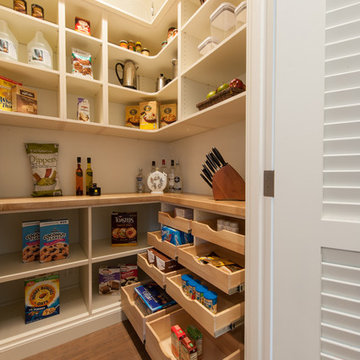
Landmark's Mason 2-story plan. This custom home features a double-door entry w/ a stunning spiral staircase. Barn doors to office w/ beam ceiling and built-ins. Open concept plan w/ great room, fireplace, kitchen w/ eating area and large walk-in pantry. 5 bedrooms, huge master suite, finished basement. We can custom build a version of this or any of our plans. 402.672.5550 photos by Tim Perry. www.buildalandmark.com
Find the right local pro for your project
 Performance Construction & Remodeling Inc.
Michael Bergamo
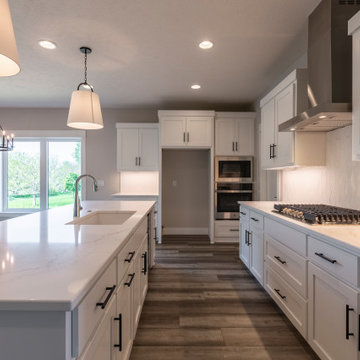
Huge minimalist l-shaped dark wood floor eat-in kitchen photo in Orange County with a single-bowl sink, shaker cabinets, white cabinets, marble countertops, green backsplash, porcelain backsplash, stainless steel appliances and an island
Huge minimalist l-shaped dark wood floor eat-in kitchen photo in Orange County with a single-bowl sink, shaker cabinets, white cabinets, marble countertops, green backsplash, porcelain backsplash, stainless steel appliances and an island

 Performance Pool & Spa
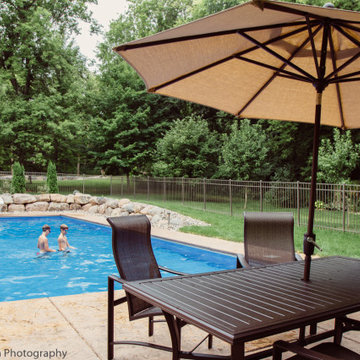
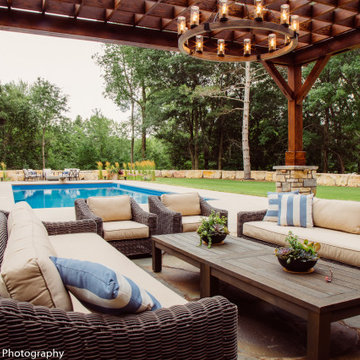
We offer a pool and spa combination for a option of a backyard design.
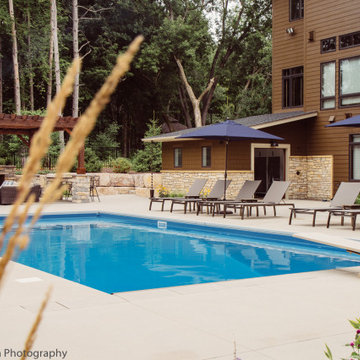
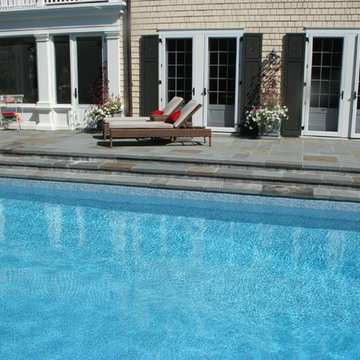
Backyard rectangular pool photo in Minneapolis
Backyard rectangular pool photo in Minneapolis
 Kitchensmith Fine Cabinetry & Design
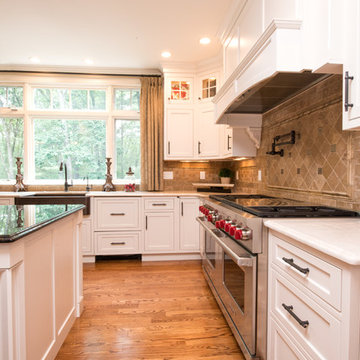
Equipped to perform for the everyday demands of a large family, style and practicality come together in this elegant kitchen remodel that features inset maple cabinetry in a Marshmallow Cream finish. Polished antique brown granite on the island anchors the hammered copper farmhouse sink and matte umbrio hardware. The kitchen also features built-in dishwasher and refrigeration drawers, distinctive bungalow mullion glass doors and an automated TV lift that that rises along with a cut-out in the Taj Mahal quartzite.

 Landmark Performance Homes
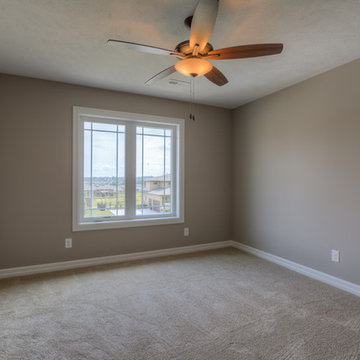
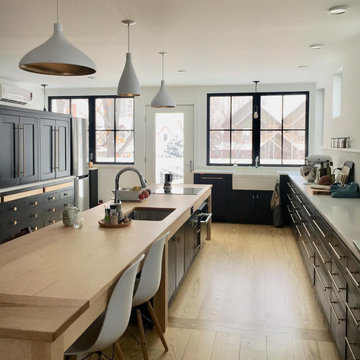
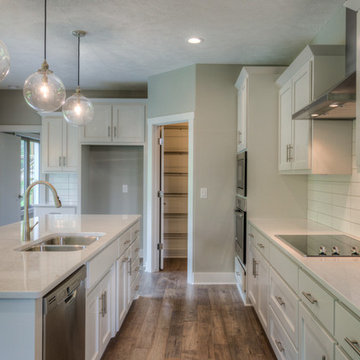
For sale - popular Newport 2-story by Landmark Homes! Open entry to den/flex room. Large kitchen w/ custom cabinetry, quartz tops, SS appliance & huge WI pantry. Large great room w/ cozy gas fireplace with natural stone. Drop zone with lockers & large closet. Upper level features 4 bdrms. & loft! Master suite has huge bath w/ tub & WI tile shower plus enormous closet! Over-sized lot backs to dense tree line on quiet cul-de-sac. Easy access to Dodge, schools and nearby parks! 2534 N. 187th Cir.
$489,300. Call for more details or to schedule a showing. 402.672.5550 photos by Tim Perry #homeforsale #newconstruction #buildalandmark #omahabuilder #newhome #moveinready

 Kala Performance Homes
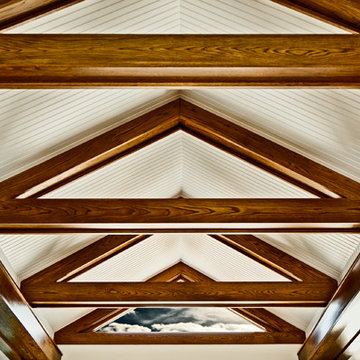
Custom-built structural beams provide architectural interest within the entryway. The white oak beams provide a striking contrast against the white ceilings. An additional hint of texture and dimension is added by the beadboard used for the ceilings.
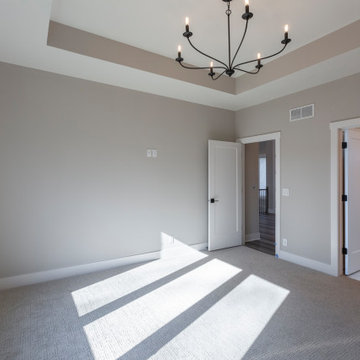
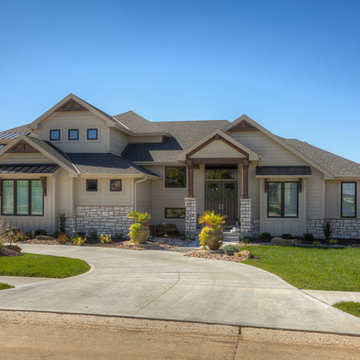 Landmark Performance Homes
Kensington, stone, double- door entry, metal roof detail, beam detail.
Transitional exterior home idea in Omaha
Transitional exterior home idea in Omaha
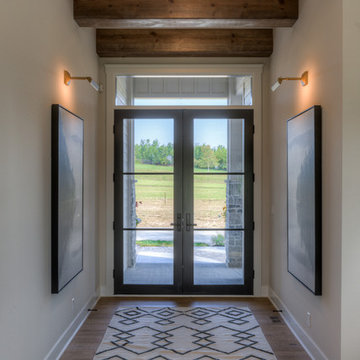 Landmark Performance Homes
Modern Plantation Farmhouse style, stone, metal roof elements, double-door entry, beam ceiling detail in entry.
Entryway photo in Omaha
Entryway photo in Omaha
162