
Search results for "Performing" in Home Design Ideas
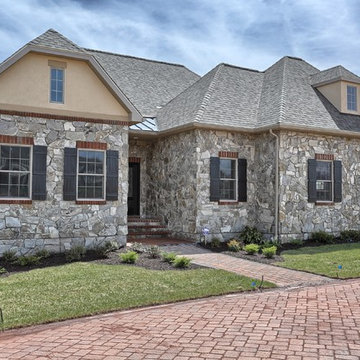

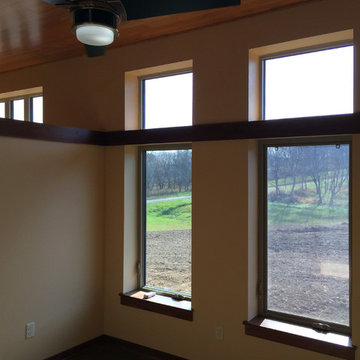
 Chrysalis: Home Studio
Chris Manske, Architect
Home office - contemporary home office idea in Milwaukee
Home office - contemporary home office idea in Milwaukee
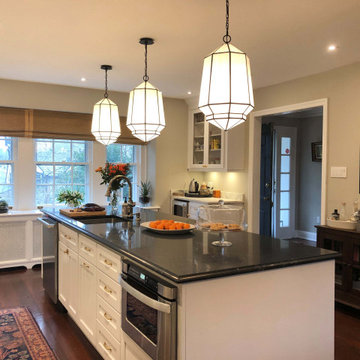
 Performance Kitchens & Home
Architectural Pendant Lighting
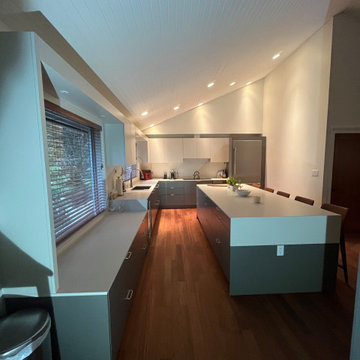
Kitchen lighting is sometimes an overlooked part of a new kitchen design. But what we emphasize is that the right lighting can transform a room and a successful lighting plan will usually need to be layered and include a combination of mood, task, and feature lighting.
While every aspect of the lighting is important, the lighting which goes over the island is an opportunity to make a statement. For the last few years, the drop pendant - usually put up as a trio, has dominated when it comes to kitchen island lighting. But this year we see striking architecture lighting looks that really make a statement.
Find the right local pro for your project
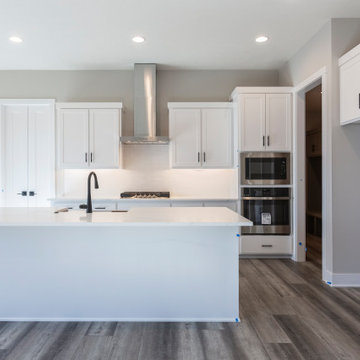
 Landmark Performance Homes
modern plantation style look. Check out this Landmark one-of-a-kind, modern plantation style home with brick accents! This custom 2-story home has beautiful, unique finishes and so many wonderful features! We can include these in your custom Landmark home. Call today to set up your planning meeting. 402.672.5550 #dreamhome #buildalandmark #brick #spiralstaircase #modernfarmhouse #modernplantationstyle #buildalandmark



 Landmark Performance Homes
Interior Design by: FH Design, Inc., , Omaha, NE
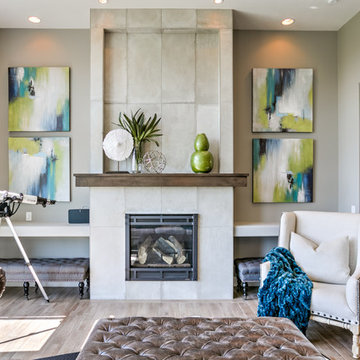
Example of a transitional home design design in Omaha
Example of a transitional home design design in Omaha

 Landmark Performance Homes
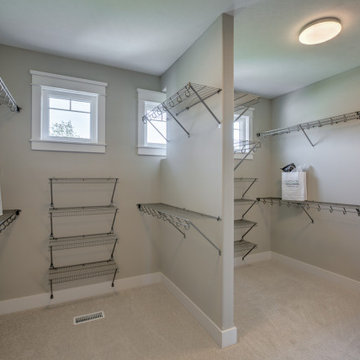
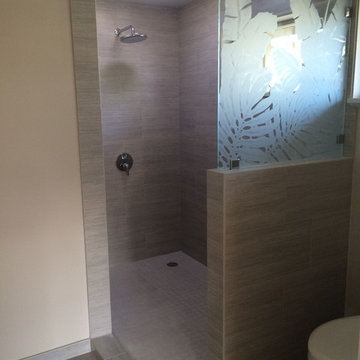
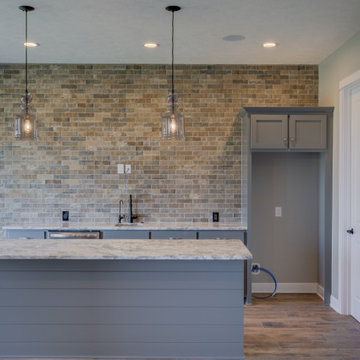
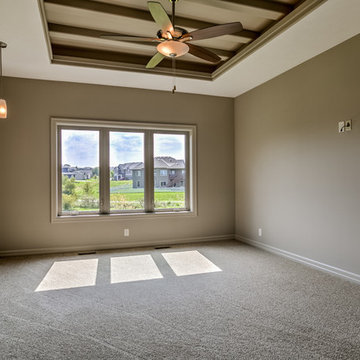
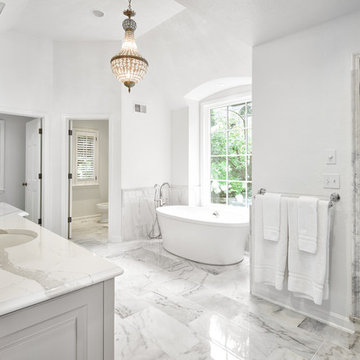
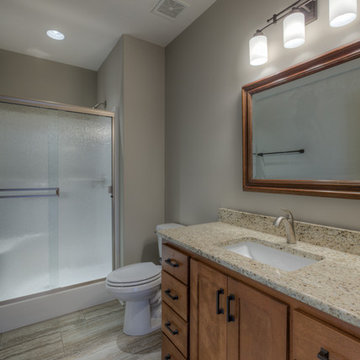
These photos from a just-finished custom Kensington plan will WOW you! This client chose many fabulous, unique finishes including beam ceiling detail, Honed quartz, custom tile, custom closets and so much more. We can build this or any of our plans with your specialized selections. Call today to start planning your home. 402.672.5550 #buildalandmark #kensington #floorplan #homebuilder #masteronmain #newconstruction #homedecor #omahabuilder


 Landmark Performance Homes
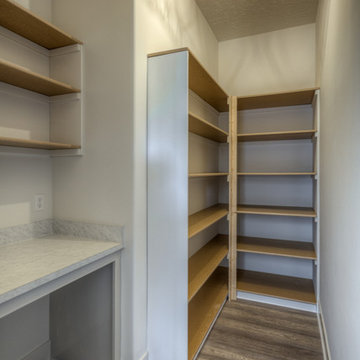
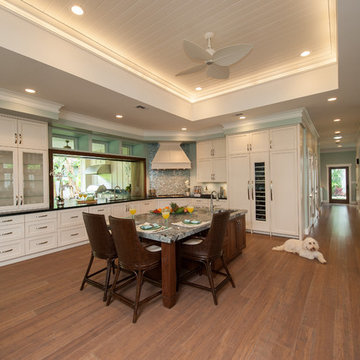
Photos of a custom Riviera plan we recently built for a client. This open-concept ranch plan features a center stone fireplace in great room, ceiling details, large walk-in pantry, dining area in kitchen, large master bath with walk-in tile shower. finished basement and so much more. We can custom build any of our plans! 402.672.5550 #buildalandmark #ranchfloorplan #newhome #homebuilder
Photos of a custom Riviera plan we recently built for a client. This open-concept ranch plan features a center stone fireplace in great room, ceiling details, large walk-in pantry, dining area in kitchen, large master bath with walk-in tile shower. finished basement and so much more. We can custom build any of our plans! 402.672.5550 #buildalandmark #ranchfloorplan #newhome #homebuilder photos by Tim Perry
 AV Performance Innovations
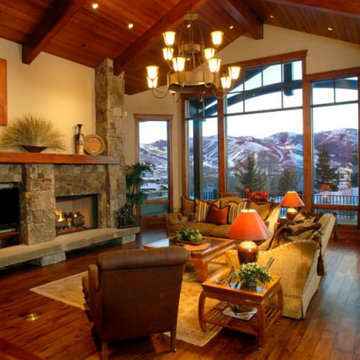
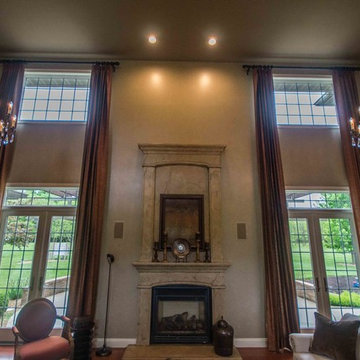
This living room offers the best in audio, with in wall speakers discretely placed around the fireplace. This rooms television, sound lights and shades can all be controlled with the touch of a button on your handheld device.
165