
Search results for "Performing" in Home Design Ideas
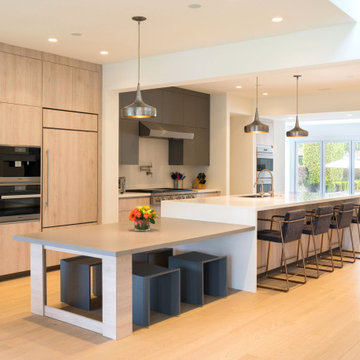

 Landmark Performance Homes
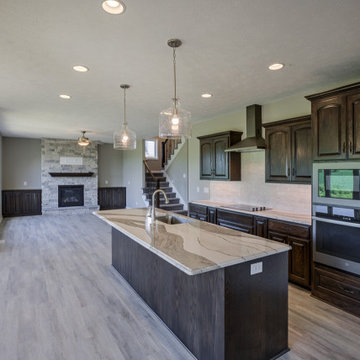
Introducing Landmark's innovative new Fieldstone Plan! With unlimited, flexible options for your lifestyle this plan boasts soaring ceilings in the great room adjacent a large kitchen. Unique plan offers a flex or bedroom off the back of the home for best views! Make this plan uniquely yours today – let us know what look or idea you want to select! This plan starts at $350K with lot included. Call to find out more! 402.672.5550 #buildalandmark #newcosntruction #ranch #floorplan #omahabuilder
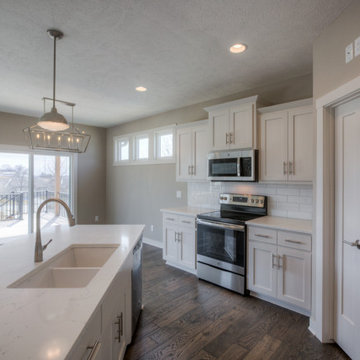 Landmark Performance Homes
Landmark Gold Point Series home currently for sale. 14451 Read St. Gorgeous villa on large corner lot. Open kitchen to great room w/ stone fireplace. Kitchen has quartz counters, maple cabinets, wood flooring and SS appliances. Large master w/ spacious bath near laundry room. Enjoy view from covered patio! Located in prestigious Waterford area w/ lake, trails, 2 pools, clubhouse & fitness center. Villa association takes care of your lawn, snow and trash services. Ready to occupy. $309,934 Call to set up a showing 402.672.5550 #buildalandmark #homeforsale #moveinready #villa #maintenancefreeliving #lakeliving
Find the right local pro for your project
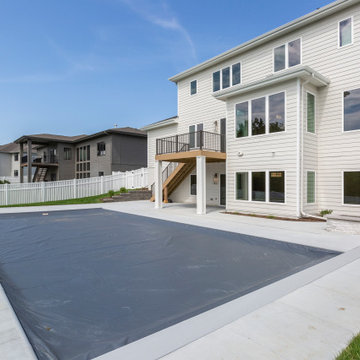

 Landmark Performance Homes
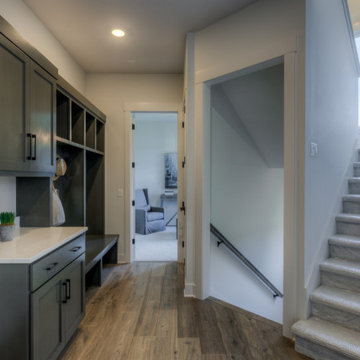
2019 Street of Dreams home. Custom Wyndham plan. Base plan starts at $415,000. 2-story with rear stair case. Flexible plan, many option. What can we build for you? Call 402.672.5550 buildalandmark.com


 Landmark Performance Homes
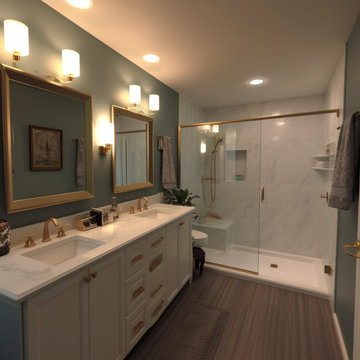
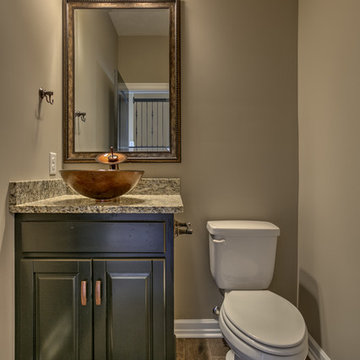
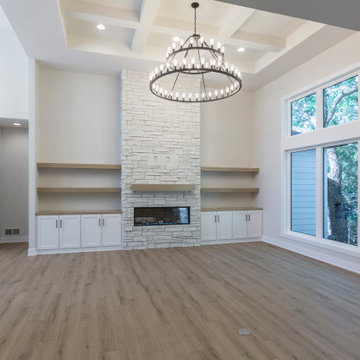
Newmark home in our Creative Vision Series. The open plan has flex/office room near entry with large family room with cozy gas fireplace. Large kitchen with quartz/granite counters, SS appliances and large walk-in pantry! LARGE drop zone with built-ins, LARGE master plus 3 bedrooms up & spacious laundry. Call 402.672.5550 to get info. on this or any of our homes. #homeforsale #moveinready #creativevision #newhome #openconcept #kitchenideas #buildalandmark photos by: Tim Perry Photography
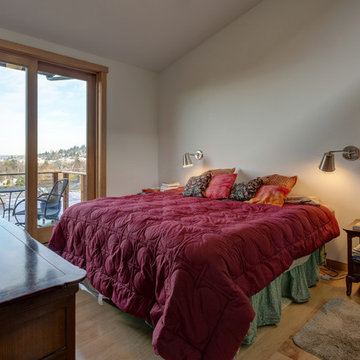
 Bellingham Bay Builders
Winner of Department of Energy's 2018 Housing Innovation Awards
Design by [bundle] design services
Photography by C9 Photography
Example of a mid-sized minimalist master light wood floor and brown floor bedroom design in Seattle with white walls and no fireplace
Example of a mid-sized minimalist master light wood floor and brown floor bedroom design in Seattle with white walls and no fireplace
 Landmark Performance Homes
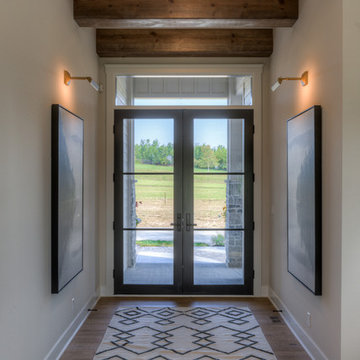
Modern Plantation Farmhouse style, stone, metal roof elements, double-door entry, beam ceiling detail in entry.
Entryway photo in Omaha
Entryway photo in Omaha
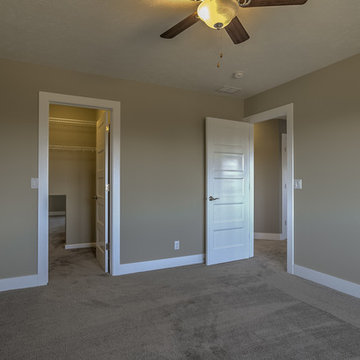
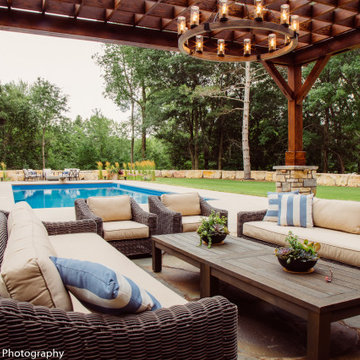

 Kala Performance Homes
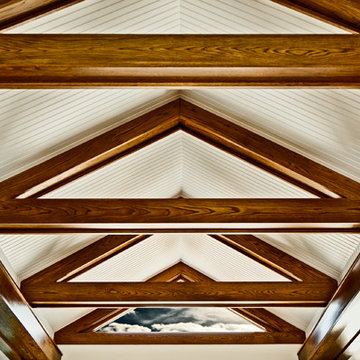
Custom-built structural beams provide architectural interest within the entryway. The white oak beams provide a striking contrast against the white ceilings. An additional hint of texture and dimension is added by the beadboard used for the ceilings.
169