
Search results for "Performing" in Home Design Ideas
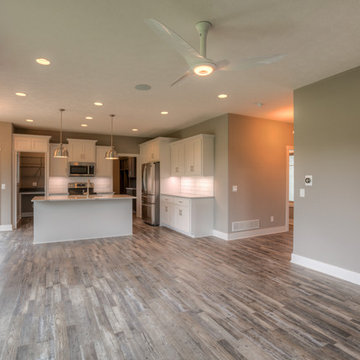
 Landmark Performance Homes
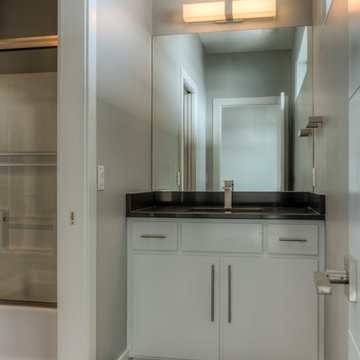
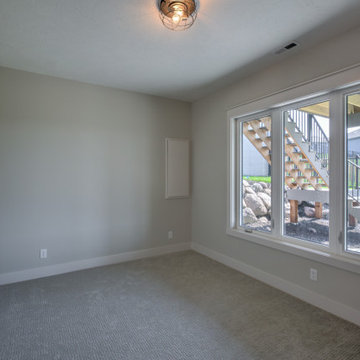
The first of our new Creative Vision series of homes! Our clients asked for a quality line of homes starting at $350,000 and we delivered! Congrats to the new family who will enjoy this Winchester plan, 4 bedroom, 3 bath home. All bedrooms have large walk-in closets! Quartz counters, custom cabinets, tile shower and more! Call us if you need a custom quote to fit your budget! We have ‘Creative Vision’ and you should too! 402.672.5550 #creativevision #buildalandmark #winchester Photo credit: Tim Perry
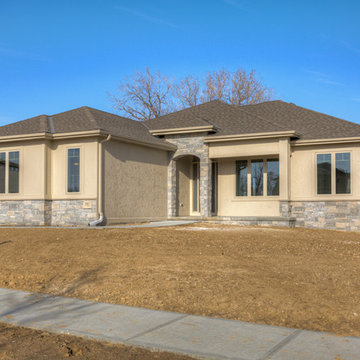 Landmark Performance Homes
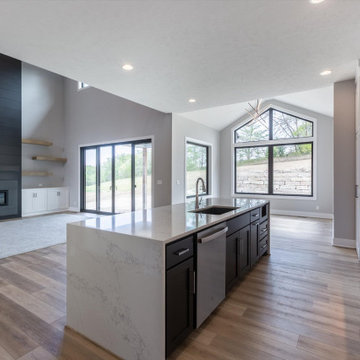
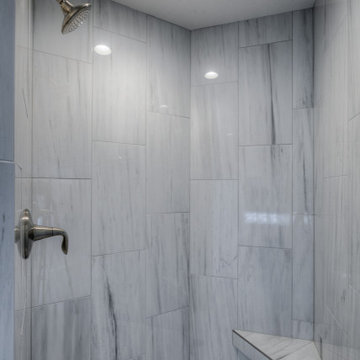
Photos of a custom Riviera plan we recently built for a client. This open-concept ranch plan features a center stone fireplace in great room, ceiling details, large walk-in pantry, dining area in kitchen, large master bath with walk-in tile shower. finished basement and so much more. We can custom build any of our plans! 402.672.5550 #buildalandmark #ranchfloorplan #newhome #homebuilder
Photos of a custom Riviera plan we recently built for a client. This open-concept ranch plan features a center stone fireplace in great room, ceiling details, large walk-in pantry, dining area in kitchen, large master bath with walk-in tile shower. finished basement and so much more. We can custom build any of our plans! 402.672.5550 #buildalandmark #ranchfloorplan #newhome #homebuilder photos by Tim Perry
Find the right local pro for your project
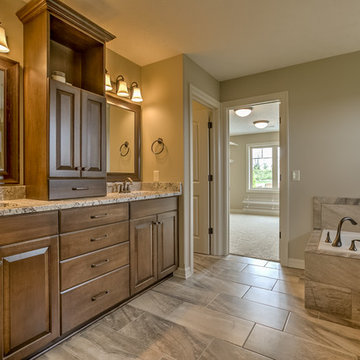
 Landmark Performance Homes
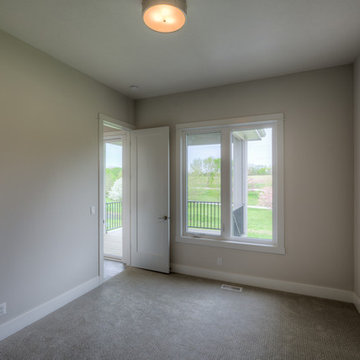
Wow! The clients we built this home for chose modern styling. This redefines open plan! It features 21' ceilings, a loft with a glass balcony, full-height stone fireplace, large covered deck, and so much more. We can custom-build any of our plans and you can choose your style. Call 402.672.5550 to start planning today! #buildalandmark #modern #customhomes #omahabuilder #loft Photos by Tim Perry
 Landmark Performance Homes
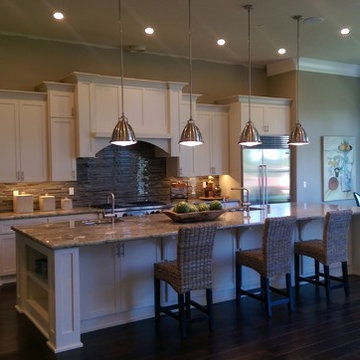
Stunning 5 bedroom home. Guests are greeted by a double entry door that opens to foyer & den. Spacious kitchen with quartz counters, custom cabinets, SS appliances and huge prep pantry make this a cooks dream! Natural stone outside & inside, over-sized walk-in closet, walk-in tile shower and large tub provide the elegance you'd expect. We can custom build this, or any of our plans. Tim Perry photographer

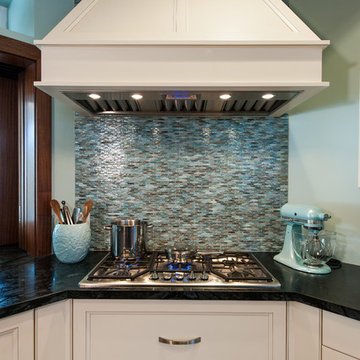

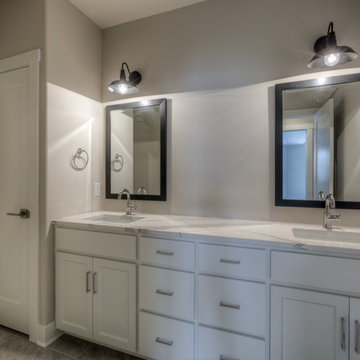 Landmark Performance Homes
- 4-car garage w/ heater
- 4 “sleep”; 3 “wash”
- Open, “cook/eat/relax” areas
- Large walk-thru pantry
- Pot filler in kitchen
- Spiral staircase to lower level
- Barn door to work room
- “Drop” area off “park” w/ desk area
- Reverse osmosis water system
- Plumbed for soft water
- High-tech wireless technology features
Photos by Tim Perry
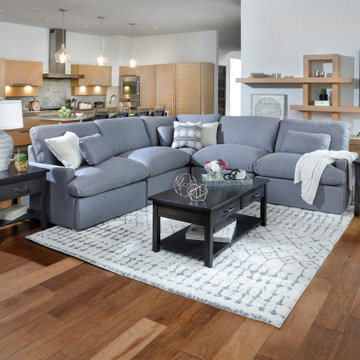
 Furniture Row
Strong on the inside, soft on the outside—the Artemis Power Reclining Sofa is the ultimate mix of comfort and durability. Designed with power recline, plush cushions, and a clean grey finish, it’s perfect for laid-back living with a modern edge.
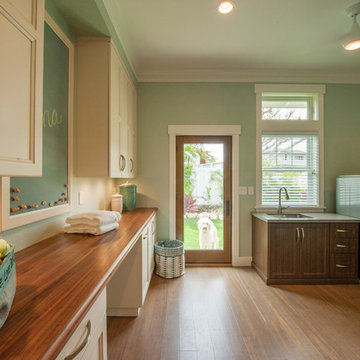


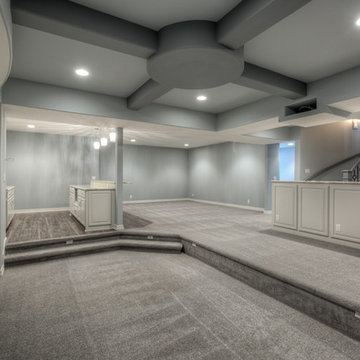 Landmark Performance Homes
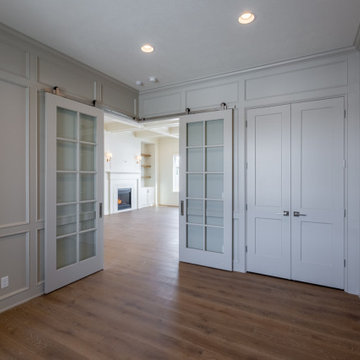
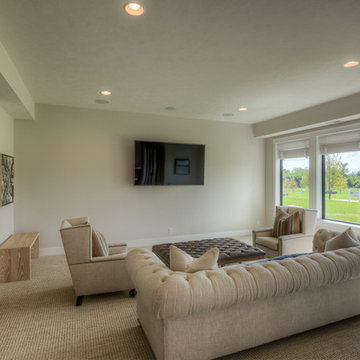
1.5-story Brandenburg home we recently custom-built for a client. This home has 5 bedrooms and 6 bathrooms. It features a beautiful curved staircase, barn doors to the office off the double-door entry, large island in kitchen, beam ceiling detail, loft area and finished basement. We can build any of our plans. Call 402.672.5550 to set up a meeting and let us know what you want in a home! #buildalandmark #customhomes
 Landmark Performance Homes
2-story, Newport plan with open foyer to den with modern barn doors. Large kitchen with 9' island with quartz counters. SS appliances and huge WI pantry with prep area. Flex room off the kitchen for more office space or kid's zone. 4 bedrooms up plus loft! Master bedroom is oversized with spa bath, WI tile shower and huge closet. Walkout lot with cedar decking and aluminum rail. Call for more information on this this home or to build a custom home. 402.672.5550 #homeforsale #moveinready #newconstruction #buildalandmark
 Silver Maple Construction LLC
Studio III Architects
Photography by Susan Teare • www.susanteare.com
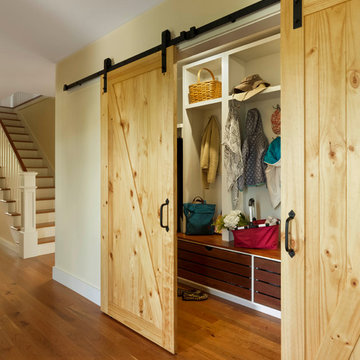
Example of a classic home design design in Burlington
Example of a classic home design design in Burlington
173