
Search results for "Performing" in Home Design Ideas
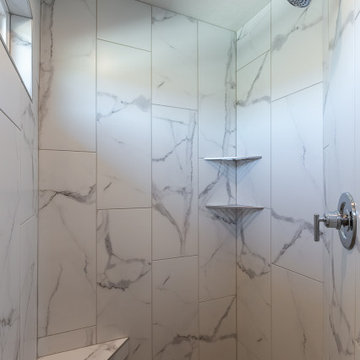
 Landmark Performance Homes
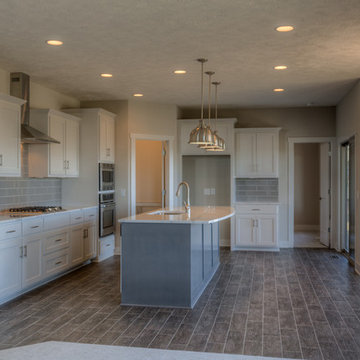
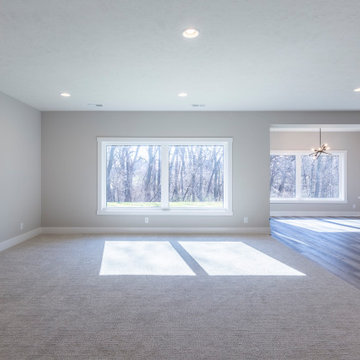
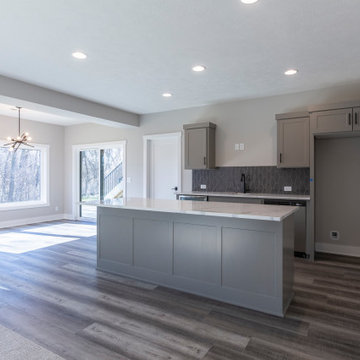
Kitchen with eating area and island. Flex room off kitchen for den, play room, craft room, guest room, etc.
Inspiration for a kitchen remodel in Omaha
Inspiration for a kitchen remodel in Omaha
Find the right local pro for your project
 Tom Bassett-Dilley Architect, Ltd.
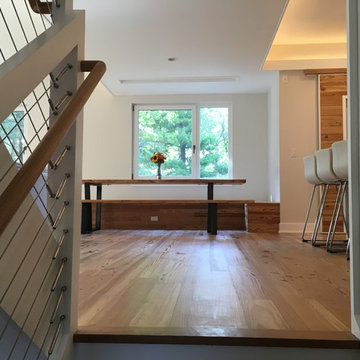
This reinterpretation of the classic American Foursquare features a floor plan for modern family living and 21st-c. energy efficiency and technology. The home is right-sized for a family of 6, and designed to be healthy, efficient, affordable, and a complement to its neighborhood. As a Passive House, it uses only about a tenth of the heating and cooling energy of a built-to-code home, and about 70% less energy overall; it is also designed to be Zero Energy Ready, meaning that with the addition of a solar electric array, the house can produce as much energy as it uses. Indoor air quality and occupant health are a primary objective as well, so no-added-formaldehyde panel materials, no-VOC, non-toxic paints, and Greenguard certified sealants, caulks, and adhesives were used along with a continuous demand-controlled ventilation system to provide superior air quality.
 Performance Kitchens & Home
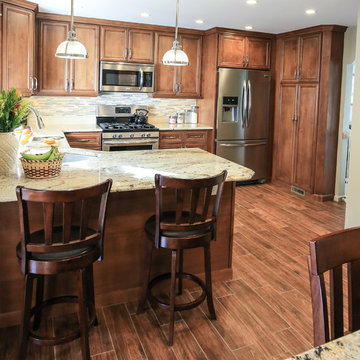
Eat-in kitchen - mid-sized transitional u-shaped ceramic tile eat-in kitchen idea in Philadelphia with an undermount sink, recessed-panel cabinets, granite countertops, beige backsplash, glass tile backsplash and stainless steel appliances
 FLYNN High Performance, LLC
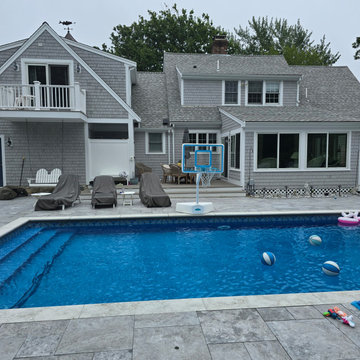
Created a Lanai or Sun Room off the pool. This room had old metal diffacult to use sliders and 2 skylignts. Customer wanted to view grandchildern from this room, but it was too had as West facing. I proposed removing skylights, adding insulation and selecting sun blocking glass and to construct knee walls and install gliding windows to replace fll sized sliders.
 Landmark Performance Homes
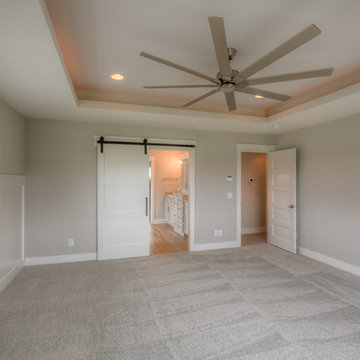
Landmark's Mason 2-story plan. This custom home features a double-door entry w/ a stunning spiral staircase. Barn doors to office w/ beam ceiling and built-ins. Open concept plan w/ great room, fireplace, kitchen w/ eating area and large walk-in pantry. 5 bedrooms, huge master suite, finished basement. We can custom build a version of this or any of our plans. 402.672.5550 photos by Tim Perry. www.buildalandmark.com


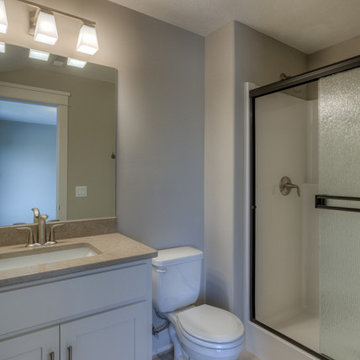 Landmark Performance Homes
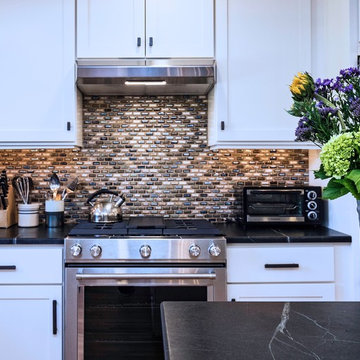
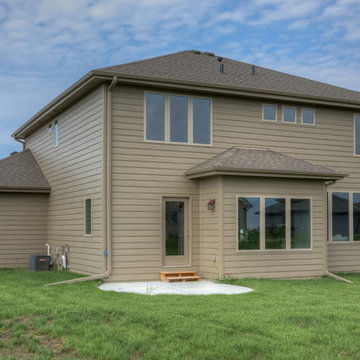
Open foyer welcomes you to den & large great room w/ cozy gas fireplace w/ natural stone accent! Kitchen boasts walk-in pantry, SS appliances, quartz counters and wood flooring! Unique staircase in the rear of home tucked back near drop area and flex room for den/play/bedroom etc. Upstairs features 4 bedrooms PLUS loft! Tons of room and storage. Serene setting backing to golf course! Enjoy the sunsets from covered patio! We can also custom build this plan. Photos by Tim Perry
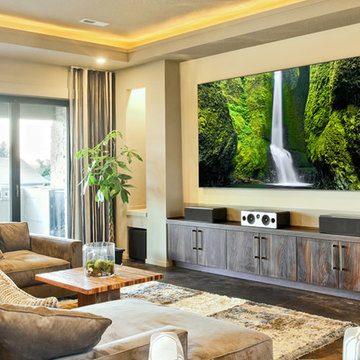
 Command Performance, Inc.
Large trendy open concept brown floor family room photo in Denver with beige walls, no fireplace and a wall-mounted tv
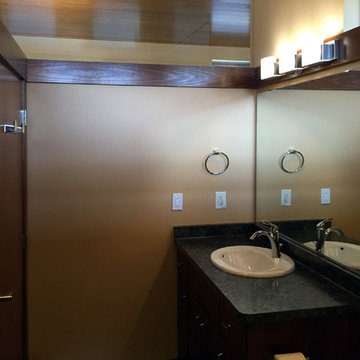
 Chrysalis: Home Studio
Chris Manske, Architect
Inspiration for a contemporary bathroom remodel in Milwaukee
Inspiration for a contemporary bathroom remodel in Milwaukee
 Tom Bassett-Dilley Architect, Ltd.
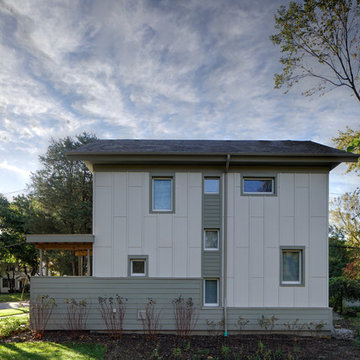
This reinterpretation of the classic American Foursquare features a floor plan for modern family living and 21st-c. energy efficiency and technology. The home is right-sized for a family of 6, and designed to be healthy, efficient, affordable, and a complement to its neighborhood. As a Passive House, it uses only about a tenth of the heating and cooling energy of a built-to-code home, and about 70% less energy overall; it is also designed to be Zero Energy Ready, meaning that with the addition of a solar electric array, the house can produce as much energy as it uses. Indoor air quality and occupant health are a primary objective as well, so no-added-formaldehyde panel materials, no-VOC, non-toxic paints, and Greenguard certified sealants, caulks, and adhesives were used along with a continuous demand-controlled ventilation system to provide superior air quality.
176