
Search results for "Performing" in Home Design Ideas
 Landmark Performance Homes
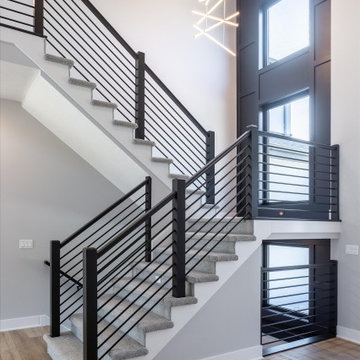
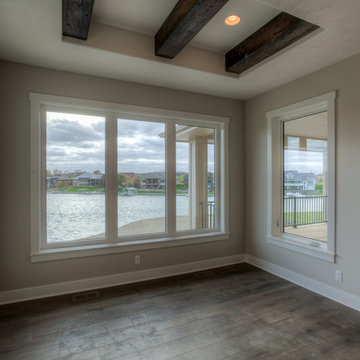
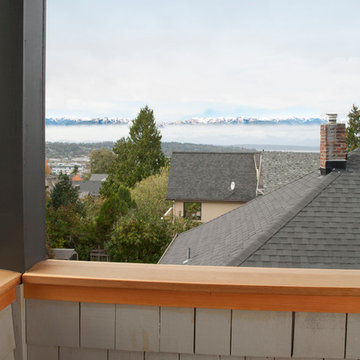
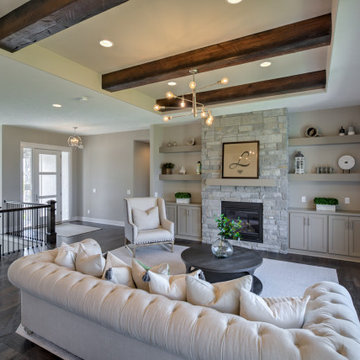
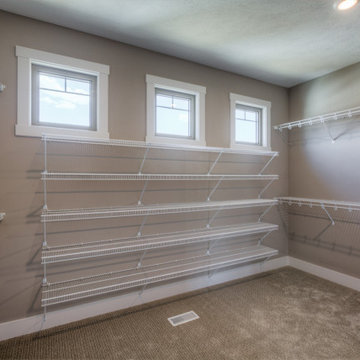

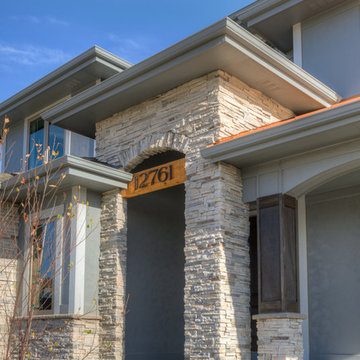
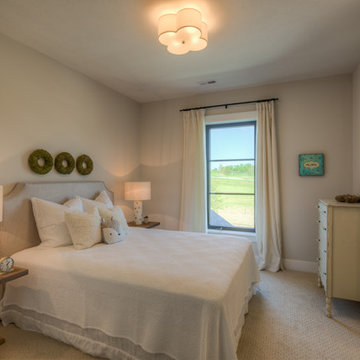
Our stunning Kensington plan will wow you! We just finished this beautiful home for a client. This 5-bedroom home with a loft area and a finished basement has lots of unique features and finishes. We can custom build this or any of our plans to make your dream home a reality. Call 402.672.5550 for information. #buildalandmark #lakeliving #summerhill #custombuilder #omahabuilder #floorplan Photos by Tim Perry
Find the right local pro for your project


 Landmark Performance Homes
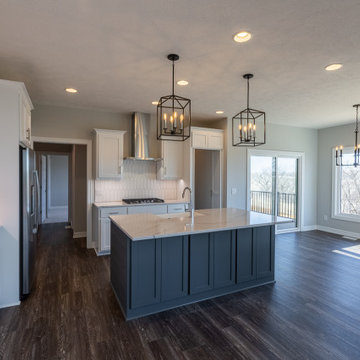
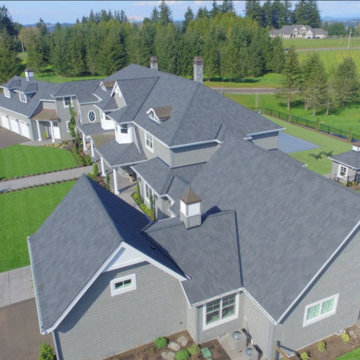
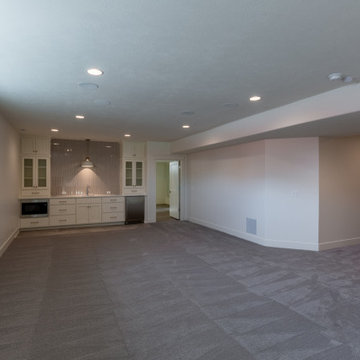
Photos from our custom Fieldstone ranch plan we just built for a customer. This new plan has so many flexible options to make your own. This customer added a flex room for an office or guest room. They also modified the laundry, pantry, drop area and powder bath configuration. Let us help you with your unique, perfect home design! This plan starts at $350K with lot included. Call to start planning! 402.672.5550 #buildalandmark #newconstruction #ranch #floorplan #omahabuilder
 Landmark Performance Homes
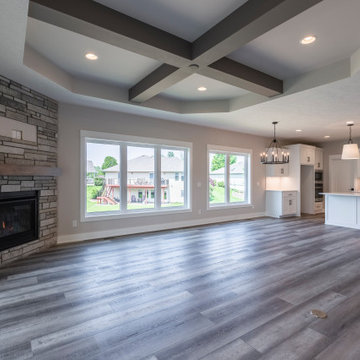
What a beautiful Brandenburg! We just completed this open concept 5 bedroom, 5 bathroom 1-1/2 story home for a client. This home features unique beam detail throughout, a curved staircase, loft area, stone fireplace in the great room and master. Office with built-ins and barn doors off large entry area. Gorgeous kitchen with eating area, island/bar, huge walk-in pantry and so much more! We can custom build this plan (even as a ranch version) or any of our plans to your specifications. Call today for more details! 402.672.5550 #buildalandmark #custom #omahabuilder #floorplans #brandenburg

 Landmark Performance Homes
Introducing Landmark's innovative new Fieldstone Plan! With unlimited, flexible options for your lifestyle this plan boasts soaring ceilings in the great room adjacent a large kitchen. Unique plan offers a flex or bedroom off the back of the home for best views! Make this plan uniquely yours today – let us know what look or idea you want to select! This plan starts at $350K with lot included. Call to find out more! 402.672.5550 #buildalandmark #newcosntruction #ranch #floorplan #omahabuilder
 FLYNN High Performance, LLC
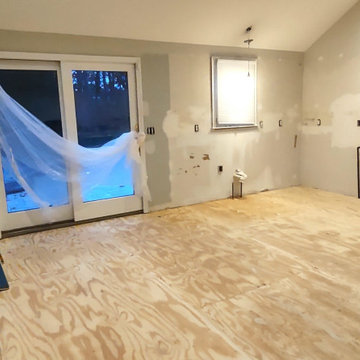
Removed old floor, leveled warped joists, screwed down existing sub floor tight, installed new sub floor over it to prepare it for a floating laminate floor.
 Landmark Performance Homes
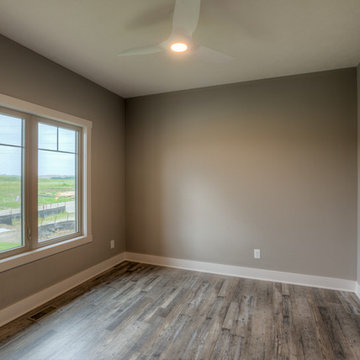
The first of our new Creative Vision series of homes! Our clients asked for a quality line of homes starting at $350,000 and we delivered! Congrats to the new family who will enjoy this Winchester plan, 4 bedroom, 3 bath home. All bedrooms have large walk-in closets! Quartz counters, custom cabinets, tile shower and more! Call us if you need a custom quote to fit your budget! We have ‘Creative Vision’ and you should too! 402.672.5550 #creativevision #buildalandmark #winchester Photo credit: Tim Perry
 Spire North
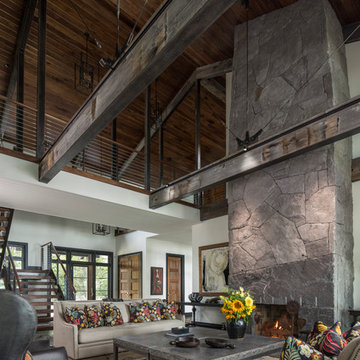
Tucked away in the backwoods of Torch Lake, this home marries “rustic” with the sleek elegance of modern. The combination of wood, stone and metal textures embrace the charm of a classic farmhouse. Although this is not your average farmhouse. The home is outfitted with a high performing system that seamlessly works with the design and architecture.
The tall ceilings and windows allow ample natural light into the main room. Spire Integrated Systems installed Lutron QS Wireless motorized shades paired with Hartmann & Forbes windowcovers to offer privacy and block harsh light. The custom 18′ windowcover’s woven natural fabric complements the organic esthetics of the room. The shades are artfully concealed in the millwork when not in use.
Spire installed B&W in-ceiling speakers and Sonance invisible in-wall speakers to deliver ambient music that emanates throughout the space with no visual footprint. Spire also installed a Sonance Landscape Audio System so the homeowner can enjoy music outside.
Each system is easily controlled using Savant. Spire personalized the settings to the homeowner’s preference making controlling the home efficient and convenient.

 High Performance Modular Homes
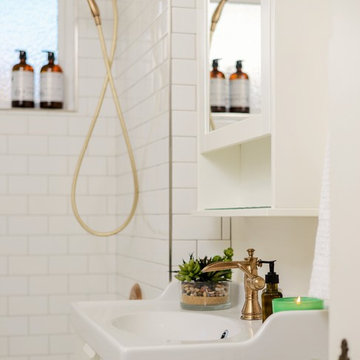
Small 3/4 ceramic tile bathroom photo in Burlington with white cabinets and beige walls
 Newversal
We have carefully matched you with a bathroom hardware set, including: a towel holder, a toilet paper holder, a towel ring, and 2 multi-function hooks. Our bathroom towel rails are more than just hardware for the bathroom, they can also be your home organizers for a clean definition. It can show you its versatility with its perfect size and minimalist style in bathrooms, kitchen cabinets, garage doors, bedrooms and more. Made of high-quality sus 305, sturdy and rust-free, the refined finish resists everyday scratches, corrosion and tarnish, always offering a fresh new look, designed with clean lines and sturdy construction, the towel bar provides everyday efficiency and style, unique round and hidden mounting holes add more modern elements to your room decor.
A sleek, minimalist black design that fits any style of bathroom.
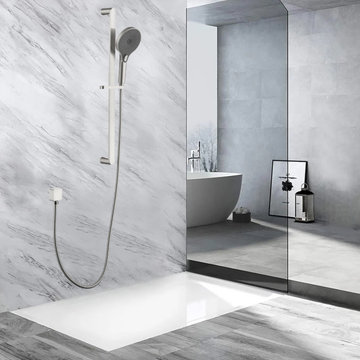
The matte black shower head with slider combination provides a powerful body spray and powerful water flow to meet your shower needs.
Slider Hand Shower Kit with Hose Provides slider, handheld sprayer, shower stand, wall supply elbow, made of solid brass, sturdy and rust resistant.
Matte Black Slide Bar Hand Shower Includes Hand Sprayer, Slide Bar, Shower Stand, Wall Supply Elbow, 59" Hose, Hardware Pack and Detailed Installation Instructions.
The wall mount bracket kit provides an adjustable shower bracket, and the 362 swivel adjustment kit can be adjusted to suit the height and angle of the shower for both children and adults.

177