
Search results for "Performing" in Home Design Ideas

 FLYNN High Performance, LLC
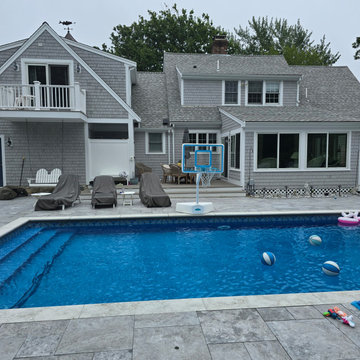
Created a Lanai or Sun Room off the pool. This room had old metal diffacult to use sliders and 2 skylignts. Customer wanted to view grandchildern from this room, but it was too had as West facing. I proposed removing skylights, adding insulation and selecting sun blocking glass and to construct knee walls and install gliding windows to replace fll sized sliders.
Find the right local pro for your project
 Landmark Performance Homes
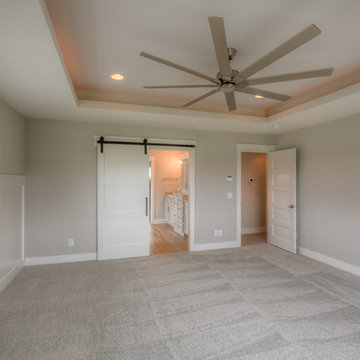
Landmark's Mason 2-story plan. This custom home features a double-door entry w/ a stunning spiral staircase. Barn doors to office w/ beam ceiling and built-ins. Open concept plan w/ great room, fireplace, kitchen w/ eating area and large walk-in pantry. 5 bedrooms, huge master suite, finished basement. We can custom build a version of this or any of our plans. 402.672.5550 photos by Tim Perry. www.buildalandmark.com

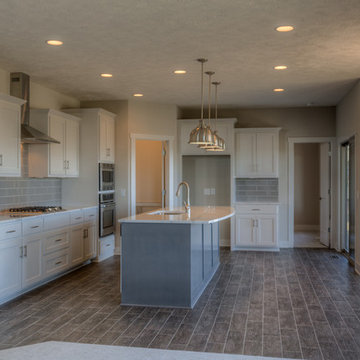 Landmark Performance Homes
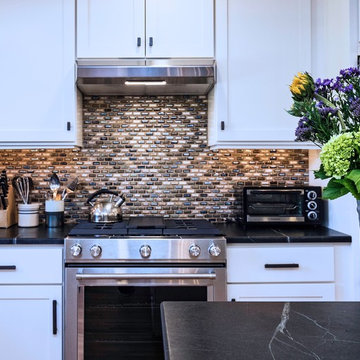
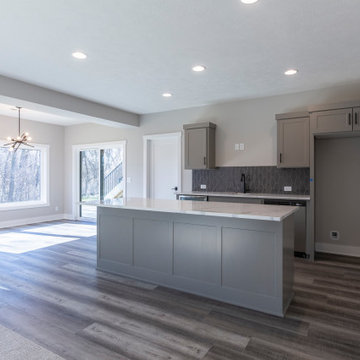
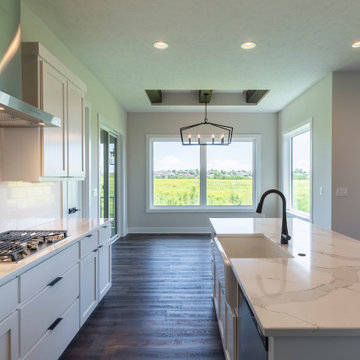
Kitchen with eating area and island. Flex room off kitchen for den, play room, craft room, guest room, etc.
Inspiration for a kitchen remodel in Omaha
Inspiration for a kitchen remodel in Omaha
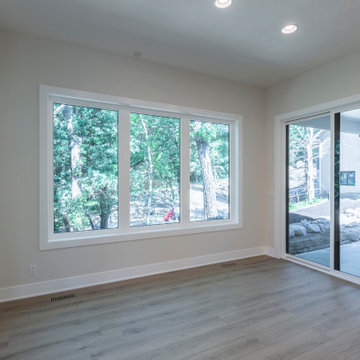
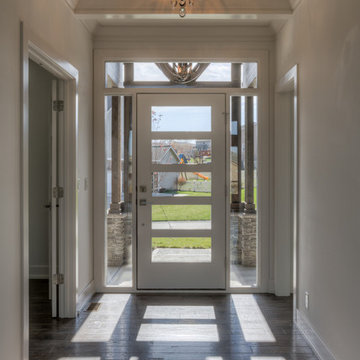 Landmark Performance Homes
This custom Wyndham plan will WOW you! This 2-story plan has 4 bedrooms plus a loft area. Staircase in the back of the home. Beautiful, open-concept plan. Private deck off master, so many wonderful features! We can custom build this plan or we have a Wyndham model home currently for sale--move-in ready. Call 402-672-5550 for more details. #buildalandmark #customhomes #omahabuilder #homesforsale
Photos by: Tim Perry
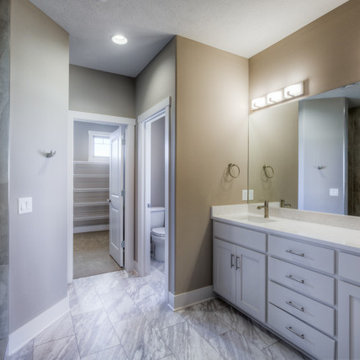 Landmark Performance Homes
Photos from our custom Fieldstone ranch plan we just built for a customer. This new plan has so many flexible options to make your own. This customer added a flex room for an office or guest room. They also modified the laundry, pantry, drop area and powder bath configuration. Let us help you with your unique, perfect home design! This plan starts at $350K with lot included. Call to start planning! 402.672.5550 #buildalandmark #newconstruction #ranch #floorplan #omahabuilder
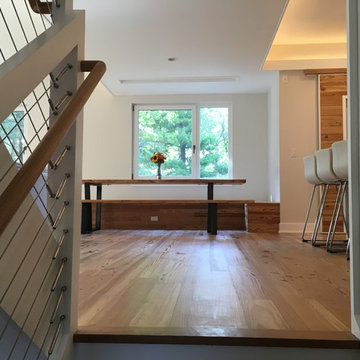
 Tom Bassett-Dilley Architect, Ltd.
This reinterpretation of the classic American Foursquare features a floor plan for modern family living and 21st-c. energy efficiency and technology. The home is right-sized for a family of 6, and designed to be healthy, efficient, affordable, and a complement to its neighborhood. As a Passive House, it uses only about a tenth of the heating and cooling energy of a built-to-code home, and about 70% less energy overall; it is also designed to be Zero Energy Ready, meaning that with the addition of a solar electric array, the house can produce as much energy as it uses. Indoor air quality and occupant health are a primary objective as well, so no-added-formaldehyde panel materials, no-VOC, non-toxic paints, and Greenguard certified sealants, caulks, and adhesives were used along with a continuous demand-controlled ventilation system to provide superior air quality.
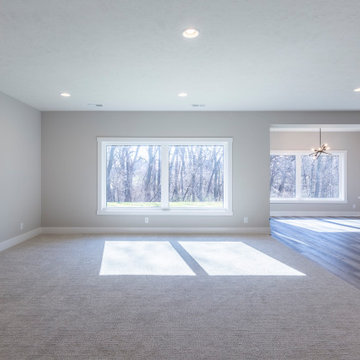
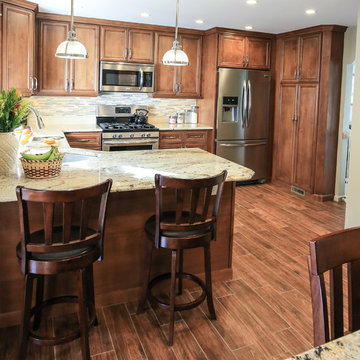
 Performance Kitchens & Home
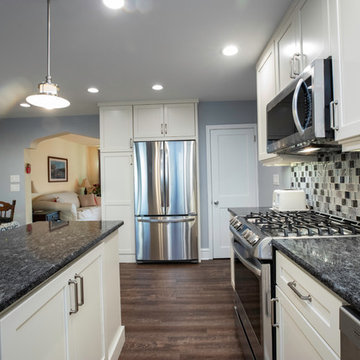
Eat-in kitchen - mid-sized transitional u-shaped ceramic tile eat-in kitchen idea in Philadelphia with an undermount sink, recessed-panel cabinets, granite countertops, beige backsplash, glass tile backsplash and stainless steel appliances
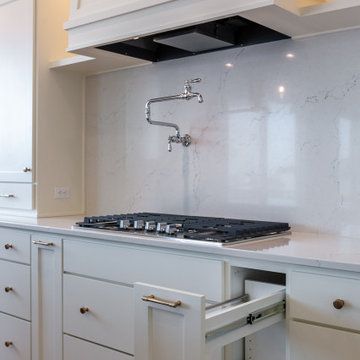
 Performance Construction & Remodeling Inc.
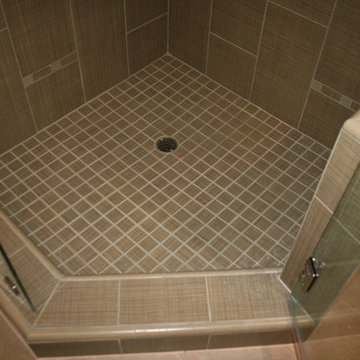
Shower floor
Inspiration for a large zen master bathroom remodel in Los Angeles with raised-panel cabinets, medium tone wood cabinets and marble countertops
Inspiration for a large zen master bathroom remodel in Los Angeles with raised-panel cabinets, medium tone wood cabinets and marble countertops
 Performance Painters LLC
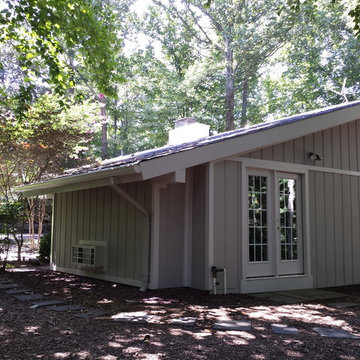
Painted - All Surfaces
Inspiration for a contemporary exterior home remodel in DC Metro
Inspiration for a contemporary exterior home remodel in DC Metro
182