
Search results for "Performing" in Home Design Ideas
 Landmark Performance Homes
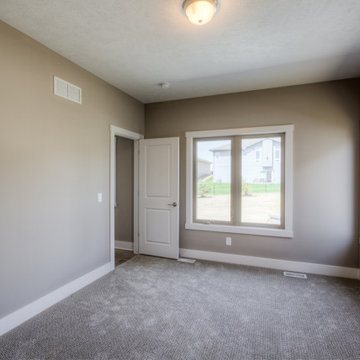
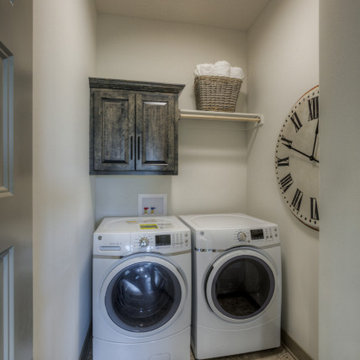
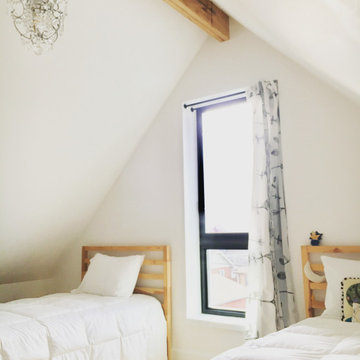
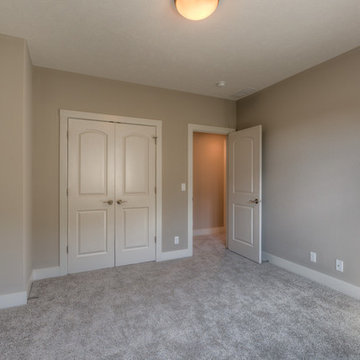
Photos from our custom Fieldstone ranch plan we just built for a customer. This new plan has so many flexible options to make your own. This customer added a flex room for an office or guest room. They also modified the laundry, pantry, drop area and powder bath configuration. Let us help you with your unique, perfect home design! This plan starts at $350K with lot included. Call to start planning! 402.672.5550 #buildalandmark #newconstruction #ranch #floorplan #omahabuilder
 Landmark Performance Homes
Street of Dreams you can now take a video tour of our Street of Dreams 1.5-story custom, lodge-style home. This flexible floor plan can be built at any size and has options for every budget! This plan starts at $450,000 including lot, or the Creative version of this plan starts at $380,000 lot included. This custom home features an iron double-entry door, soaring 15' ceilings w/ wood beams, unique loft with daybed reading nook and custom cabinets, hand-distressed maple flooring, stone and brick accents, natural stone fireplace and floating shelves, quartz counters, finished lower level w/ theater area, sunken bar and much more! For information on this or any of our plans call 402.672.5550 #streetofdreams #buildalandmark *please note pricing may change at any time.
 Landmark Performance Homes
Newmark home in our Creative Vision Series. The open plan has flex/office room near entry with large family room with cozy gas fireplace. Large kitchen with quartz/granite counters, SS appliances and large walk-in pantry! LARGE drop zone with built-ins, LARGE master plus 3 bedrooms up & spacious laundry. Call 402.672.5550 to get info. on this or any of our homes. #homeforsale #moveinready #creativevision #newhome #openconcept #kitchenideas #buildalandmark photos by: Tim Perry Photography
Find the right local pro for your project


 Landmark Performance Homes
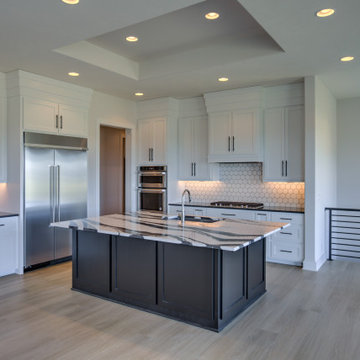
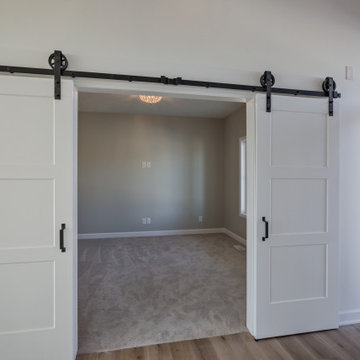
Photos of a custom Riviera plan we recently built for a client. This open-concept ranch plan features a center stone fireplace in great room, ceiling details, large walk-in pantry, dining area in kitchen, large master bath with walk-in tile shower. finished basement and so much more. We can custom build any of our plans! 402.672.5550 #buildalandmark #ranchfloorplan #newhome #homebuilder
Photos of a custom Riviera plan we recently built for a client. This open-concept ranch plan features a center stone fireplace in great room, ceiling details, large walk-in pantry, dining area in kitchen, large master bath with walk-in tile shower. finished basement and so much more. We can custom build any of our plans! 402.672.5550 #buildalandmark #ranchfloorplan #newhome #homebuilder photos by Tim Perry
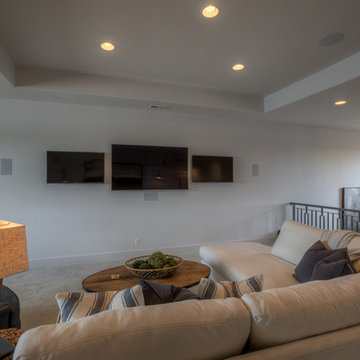
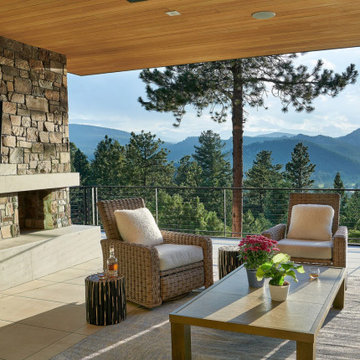
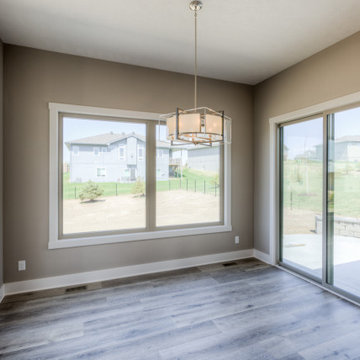 Landmark Performance Homes
Photos from our custom Fieldstone ranch plan we just built for a customer. This new plan has so many flexible options to make your own. This customer added a flex room for an office or guest room. They also modified the laundry, pantry, drop area and powder bath configuration. Let us help you with your unique, perfect home design! This plan starts at $350K with lot included. Call to start planning! 402.672.5550 #buildalandmark #newconstruction #ranch #floorplan #omahabuilder
 Performance Kitchens & Home
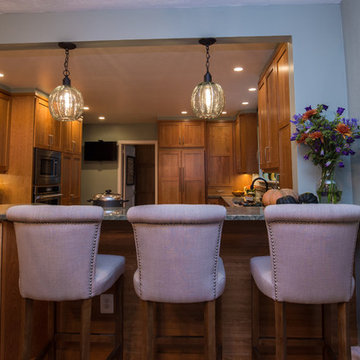
Kitchen - mid-sized transitional u-shaped light wood floor kitchen idea in Philadelphia with an undermount sink, recessed-panel cabinets, medium tone wood cabinets, granite countertops, green backsplash, ceramic backsplash and stainless steel appliances
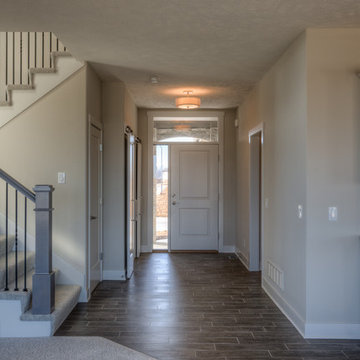
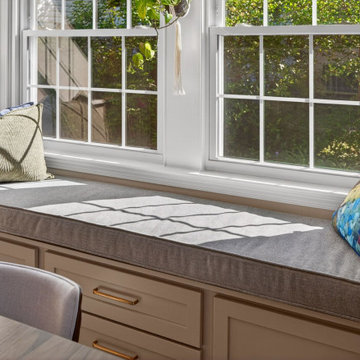
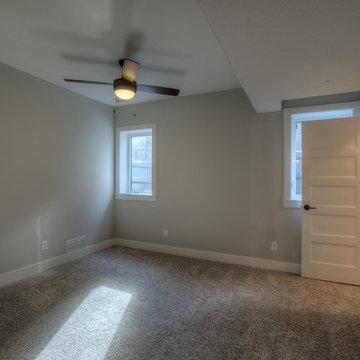
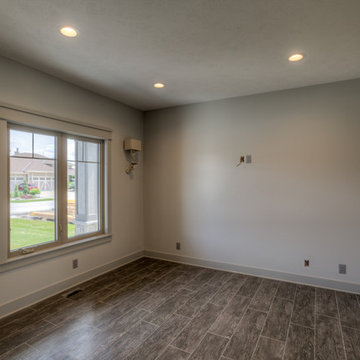 Landmark Performance Homes
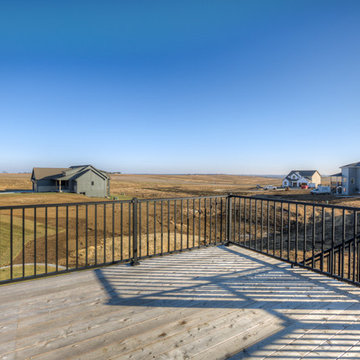
Photos from a custom Newport home. This home has 4 bedrooms, plus a loft area. It features a deck off the master bedroom. Large walk-in tile shower and much more. We can custom build this home with your selections! Call 402.672.5550 #buildalandmark #newhome #custom #dream photos: Tim Perry
 Landmark Performance Homes
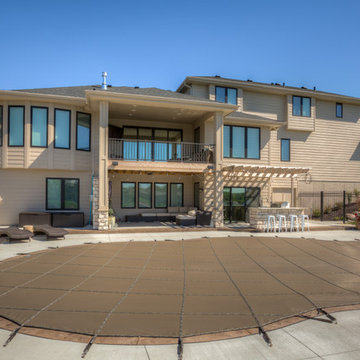
Pool with bar, outdoor kitchen, pergola, deck, patio
Inspiration for a large transitional backyard kidney-shaped pool remodel in Omaha
Inspiration for a large transitional backyard kidney-shaped pool remodel in Omaha

186