
Search results for "Performing" in Home Design Ideas
 Landmark Performance Homes
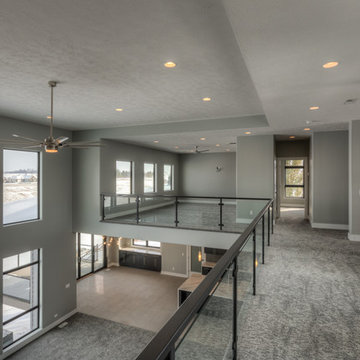
Wow! The clients we built this home for chose modern styling. This redefines open plan! It features 21' ceilings, a loft with a glass balcony, full-height stone fireplace, large covered deck, and so much more. We can custom-build any of our plans and you can choose your style. Call 402.672.5550 to start planning today! #buildalandmark #modern #customhomes #omahabuilder #loft Photos by Tim Perry
 Landmark Performance Homes
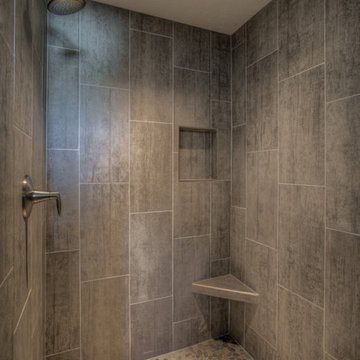
Photos from a custom Newport with walk-through pantry, oversized master bedroom plus barnwood & shiplap accent details! Open plan with great room. Large drop area/mud room. We can custom build this plan with what you want in a home! 402-672-5550

Find the right local pro for your project
 Spire Integrated Systems Inc.
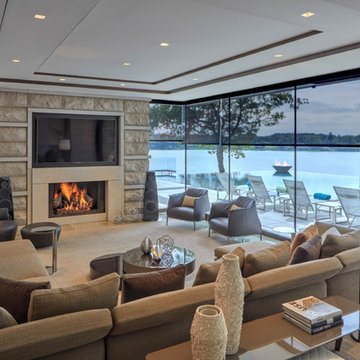
Awarded "Best Smart Home of the Year" by EH, this home's living area features Meridian 7200 speakers and Sonance in wall and in ceiling speakers. In order for the homeowners to enjoy different music and entertainment in various rooms, 14 zones of video and 26 zones of audio were necessary.
To control the lighting and offer privacy from the large windows, Spire installed Lutron motorized shades that seamless descends from hidden soffits.
Spire outfitted this beautiful Michigan home with the best in high quality luxury technology. The homeowners enjoy the complete control of their home, from lighting and shading to entertainment and security, through the Savant Control System.
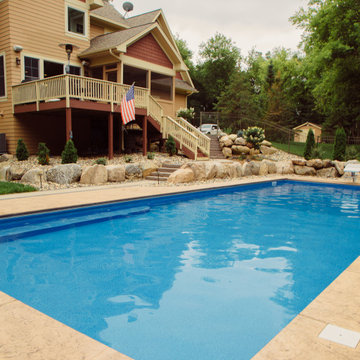
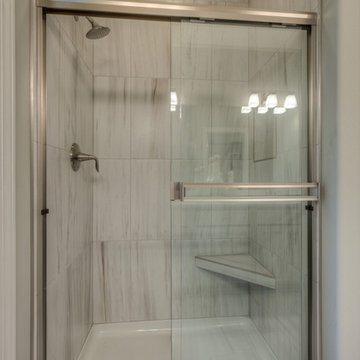 Landmark Performance Homes
This home has so many features, quartz counters, wood flooring, covered patio and more! we can custom build this plan!– call 402-672-5550. #villaliving #maintenancefreeliving #villaforsale #buildalandmark
 Silver Maple Construction LLC
Studio III Architects
Photography by Susan Teare • www.susanteare.com

Example of a classic yellow two-story concrete exterior home design in Burlington with a metal roof
Example of a classic yellow two-story concrete exterior home design in Burlington with a metal roof
 Landmark Performance Homes

Inspiration for a large modern formal and open concept brown floor living room remodel in Omaha with beige walls, a hanging fireplace, a brick fireplace and a wall-mounted tv

 Landmark Performance Homes
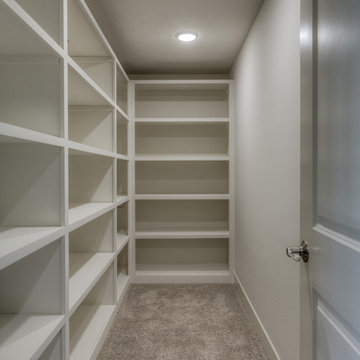
Photos of a custom Riviera plan we recently built for a client. This open-concept ranch plan features a center stone fireplace in great room, ceiling details, large walk-in pantry, dining area in kitchen, large master bath with walk-in tile shower. finished basement and so much more. We can custom build any of our plans! 402.672.5550 #buildalandmark #ranchfloorplan #newhome #homebuilder
Photos of a custom Riviera plan we recently built for a client. This open-concept ranch plan features a center stone fireplace in great room, ceiling details, large walk-in pantry, dining area in kitchen, large master bath with walk-in tile shower. finished basement and so much more. We can custom build any of our plans! 402.672.5550 #buildalandmark #ranchfloorplan #newhome #homebuilder photos by Tim Perry
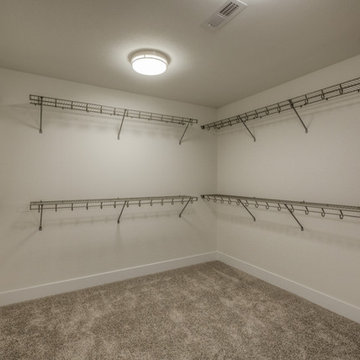 Landmark Performance Homes
This beautiful, custom 2-story, Winchester home, built for one of the members of our Landmark team, features 4 bedrooms, 3 bathrooms, large main floor laundry, large drop area and staircase in the back of the home. This home is part of our Creative Vision series. Call for more information or this or any of our homes or to set up a meeting to start planning! 402.672.5550 #buildalandmark #winchester #creativevision #customhomes #omahabuilder
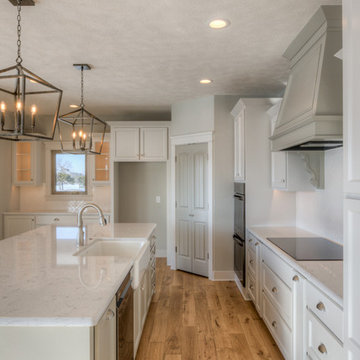 Landmark Performance Homes
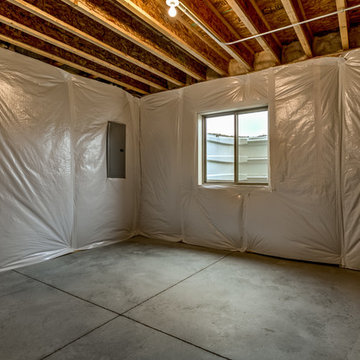
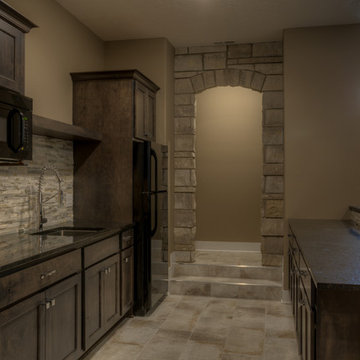
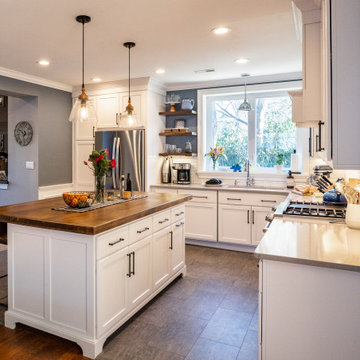
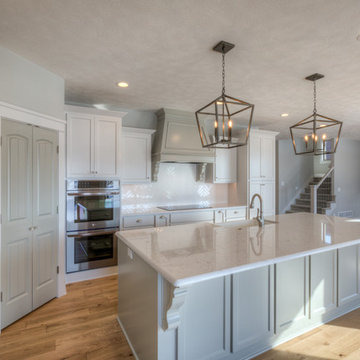
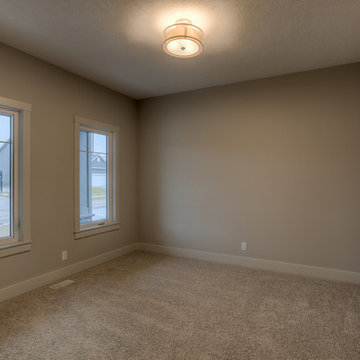
Photos from a Newport, 2-story home we built for a client. Beautiful fireplace in the great room with shiplap and stone finishes. Gorgeous white kitchen with island and quartz counter tops. Large drop area with built-benches and cabinets. Huge master bath with walk-in tile shower and a tub. Finished basement with bar area. We can build this home with your custom changes and finishes. Call today 402.672.5550 #buildalandmark #newport #customhomes #omahabuilder Photos by Tim Perry


 Landmark Performance Homes
Photos from a Newport, 2-story home we built for a client. Beautiful fireplace in the great room with shiplap and stone finishes. Gorgeous white kitchen with island and quartz counter tops. Large drop area with built-benches and cabinets. Huge master bath with walk-in tile shower and a tub. Finished basement with bar area. We can build this home with your custom changes and finishes. Call today 402.672.5550 #buildalandmark #newport #customhomes #omahabuilder Photos by Tim Perry
 Landmark Performance Homes
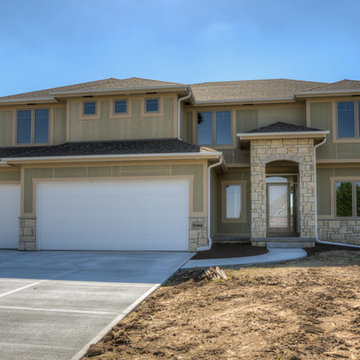
Stunning front porch elevation & metal roof details w/ natural stone accents. Open foyer adjacent a flex den or dining room which opens to huge great room w/ stone fireplace. Open kitchen w/ quartz counters, custom cabinets and SS appliances with walk-in pantry and 9' island area! 4 bedrooms PLUS loft up! Tons of space in the master w/ walk-in tile shower! Huge drop zone & coat closet Backs to heavily treed, private area! Located in area with community swimming pool! Close to Schools & rec! Call 402-672-5550 for details or to schedule a showing. we can build a custom plan similar to this as well.
 Marvista Design + Build
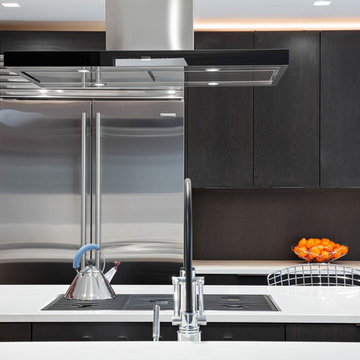
These high performance Sub-Zero and Wolf appliances are a must have in any modern kitchen.
Kitchen - large contemporary u-shaped marble floor and gray floor kitchen idea in Other with a single-bowl sink, flat-panel cabinets, dark wood cabinets, quartz countertops, stainless steel appliances, an island and white countertops
Kitchen - large contemporary u-shaped marble floor and gray floor kitchen idea in Other with a single-bowl sink, flat-panel cabinets, dark wood cabinets, quartz countertops, stainless steel appliances, an island and white countertops
 Landmark Performance Homes
Wyndham 2-story plan with staircase in the back of the home. Open, spacious plan with flex room off kitchen for play room, guest room, den, etc. Loft area upstairs. There are so many options to customize this plan to fit your lifestyle. Call 402-672-5550 buildalandmark.com
184