
Search results for "Performs" in Home Design Ideas
 Performance Kitchens & Home
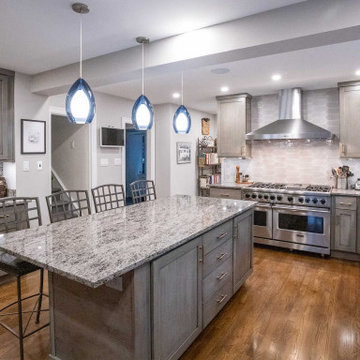
Grey kitchen ideas are all the rage. The soothing colors and chic attitude that grey kitchens delivers are unique and very popular with Performance Kitchens & Home customers.
We have a range of grey kitchen ideas that we would love to share with you. We know you will love them!
Find the right local pro for your project
 Performance Kitchens & Home
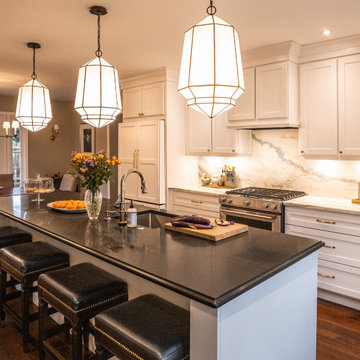
This elegant Classic Transitional kitchen remodel, exemplifies timeless luxury and dramatic contrast by Performance Kitchens & Home. The perimeter features custom white cabinetry with detailed paneling, offering a bright and spacious feel. The eye is immediately drawn to the large oversized kitchen island, finished with a bold black countertop (either Black Quartz or Honed Granite), which provides extensive prep space and comfortable bar seating for four. Text us at (484) 278-1764 or Call us (215) 482-0700 to get more info about Design, Design-Build and other ways we can help you make your dream a reality!
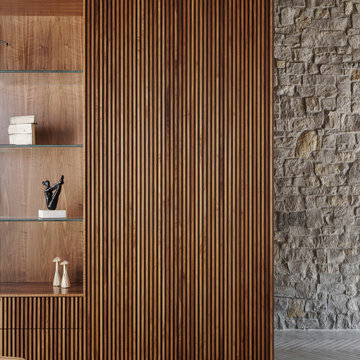
 Kala Performance Homes
Custom floating wall with hidden bar
Inspiration for a large contemporary dining room remodel in Kansas City
Inspiration for a large contemporary dining room remodel in Kansas City
 Performance Kitchens & Home
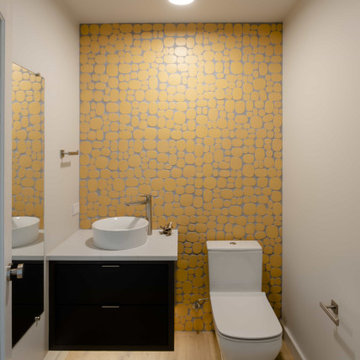
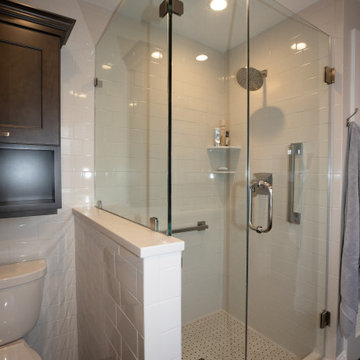
The designers at Performance Kitchens & Home are known throughout Philadelphia and the Delaware Valley as the go-to kitchen design firm. What some don’t know is that we are also a bathroom remodel specialist.
Check out some of these inspired bathroom remodel designs and see how they compare to the bathrooms you aspire to have in your home.
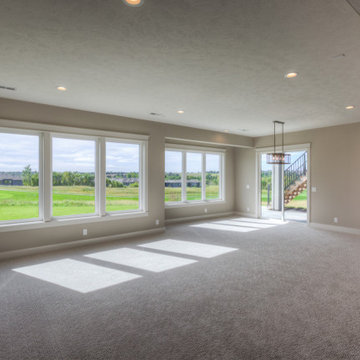
 Landmark Performance Homes
Riviera ranch plan by Landmark Performance Homes in Omaha, Nebraska. This plan features an open entry, office, flex or dining space plus 2 other bedrooms on main level. Large great room with cozy gas fireplace and offset shelving for display. Open kitchen with SS appliances, quartz counters, wood flooring and huge walk-in pantry with space for 2nd fridge and counter for appliances. Finished lower level features large bar for entertaining, 2 bedrooms and media area. We can custom build this plan 402.672.5550 #buildalandmark
 Performance Kitchens & Home
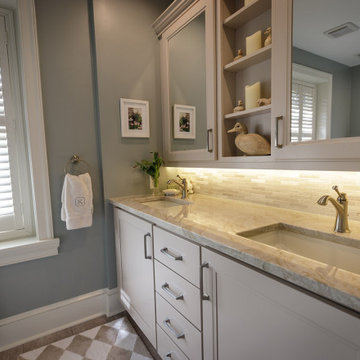
Performance Kitchens & Home is the leader in kitchen designs in the Philadelphia area. New clients are always asking us what the latest bathroom designs and trends are, so we’ve created this guide for 2021. These are some of our top take-aways from what customers want and what the current design trends are for bathroom designs.

 H2D Architecture + Design
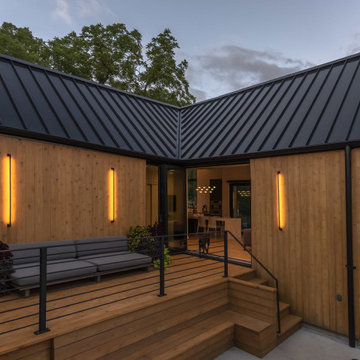
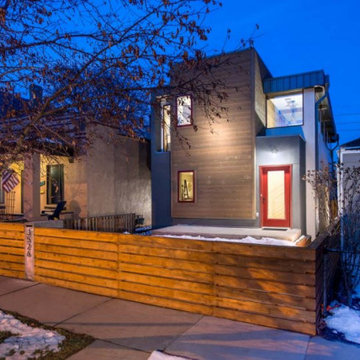
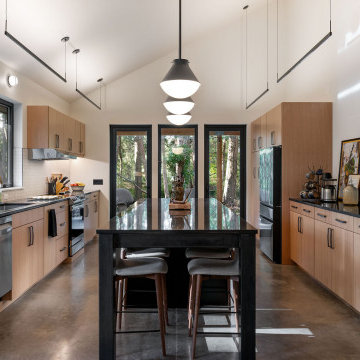
The owners of this wooded property on Whidbey Island came to H2D Architecture + Design with a vision to build a high-performance compact new home on the site. The goal of the design was to limit the impact and footprint on the site in order to maintain as many of the trees as possible. A select number of trees were removed to accommodate the new driveway, house and shed location, and a small yard area. The remainder of the site has been left untouched to remain a wooded sanctuary around the home. The home design was developed around a desire for creating only the minimum amount of space necessary for this family of two. The final design is a one-story home with approximately 1350 sf including two bedrooms, two bathrooms, laundry, storage, mechanical, and open living area. The open living area has a vaulted ceiling, wall of windows looking out to the yard, and connection directly out to a covered patio area. The structure of the home was designed to be built with SIPS (Structurally Insulated Panel System). Both the walls and roof were built with the SIPS panels creating a highly energy efficient building envelope. The cabinetry in the home was built by the homeowner.
+ Architecture: H2D Architecture + Design
+ Interior Design: H2D Architecture + Design
www.h2darchitects.com
+ Green Consultantation and Built by: Zero Energy Homes and Clifton View Homes
+ Photography: Anastasiya Homes
 Landmark Performance Homes
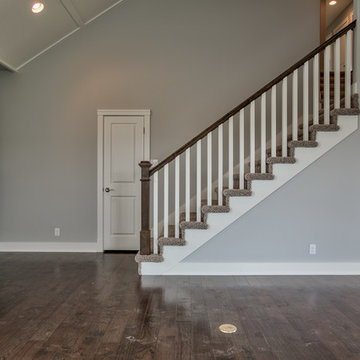
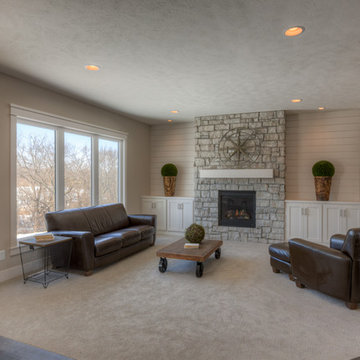
Wyndham plan by Landmark Performance Homes! Open foyer welcomes you to den & large great room w/ cozy gas fireplace with natural stone accent! Kitchen boasts walk-in pantry, SS appliances, quartz counters & wood floors! Unique staircase in rear of home tucked back near drop area & flex room for den/play/bedroom etc. Upstairs features 4 bedrooms w/ WI closets PLUS loft! Finished LL with bedroom, media area w/ tons of room & storage. Call 402.672.5550 Photos by Tim Perry
 Performance Kitchens & Home
Performance Kitchens and Home
Inspiration for a contemporary kitchen remodel in Philadelphia
Inspiration for a contemporary kitchen remodel in Philadelphia
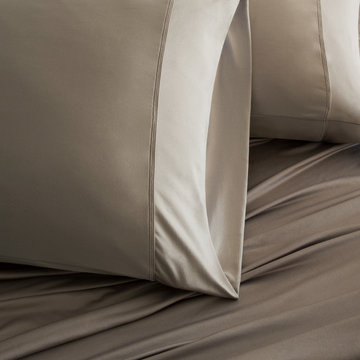
 SHEEX
SHEEXOur thoughtfully crafted, luxurious blend of the Elements.
This ultra-luxe performance textile is engineered with Zinc + Copper technology, designed to work for you while you sleep.
Enhanced moisture wicking & quick dry fabric is infused with mechanical stretch.
THE BEAUTY OF PERFORMANCE enhanced by the restorative benefits of zinc and copper ions. Ions released while you sleep may promote skin rejuvenation and a feeling of revitalization
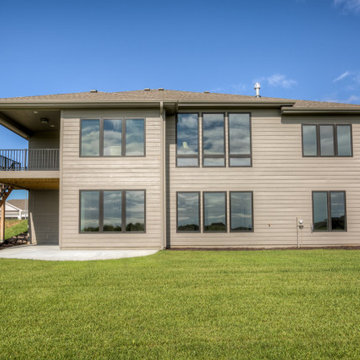 Landmark Performance Homes
Riviera ranch plan by Landmark Performance Homes in Omaha, Nebraska. This plan features an open entry, office, flex or dining space plus 2 other bedrooms on main level. Large great room with cozy gas fireplace and offset shelving for display. Open kitchen with SS appliances, quartz counters, wood flooring and huge walk-in pantry with space for 2nd fridge and counter for appliances. Finished lower level features large bar for entertaining, 2 bedrooms and media area. We can custom build this plan 402.672.5550 #buildalandmark
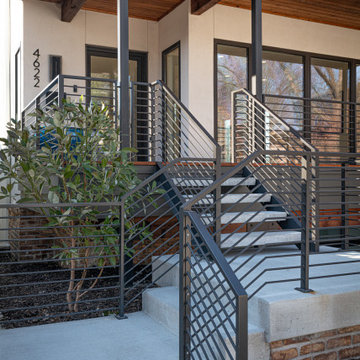 Kala Performance Homes
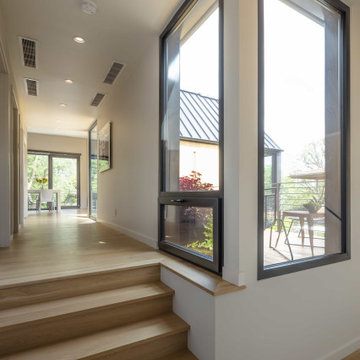
Exterior stairwell with custom metalwork, steel railings.
Entryway - modern entryway idea in Kansas City
Entryway - modern entryway idea in Kansas City
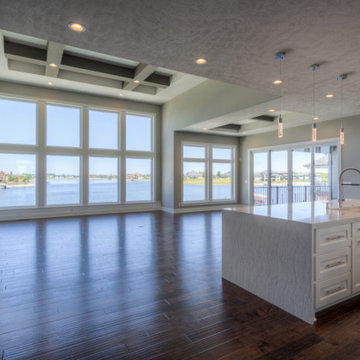 Landmark Performance Homes
Custom 1.5-story Brandenburg plan by Landmark Performance Homes. This home features modern finishes. We can custom build this,or any of our floor plans in the Omaha metro area. Call 402.672.5550 for more information #buildalandmark
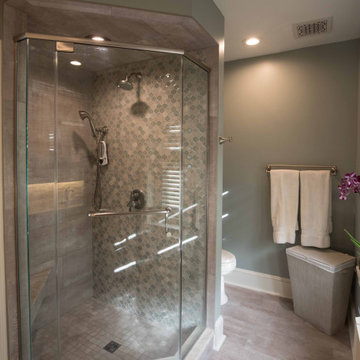 Performance Kitchens & Home
The designers at Performance Kitchens & Home are known throughout Philadelphia and the Delaware Valley as the go-to kitchen design firm. What some don’t know is that we are also a bathroom remodel specialist.
Check out some of these inspired bathroom remodel designs and see how they compare to the bathrooms you aspire to have in your home.
77