
Search results for "Perimeter ab" in Home Design Ideas
 Soler Architecture
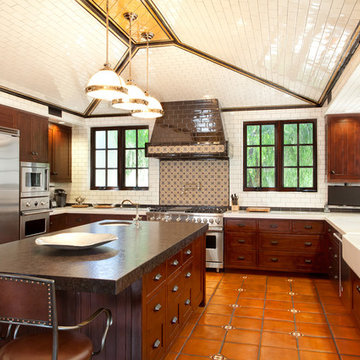
The kitchen is the perfect combination of modern amenities meet old world charm with is stainless steel appliances, subway tiled walls and ceiling, dark wood cabinets and terra-cotta floor tiles.
 Studio 76 Kitchens and Baths

A new modern farmhouse included an open kitchen with views to all the first level rooms, including dining area, family room area, back mudroom and front hall entries. Rustic-styled beams provide support between first floor and loft upstairs. A 10-foot island was designed to fit between rustic support posts. The rustic alder dark stained island complements the L-shape perimeter cabinets of lighter knotty alder. Two full-sized undercounter ovens by Wolf split into single spacing, under an electric cooktop, and in the large island are useful for this busy family. Hardwood hickory floors and a vintage armoire add to the rustic decor.
 BZ Interiors

Inspiration for a large contemporary u-shaped light wood floor and brown floor enclosed kitchen remodel in Toronto with flat-panel cabinets, light wood cabinets, white backsplash, stainless steel appliances, a double-bowl sink, marble countertops, marble backsplash and a peninsula
Find the right local pro for your project
 Terhaar Builders LLC
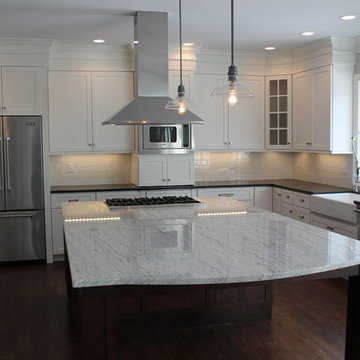
Custom kitchen in Easton, CT. Large sit-in island with white carrara marble counter top. White shaker style cabinets with brushed nickle fixtures, chef's faucet, farm sink, honed black galaxy granite counter tops, stainless steel Viking appliances and industrial lighting fixtures.
 PB Built
Ron Rosenzweig
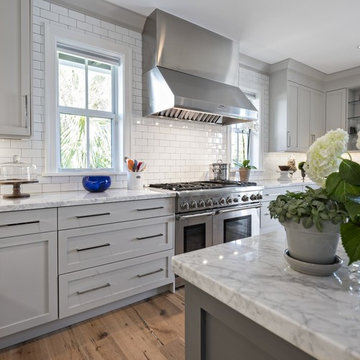
Inspiration for a large coastal u-shaped medium tone wood floor kitchen remodel in Miami with an undermount sink, shaker cabinets, gray cabinets, marble countertops, white backsplash, subway tile backsplash, stainless steel appliances and an island
Inspiration for a large coastal u-shaped medium tone wood floor kitchen remodel in Miami with an undermount sink, shaker cabinets, gray cabinets, marble countertops, white backsplash, subway tile backsplash, stainless steel appliances and an island
 The Kitchen Company
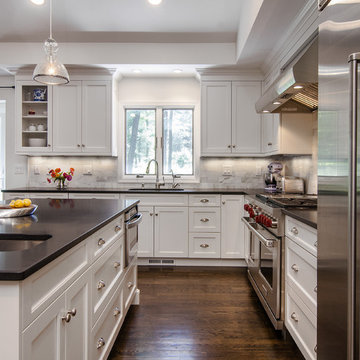
Transitional black and white kitchen remodel designed by Gail Bolling
Woodbridge, Connecticut To get more detailed information copy and paste this link into your browser. https://thekitchencompany.com/blog/featured-kitchen-everyday-chefs-delight,
Photographer, Dennis Carbo

 Drury Design
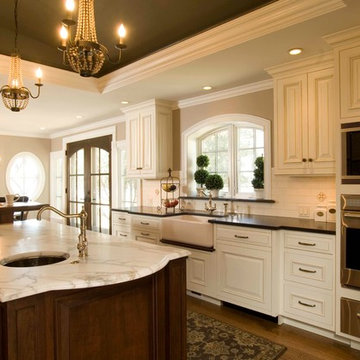

The soft gray custom cabinets from Grabill make this entire room feel more spacious. Appliance garages hold small appliances that the homeowner uses on a daily basis. With electrical outlets placed inside the cabinets, appliances can be used then stored away, avoiding clutter and providing a good usable work space.
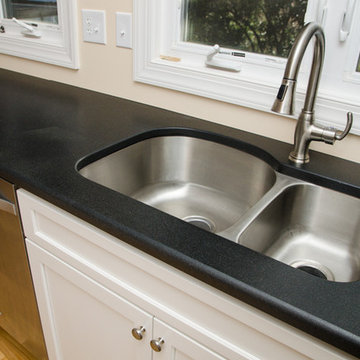
 Granite Grannies Hethmon
A simple Honed Absolute Black Granite on the perimeter sets the stage for a showcase island custom fabricated from a beautiful slab of exotic Brazilian Saturnia Granite. The huge quartz vein on the island piece is perfectly situated to catch the natural light from the large windows over the sink. Saturnia Granite is also used as a backsplash behind the stove for added effect.

 Vista Development Group
Cottage l-shaped medium tone wood floor and brown floor kitchen photo in San Francisco with raised-panel cabinets, white cabinets, wood countertops, gray backsplash, stainless steel appliances, two islands and brown countertops

 Vining Design Associates
Large elegant u-shaped travertine floor open concept kitchen photo in Houston with an island, raised-panel cabinets, medium tone wood cabinets, soapstone countertops, beige backsplash, ceramic backsplash, stainless steel appliances and a farmhouse sink

 User
UserLANCASTER | Alder | Peppercorn • Sapele | Bourbon
Elegant u-shaped medium tone wood floor kitchen photo in Seattle with a farmhouse sink, recessed-panel cabinets, blue cabinets, stainless steel appliances and an island
Elegant u-shaped medium tone wood floor kitchen photo in Seattle with a farmhouse sink, recessed-panel cabinets, blue cabinets, stainless steel appliances and an island
 Bilotta Kitchen & Home
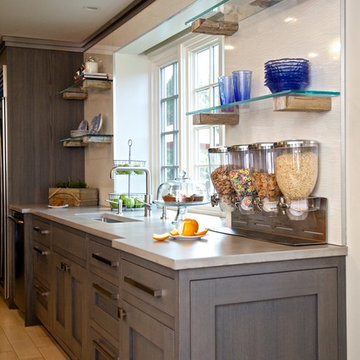
A cozy and comfortable kitchen with a cool vibe! The design was a collaboration between long time industry partners, Carol Kurth Architects and Bilotta senior designer, Jeff Eakley. The kitchen features a custom shaker door in rift white ash with a stain on the perimeter in our Bilotta Collection cabinetry line. The wall cabinets are a laminate with aluminum edge in a figured Pearl Gloss and the island is a high-gloss blue-ish gray lacquer, both using our Artcraft cabinetry. The perimeter countertop is concrete and island is a cerused oak, both by Brooks Customs. Appliances by Leiberts Royal Green.
Photography by Kate Hill

 Ky-Kan Coatings
Concrete can be made to look like any substance. Tile, stone, wood, brick, etc. With unlimited color options, Ky-Kan Coatings can transform any room in your home or business using lightweight, beautiful concrete.
 KBF Design Gallery
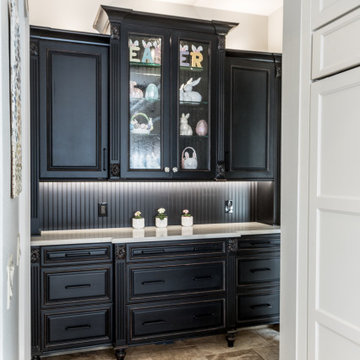
This massive kitchen received all new cabinetry including a black center island and white perimeter cabinets. Quartzite countertops, tile backsplash and an integrated panel-front refrigerator

 Zelaya Properties LLC
We used: Custom cherry cabinetry in Arts & Crafts Shaker style by Kabinart in Boulder and Espresso stains. Liberty Hardware Venetian bronze 1-1/2" cabinet knobs. KitchenAid Architect II Series 22 CF counter-depth French door refrigerator. KitchenAid Architect Series II 27" convection single wall oven. KitchenAid 36" 6-burner dual fuel freestanding commercial-style range. KitchenAid Architect II Series 24" dishwasher. Sharp Insight Pro Series 24" built-in microwave drawer (Model #KB6524PS). Crystorama Solaris 12" wide pendant lights in English bronze. Granite countertops in Brown Fantasy. 3"x6" polished marble backsplash.
Paint colors:
Walls: Glidden Silver Cloud 30YY 63/024
Ceilings/Trims/Doors: Glidden Swan White GLC23
Robert B. Narod Photography

 Moss Yaw Design studio
Engineered cedar siding creates beautiful gray-blue tones at the exterior of the home, while adding a textural element to activate the simple exterior design.
 Custom Security Fence & Iron Works, LLC
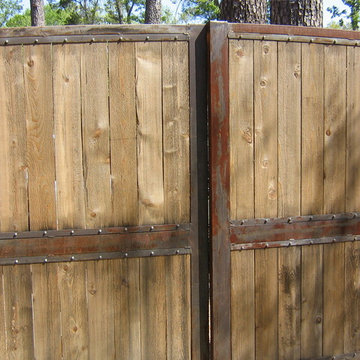
This is an example of a mid-sized traditional full sun front yard concrete paver driveway in Houston for spring.

 Blu and White
Christopher Lee Foto
Example of a tuscan l-shaped medium tone wood floor and brown floor kitchen design in Los Angeles with an integrated sink, shaker cabinets, white cabinets, white backsplash, stainless steel appliances, an island and white countertops
Example of a tuscan l-shaped medium tone wood floor and brown floor kitchen design in Los Angeles with an integrated sink, shaker cabinets, white cabinets, white backsplash, stainless steel appliances, an island and white countertops

4